Seller makes large price reduction. Comps over 800k don't miss this one! This Bright Meadow floorplan is Neal Homes most popular models. What a great way to start fresh in an exceptional home nestled within a prestigious gated community in Englewood, FL, where luxury and functionality converge. This meticulously crafted residence stands out with its premium features and thoughtful upgrades. Spanning the property is an expansive 15 x 30 pool—one of the largest in the community—complete with a generous sun shelf, a premium Pebble Tec finish, a new pump purchased in 2023, and an electric heater installed in 2024, with pre-plumbing for a gas heater upgrade. The pool is complemented by an elegant travertine pool deck, a sophisticated alternative to standard pavers, and the home is equipped with a whole-house natural gas generator for uninterrupted comfort during any storm or outage. A spacious 45’ driveway leads to a 3-car garage, providing ample room for vehicles, storage, and a golf cart. Inside, the Bright Meadow floorplan shines with a living room positioned along an outer wall, flooding the space with natural light—unlike other models in the community where living areas sit darkly in the center. This airy ambiance is enhanced by a tray ceiling, wainscoting in the living and dining rooms, and crown molding throughout most of the home. Designer touches abound, from plantation shutters and custom window treatments to 8’ doors, soft-close cabinets and drawers, and a striking glass front door with impact glass. Modern conveniences include a new Bosch dishwasher, ceramic plank tile flooring, and a refrigerator purchased in Fall 2024 (negotiable with the sale). Storage is plentiful, with large walk-in closets in every bedroom featuring floor-to-ceiling wire shelving, additional shelving in the master closets, attic storage, and a walk-in kitchen pantry. Additional highlights include professional landscape lighting, glass doors on the den, and three wired security cameras for added peace of mind. Living here means embracing the perks of a secure, gated community with well-maintained grounds and exclusive amenities. Beyond the gates, Englewood beckons with a vibrant array of activities: relax on Englewood Beach or Manasota Key, tee off at nearby golf courses like Boca Royale Golf & Country Club, which is conveniently located within this golf cart community, or explore boutique shops and waterfront dining in downtown Englewood and nearby Venice. Nature lovers will delight in the trails and wildlife at Stump Pass Beach State Park and Lemon Bay Park. This home isn’t just a residence—it’s a lifestyle upgrade, offering superior craftsmanship and enhancements that set it apart. Priced to reflect its unparalleled value, this property is ready to welcome its next owner. Schedule your private tour today and discover luxury living in Englewood’s finest gated community!
Sold for $695,000
$695,000
26800 PAVIN DRIVE, ENGLEWOOD, FL 34223
3beds
2,289sqft
Single Family Residence
Built in 2018
0.26 Acres Lot
$677,000 Zestimate®
$304/sqft
$5,388 Estimated rent
Home value
$677,000
$609,000 - $751,000
$5,388/mo
Zestimate® history
Owner options
List your home for rent
$5,388/mo
Rent Zestimate®
Find your next renter with Zillow Rental Manager. Plus, with online applications, you can quickly screen prospective tenants – for free.
$5,388/mo
Rent Zestimate®
Refinance and save
$5,061/mo
Est. payment
Refinancing to a lower rate could help reduce your monthly payments and save thousands over the life of the loan.
$5,061/mo
Est. payment
Explore your selling options
Work with a Zillow partner agent
Leverage their expertise and Zillow's premium Showcase listings to get your home seen by more buyers.
Get startedList with your own agent
Get your home in front of millions of buyers by listing it on Zillow.
Learn how to do itSell it yourself
Take full control of how buyers see your home on Zillow by listing For Sale by Owner (FSBO).
List your homeWhat's special
Floor-to-ceiling wire shelvingCustom window treatmentsPremium pebble tec finishCeramic plank tile flooringPlantation shuttersElegant travertine pool deckTray ceiling
Zillow last checked:
Listing updated:
Listed by:
Lee Brewer 941-724-3448,
RE/MAX ALLIANCE GROUP 941-954-5454
Bought with:
Lee Brewer, 0681592
RE/MAX ALLIANCE GROUP
Source: Stellar MLS,MLS#: A4642605 Originating MLS: Sarasota - Manatee
Originating MLS: Sarasota - Manatee
Facts & features
Interior
Bedrooms & bathrooms
- Bedrooms: 3
- Bathrooms: 2
- Full bathrooms: 2
Primary bedroom
- Features: Walk-In Closet(s)
- Level: First
- Area: 240 Square Feet
- Dimensions: 16x15
Bedroom 2
- Features: Walk-In Closet(s)
- Level: First
- Area: 120 Square Feet
- Dimensions: 12x10
Bedroom 3
- Features: Walk-In Closet(s)
- Level: First
- Area: 156 Square Feet
- Dimensions: 12x13
Primary bathroom
- Features: Shower No Tub, No Closet
- Level: First
- Area: 120 Square Feet
- Dimensions: 12x10
Balcony porch lanai
- Level: First
- Area: 280 Square Feet
- Dimensions: 28x10
Dining room
- Features: No Closet
- Level: First
- Area: 144 Square Feet
- Dimensions: 12x12
Kitchen
- Features: No Closet
- Level: First
- Area: 180 Square Feet
- Dimensions: 10x18
Laundry
- Features: No Closet
- Level: First
- Area: 54 Square Feet
- Dimensions: 9x6
Living room
- Features: No Closet
- Level: First
- Area: 432 Square Feet
- Dimensions: 24x18
Office
- Level: First
- Area: 180 Square Feet
- Dimensions: 15x12
Heating
- Central, Electric
Cooling
- Central Air
Appliances
- Included: Dishwasher, Dryer, Gas Water Heater, Microwave, Range, Refrigerator, Washer
- Laundry: Inside
Features
- Ceiling Fan(s), Tray Ceiling(s)
- Flooring: Carpet, Ceramic Tile
- Windows: Shades, Shutters, Window Treatments
- Has fireplace: No
Interior area
- Total structure area: 3,414
- Total interior livable area: 2,289 sqft
Property
Parking
- Total spaces: 3
- Parking features: Garage - Attached
- Attached garage spaces: 3
- Details: Garage Dimensions: 21x33
Features
- Levels: One
- Stories: 1
- Exterior features: Sidewalk
- Has private pool: Yes
- Pool features: Heated, In Ground
Lot
- Size: 0.26 Acres
Details
- Parcel number: 0484080051
- Zoning: RSF1
- Special conditions: None
Construction
Type & style
- Home type: SingleFamily
- Property subtype: Single Family Residence
Materials
- Block, Concrete
- Foundation: Slab
- Roof: Concrete,Tile
Condition
- New construction: No
- Year built: 2018
Utilities & green energy
- Sewer: Public Sewer
- Water: Public
- Utilities for property: Cable Connected, Electricity Connected, Natural Gas Connected, Public, Sewer Connected, Water Connected
Community & HOA
Community
- Pet fee: $0 monthly
- Subdivision: BOCA ROYALE UN 12 PH 2
HOA
- Has HOA: Yes
- HOA fee: $592 monthly
- HOA name: Boca Royale, Rick Michaud
- HOA phone: 941-475-6464
Location
- Region: Englewood
Financial & listing details
- Price per square foot: $304/sqft
- Tax assessed value: $559,100
- Annual tax amount: $4,591
- Date on market: 2/28/2025
- Cumulative days on market: 136 days
- Listing terms: Cash,Conventional,FHA,VA Loan
- Ownership: Fee Simple
- Total actual rent: 0
- Electric utility on property: Yes
- Road surface type: Asphalt, Paved
Price history
| Date | Event | Price |
|---|---|---|
| 9/18/2025 | Sold | $695,000-4.1%$304/sqft |
Source:  Stellar MLS #A4642605 Report a problem Stellar MLS #A4642605 Report a problem | ||
| 7/14/2025 | Pending sale | $725,000$317/sqft |
Source: Stellar MLS #A4642605 Report a problem | ||
| 5/28/2025 | Price change | $725,000-5.8%$317/sqft |
Source: Stellar MLS #A4642605 Report a problem | ||
| 4/18/2025 | Price change | $769,900-0.7%$336/sqft |
Source: Stellar MLS #A4642605 Report a problem | ||
| 3/1/2025 | Listed for sale | $775,000+115.3%$339/sqft |
Source: Stellar MLS #A4642605 Report a problem | ||
| 1/31/2018 | Sold | $359,989$157/sqft |
Source: Public Record Report a problem | ||
Public tax history
| Year | Property taxes | Tax assessment |
|---|---|---|
| 2025 | $4,770 +3.9% | $388,548 +2.9% |
| 2024 | $4,591 +3.5% | $377,598 +3% |
| 2023 | $4,433 +2% | $366,600 +3% |
| 2022 | $4,345 +2.4% | $355,922 +3% |
| 2021 | $4,244 -0.1% | $345,555 +1.4% |
| 2020 | $4,249 +3.7% | $340,784 +2.3% |
| 2019 | $4,099 | $333,122 +439.9% |
| 2018 | $4,099 +382.8% | $61,700 -5.8% |
| 2017 | $849 | $65,500 |
Find assessor info on the county website
Neighborhood: 34223
Nearby homes
- $431,4003 bd2 ba1.8k sqft26796 Weiskopf Dr, Englewood, FL 34223Off Market
- $472,9003 bd2 ba2.1k sqft26804 Pavin Dr, Englewood, FL 34223Off Market
- $498,6003 bd3 ba2.2k sqft26792 Weiskopf Dr, Englewood, FL 34223Off Market
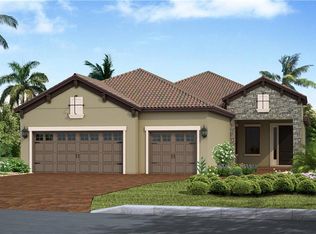
- $555,0004 bd3 ba2k sqft26808 Pavin Dr, Englewood, FL 34223Sold

- $410,6003 bd2 ba1.8k sqft26788 Weiskopf Dr, Englewood, FL 34223Off Market
- $532,5004 bd3 ba2k sqft26812 Pavin Dr, Englewood, FL 34223Sold
- $635,0003 bd2 ba2.2k sqft26774 Weiskopf Dr, Englewood, FL 34223Off Market
- $575,0003 bd3 ba2k sqft26769 Weiskopf Dr, Englewood, FL 34223Sold
Nearby schools
GreatSchools rating
- 9/10Englewood Elementary SchoolGrades: PK-5Distance: 1.9 mi
- 7/10Venice Middle SchoolGrades: 6-8Distance: 5.8 mi
- 8/10STATE COLLEGE OF FLA COLLEGIATE SCHOOL-VENICE-0122Grades: 9-12Distance: 4.1 mi
Schools provided by the listing agent
- Elementary: Englewood Elementary
- Middle: L.A. Ainger Middle
- High: Lemon Bay High
Source: Stellar MLS. This data may not be complete. We recommend contacting the local school district to confirm school assignments for this home.
Get a cash offer in 3 minutes
Find out how much your home could sell for in as little as 3 minutes with a no-obligation cash offer.
Estimated market value
$677,000
Get a cash offer in 3 minutes
Find out how much your home could sell for in as little as 3 minutes with a no-obligation cash offer.
Estimated market value
$677,000
- Florida
- Sarasota County
- Englewood
- 34223
- 26800 PAVIN DRIVE
Nearby cities
Nearby zip codes
Other Englewood Topics
