**AMAZING VALUE and PRICED TO SELL!! **SELLER OFFERING $10,000 CREDIT at closing towards Buyers' BRCC Golf Membership OR Closing Costs!!** Welcome to your dream home in the heart of the highly coveted Boca Royale Golf & Country Club community! This meticulously designed 4-bedroom, 3-bathroom home with PRIVATE SALTWATER POOL seamlessly blends custom craftsmanship with modern luxury and offers a lifestyle of unparalleled comfort and convenience! The spacious open-concept layout with soaring ceilings boasts an abundance of natural light with expansive windows and sliding glass doors! At the center of the home is the chef-inspired kitchen, featuring a large center island, high-end cabinetry, stunning granite countertops, and premium stainless steel appliances. The gas stove, a standout feature for culinary enthusiasts, provides precision cooking, while the sleek, modern finishes ensure that this kitchen is both functional and visually appealing. Whether preparing an intimate dinner or hosting a large gathering, the kitchen effortlessly serves as the perfect space to entertain family and friends! The open floor plan moves from the kitchen into the large, airy great room. The extended lanai is an entertainer’s paradise, with ample space for dining, lounging, and taking in the serene views of the private pool. The sparkling heated saltwater pool with waterfall, sun shelf and built-in umbrella stand is the centerpiece of the outdoor space, offering a peaceful retreat to swim, sunbathe, or relax with family and friends. The layout of this home is designed with functionality in mind. A mudroom just off the garage provides the perfect drop zone for shoes and bags, keeping the living areas neat and organized. Adjacent to the mudroom is a dedicated laundry room with built-in cabinetry, a utility sink, and ample storage space. The primary suite features tray ceilings and large windows, creating a sense of openness and serenity. The ensuite primary bath is a luxurious retreat with dual vanities and a large walk-in shower, all finished with premium materials and modern design. The expansive walk-in closet provides more than enough space for all your wardrobe essentials. The three additional bedrooms are all generously sized -- each with large windows and ample closet space. These rooms offer versatility for family, guests, or a home office. Additional Features -- 2018 Tile Roof, Hurricane Shutters, Located in X Flood Zone, Irrigation System (well), Tile Floors Throughout! As a resident of Boca Royale, you can enjoy exclusive access to the community’s impressive amenities! Social, Tennis and Golf memberships are available! This expansive 18-hole golf course community features an abundance of oak trees, natural green spaces, 6 clay tennis courts as well as 4 pickleball courts. Enjoy an on-site fitness center along with clubhouse with dining options, social events and gatherings. In addition to your private pool, your dues give you access to the large community pool with clubhouse for social gatherings! Enjoy scenic walking, biking or golf cart riding as you wind throughout the neighborhood! Conveniently located near Englewood Beach and Manasota Key as well as the shops & restaurants on Historic Dearborn Street! And with a planned access to Wellen Park from a backgate within Boca Royale, this home offers the best of both worlds: a peaceful, private retreat with easy access to everything you need to enjoy the Florida lifestyle!
Sold for $532,500
$532,500
26812 PAVIN DRIVE, ENGLEWOOD, FL 34223
4beds
2,066sqft
Single Family Residence
Built in 2018
7,658 Square Feet Lot
$520,700 Zestimate®
$258/sqft
$4,812 Estimated rent
Home value
$520,700
$474,000 - $573,000
$4,812/mo
Zestimate® history
Owner options
List your home for rent
$4,812/mo
Rent Zestimate®
Find your next renter with Zillow Rental Manager. Plus, with online applications, you can quickly screen prospective tenants – for free.
$4,812/mo
Rent Zestimate®
Refinance and save
$4,049/mo
Est. payment
Refinancing to a lower rate could help reduce your monthly payments and save thousands over the life of the loan.
$4,049/mo
Est. payment
Explore your selling options
Work with a Zillow partner agent
Leverage their expertise and Zillow's premium Showcase listings to get your home seen by more buyers.
Get startedList with your own agent
Get your home in front of millions of buyers by listing it on Zillow.
Learn how to do itSell it yourself
Take full control of how buyers see your home on Zillow by listing For Sale by Owner (FSBO).
List your homeWhat's special
Large center islandExtended lanaiExpansive windowsAbundance of natural lightGas stovePrivate saltwater poolSparkling heated saltwater pool
Zillow last checked:
Listing updated:
Listed by:
Julie Lowder 941-276-0646,
PARADISE EXCLUSIVE INC 941-698-0303,
Brittany Essig 941-626-0632,
PARADISE EXCLUSIVE INC
Bought with:
Rebekah McCracken, 3214512
KW COASTAL LIVING
Source: Stellar MLS,MLS#: D6139647 Originating MLS: Englewood
Originating MLS: Englewood
Facts & features
Interior
Bedrooms & bathrooms
- Bedrooms: 4
- Bathrooms: 3
- Full bathrooms: 3
Primary bedroom
- Features: En Suite Bathroom, Walk-In Closet(s)
- Level: First
- Area: 240 Square Feet
- Dimensions: 16x15
Bedroom 2
- Features: En Suite Bathroom, Built-in Closet
- Level: First
- Area: 168 Square Feet
- Dimensions: 14x12
Bedroom 3
- Features: Built-in Closet
- Level: First
- Area: 144 Square Feet
- Dimensions: 12x12
Bedroom 4
- Features: Built-in Closet
- Level: First
- Area: 132 Square Feet
- Dimensions: 11x12
Primary bathroom
- Features: Dual Sinks, Exhaust Fan, Shower No Tub, Water Closet/Priv Toilet, Linen Closet
- Level: First
- Area: 121 Square Feet
- Dimensions: 11x11
Bathroom 2
- Features: Tub With Shower
- Level: First
- Area: 40 Square Feet
- Dimensions: 5x8
Bathroom 3
- Features: Shower No Tub, Single Vanity
- Level: First
- Area: 50 Square Feet
- Dimensions: 5x10
Balcony porch lanai
- Level: First
- Area: 630 Square Feet
- Dimensions: 21x30
Dinette
- Level: First
- Area: 110 Square Feet
- Dimensions: 11x10
Kitchen
- Features: Breakfast Bar, Granite Counters, Pantry
- Level: First
- Area: 221 Square Feet
- Dimensions: 17x13
Laundry
- Features: Built-In Shelving
- Level: First
- Area: 60 Square Feet
- Dimensions: 10x6
Living room
- Level: First
- Area: 384 Square Feet
- Dimensions: 24x16
Heating
- Central, Electric
Cooling
- Central Air
Appliances
- Included: Dishwasher, Dryer, Microwave, Range, Refrigerator, Washer
- Laundry: Inside, Laundry Room
Features
- Ceiling Fan(s), Central Vacuum, Eating Space In Kitchen, High Ceilings, Kitchen/Family Room Combo, Open Floorplan, Solid Surface Counters, Solid Wood Cabinets, Split Bedroom, Stone Counters, Thermostat, Tray Ceiling(s), Walk-In Closet(s)
- Flooring: Tile
- Doors: Sliding Doors
- Windows: Window Treatments, Hurricane Shutters/Windows
- Has fireplace: No
Interior area
- Total structure area: 2,900
- Total interior livable area: 2,066 sqft
Property
Parking
- Total spaces: 2
- Parking features: Driveway, Garage Door Opener
- Attached garage spaces: 2
- Has uncovered spaces: Yes
- Details: Garage Dimensions: 20x22
Features
- Levels: One
- Stories: 1
- Patio & porch: Covered, Patio, Rear Porch, Screened
- Exterior features: Irrigation System, Lighting, Private Mailbox, Rain Gutters, Sidewalk
- Has private pool: Yes
- Pool features: Gunite, Heated, In Ground, Salt Water, Screen Enclosure
Lot
- Size: 7,658 Square Feet
Details
- Parcel number: 0484080054
- Zoning: RSF1
- Special conditions: None
Construction
Type & style
- Home type: SingleFamily
- Property subtype: Single Family Residence
Materials
- Block, Stucco
- Foundation: Slab
- Roof: Tile
Condition
- Completed
- New construction: No
- Year built: 2018
Details
- Builder model: White Star Model
- Builder name: Neal Communities
Utilities & green energy
- Sewer: Public Sewer
- Water: Public
- Utilities for property: BB/HS Internet Available, Cable Connected, Electricity Connected, Natural Gas Connected, Phone Available, Sewer Connected, Water Connected
Community & HOA
Community
- Features: Buyer Approval Required, Clubhouse, Deed Restrictions, Dog Park, Fitness Center, Gated Community - No Guard, Golf Carts OK, Golf, No Truck/RV/Motorcycle Parking, Pool, Restaurant, Tennis Court(s)
- Pet fee: $0 monthly
- Subdivision: BOCA ROYALE UN 12 PH 2
HOA
- Has HOA: Yes
- Services included: Common Area Taxes, Community Pool, Maintenance Grounds, Manager, Private Road
- HOA fee: $592 monthly
- HOA name: Rick Michaud -- Castle Group
- HOA phone: 954-792-6000
- Second HOA name: Boca Royale POA
- Second HOA phone: 941-475-6464
Location
- Region: Englewood
Financial & listing details
- Price per square foot: $258/sqft
- Tax assessed value: $491,300
- Annual tax amount: $6,334
- Date on market: 1/6/2025
- Cumulative days on market: 250 days
- Listing terms: Cash,Conventional
- Ownership: Fee Simple
- Total actual rent: 0
- Electric utility on property: Yes
- Road surface type: Paved
Price history
| Date | Event | Price |
|---|---|---|
| 10/16/2025 | Sold | $532,500-2.4%$258/sqft |
Source:  Stellar MLS #D6139647 Report a problem Stellar MLS #D6139647 Report a problem | ||
| 9/19/2025 | Pending sale | $545,500$264/sqft |
Source: Stellar MLS #D6139647 Report a problem | ||
| 8/2/2025 | Price change | $545,500-0.1%$264/sqft |
Source: Stellar MLS #D6139647 Report a problem | ||
| 7/2/2025 | Price change | $546,000+6.3%$264/sqft |
Source: Stellar MLS #D6139647 Report a problem | ||
| 6/25/2025 | Price change | $513,500-6%$249/sqft |
Source: Stellar MLS #D6139647 Report a problem | ||
| 5/27/2025 | Price change | $546,000-3.5%$264/sqft |
Source: Stellar MLS #D6139647 Report a problem | ||
| 4/19/2025 | Price change | $566,000-1.4%$274/sqft |
Source: Stellar MLS #D6139647 Report a problem | ||
| 3/13/2025 | Price change | $574,000-4.2%$278/sqft |
Source: Stellar MLS #D6139647 Report a problem | ||
| 1/24/2025 | Price change | $599,000-2.4%$290/sqft |
Source: Stellar MLS #D6139647 Report a problem | ||
| 1/6/2025 | Listed for sale | $614,000-0.8%$297/sqft |
Source: Stellar MLS #D6139647 Report a problem | ||
| 7/11/2024 | Listing removed | $619,000$300/sqft |
Source: Stellar MLS #D6132026 Report a problem | ||
| 5/9/2024 | Price change | $619,000-0.8%$300/sqft |
Source: Stellar MLS #D6132026 Report a problem | ||
| 4/22/2024 | Price change | $624,000-0.8%$302/sqft |
Source: Stellar MLS #D6132026 Report a problem | ||
| 3/27/2024 | Price change | $629,000-1.6%$304/sqft |
Source: Stellar MLS #D6132026 Report a problem | ||
| 1/29/2024 | Price change | $639,000-1.5%$309/sqft |
Source: Stellar MLS #D6132026 Report a problem | ||
| 11/4/2023 | Price change | $649,000-1.5%$314/sqft |
Source: Stellar MLS #D6132026 Report a problem | ||
| 11/2/2023 | Price change | $659,000-1.6%$319/sqft |
Source: Stellar MLS #D6132026 Report a problem | ||
| 10/10/2023 | Price change | $670,000-0.7%$324/sqft |
Source: Stellar MLS #D6132026 Report a problem | ||
| 10/5/2023 | Price change | $675,000-0.7%$327/sqft |
Source: Stellar MLS #D6132026 Report a problem | ||
| 8/21/2023 | Listed for sale | $680,000-1.4%$329/sqft |
Source: Stellar MLS #D6132026 Report a problem | ||
| 8/15/2023 | Listing removed | -- |
Source: Stellar MLS #A4566882 Report a problem | ||
| 7/12/2023 | Price change | $689,500-0.1%$334/sqft |
Source: Stellar MLS #A4566882 Report a problem | ||
| 6/26/2023 | Price change | $689,900-1.4%$334/sqft |
Source: Stellar MLS #A4566882 Report a problem | ||
| 6/12/2023 | Price change | $699,900-2.1%$339/sqft |
Source: Stellar MLS #A4566882 Report a problem | ||
| 5/22/2023 | Listed for sale | $715,000+75.8%$346/sqft |
Source: Stellar MLS #A4566882 Report a problem | ||
| 4/9/2018 | Sold | $406,660$197/sqft |
Source: Public Record Report a problem | ||
Public tax history
| Year | Property taxes | Tax assessment |
|---|---|---|
| 2025 | $6,348 -3.6% | $491,300 +0.7% |
| 2024 | $6,588 +4% | $487,812 +10% |
| 2023 | $6,335 +5.8% | $443,465 +10% |
| 2022 | $5,987 +21.3% | $403,150 +10% |
| 2021 | $4,936 +5.3% | $366,500 +7.7% |
| 2020 | $4,688 +4.7% | $340,300 +3.8% |
| 2019 | $4,477 | $327,900 +508.3% |
| 2018 | $4,477 +497.9% | $53,900 -0.9% |
| 2017 | $749 | $54,400 |
Find assessor info on the county website
Neighborhood: 34223
Nearby homes
- $555,0004 bd3 ba2k sqft26808 Pavin Dr, Englewood, FL 34223Sold

- $537,3002 bd2 ba1.9k sqft26816 Pavin Dr, Englewood, FL 34223Off Market
- $453,4003 bd2 ba2.1k sqft26820 Pavin Dr, Englewood, FL 34223Off Market
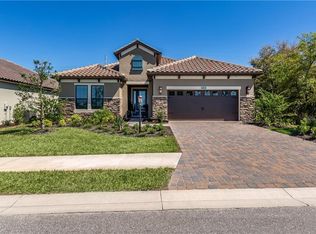
- $472,9003 bd2 ba2.1k sqft26804 Pavin Dr, Englewood, FL 34223Off Market
- $695,0003 bd2 ba2.2k sqft26800 Pavin Dr, Englewood, FL 34223Sold
- $635,0003 bd2 ba2.2k sqft26774 Weiskopf Dr, Englewood, FL 34223Off Market
- $431,4003 bd2 ba1.8k sqft26796 Weiskopf Dr, Englewood, FL 34223Off Market
- $498,6003 bd3 ba2.2k sqft26792 Weiskopf Dr, Englewood, FL 34223Off Market
Nearby schools
GreatSchools rating
- 9/10Englewood Elementary SchoolGrades: PK-5Distance: 1.9 mi
- 7/10Venice Middle SchoolGrades: 6-8Distance: 5.8 mi
- 8/10STATE COLLEGE OF FLA COLLEGIATE SCHOOL-VENICE-0122Grades: 9-12Distance: 4.2 mi
Schools provided by the listing agent
- Elementary: Englewood Elementary
- Middle: L.A. Ainger Middle
- High: Lemon Bay High
Source: Stellar MLS. This data may not be complete. We recommend contacting the local school district to confirm school assignments for this home.
Get a cash offer in 3 minutes
Find out how much your home could sell for in as little as 3 minutes with a no-obligation cash offer.
Estimated market value
$520,700
Get a cash offer in 3 minutes
Find out how much your home could sell for in as little as 3 minutes with a no-obligation cash offer.
Estimated market value
$520,700
- Florida
- Sarasota County
- Englewood
- 34223
- 26812 PAVIN DRIVE
Nearby cities
Nearby zip codes
Other Englewood Topics
