Skip main navigation
Off market
  • $1,000,600

    26801 Monet Ln, Santa Clarita, CA 91355

    3beds
    2,711sqft
    Townhouse
    Built in 1998
    3.19 Acres Lot
    $1,000,600 Zestimate®
    $369/sqft
    $4,768 Estimated rent

    Home value

    $1,000,600

    $951,000 - $1.06M

    $4,768/mo

    Zestimate® history
    Loading
    Loading...

    Owner options

    List your home for rent

    $4,768/mo

    Rent Zestimate®

    Find your next renter with Zillow Rental Manager. Plus, with online applications, you can quickly screen prospective tenants – for free.

    Learn more

    $4,768/mo

    Rent Zestimate®

    Refinance and save

    $6,815/mo

    Est. payment

    Refinancing to a lower rate could help reduce your monthly payments and save thousands over the life of the loan.

    See today's rates

    $6,815/mo

    Est. payment

    Explore your selling options

    Work with a Zillow partner agent

    Leverage their expertise and Zillow's premium Showcase listings to get your home seen by more buyers.

    Get started

    List with your own agent

    Get your home in front of millions of buyers by listing it on Zillow.

    Learn how to do it

    Sell it yourself

    Take full control of how buyers see your home on Zillow by listing For Sale by Owner (FSBO).

    List your home

    What's special

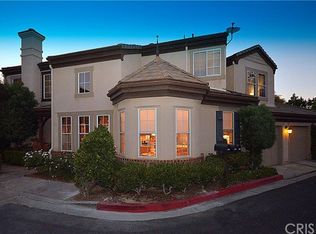
    RARE Golf Course Property adjacent to the Valencia Country Club Golf Course, just west of the Town Center Mall. The property sits on the 17th fairway with breathtaking 180 degree unobstructed views of the golf course. A true SANCTUARY. Stunning two story window views from the Living Room and Dining Room. Plenty of window views from the Kitchen and Family Room. Fireplace in the Family Room. Main Floor Master Bedroom Suite with direct Patio access, Golf Course Views, Private Fireplace, Huge Master Bath with 2 Door Walk-in Closet, Separate Jacuzzi Bath and Shower and separate Toilet room. Impressive stairway access to the upstairs Office/Play Area and Nook. Beautiful views from the Living Room Balcony. Two Bedrooms upstairs with walk-in closets and Bedroom with an Ensuite Full Bathroom. Kitchen remodel with new quartz counter-tops and tile back splash. Brand new Kitchen Aid appliances, Oven/microwave, 5 burner cook-top, dishwasher and refrigerator included. New flooring and paint throughout. Custom flagstone patios with built-in BBQ. The HOA Pool and Community Facilities are a very short walk down a private path. Ready to enjoy!

    This property is off market, which means it's not currently listed for sale or rent on Zillow. This may be different from what's available on other websites or public sources.

    Facts & features

    Interior

    Bedrooms & bathrooms
    • Bedrooms: 3
    • Bathrooms: 4
    • Full bathrooms: 3
    • 1/2 bathrooms: 1
    Heating
    • Forced air, Electric, Gas
    Cooling
    • Central
    Appliances
    • Included: Dishwasher, Garbage disposal, Microwave, Range / Oven
    • Laundry: Individual Room, Inside, Washer Hookup, Gas & Electric Dryer Hookup
    Features
    • Recessed Lighting, Wired for Sound, Living Room Balcony, Open Floorplan, Ceiling Fan(s), Crown Molding, High Ceilings
    • Flooring: Carpet, Laminate
    • Windows: Screens, Double Pane Windows, Skylight(s)
    • Has fireplace: Yes
    • Fireplace features: Master Bedroom
    • Common walls with other units/homes: 1 common wall
    Interior area
    • Total interior livable area: 2,711 sqft

    Property

    Parking
    • Total spaces: 2
    • Parking features: Garage - Attached
    Features
    • Levels: Two
    • Patio & porch: Patio, Wrap Around, Stone
    • Pool features: Association, Gunite, Fenced
    • Has spa: Yes
    • Spa features: Association, Gunite
    • Fencing: Wrought Iron
    Lot
    • Size: 3.19 Acres
    Details
    • Parcel number: 2861055044
    • Special conditions: Standard

    Construction

    Type & style
    • Home type: Townhouse
    Materials
    • Roof: Tile
    Condition
    • Updated/Remodeled
    • Year built: 1998

    Utilities & green energy

    • Electric: 220 Volts in Laundry, 220 Volts in Kitchen
    • Sewer: Sewer Paid
    • Water: Public
    • Utilities for property: Water Connected, Sewer Connected, Electricity Connected, Natural Gas Connected

    Community & HOA

    HOA
    • Has HOA: Yes
    • Amenities included: Security, Controlled Access
    • HOA fee: $388 monthly
    Location
    • Region: Santa Clarita

    Financial & listing details

    • Price per square foot: $369/sqft
    • Tax assessed value: $929,594
    • Annual tax amount: $12,178

    Price history

    DateEventPrice
    6/16/2020Sold$850,000-4.4%$314/sqft
    Source: CRISNet / SRAR #SR20012014 Report a problem
    5/5/2020Pending sale$889,000$328/sqft
    Source: Direct Real Estate Partners #SR20012014 Report a problem
    1/17/2020Price change$889,000-1.1%$328/sqft
    Source: Direct Real Estate Partners #SR20012014 Report a problem
    11/22/2019Listed for sale$899,000$332/sqft
    Source: eXp Realty of California Inc #SR19223117 Report a problem
    11/18/2019Pending sale$899,000$332/sqft
    Source: eXp Realty of California Inc #SR19223117 Report a problem
    10/30/2019Price change$899,000-5.4%$332/sqft
    Source: eXp Realty of California Inc #SR19223117 Report a problem
    9/19/2019Listed for sale$949,900$350/sqft
    Source: eXp Realty of California Inc #SR19223117 Report a problem

    Public tax history

    YearProperty taxesTax assessment
    2025$12,178 +3.8%$929,594 +2%
    2024$11,729 +2.2%$911,368 +2%
    2023$11,471 -0.7%$893,499 +2%
    2022$11,554 +2%$875,980 +2%
    2021$11,330 +0.5%$858,805 +44.7%
    2020$11,271 +38%$593,445 +2%
    2019$8,168 +4.7%$581,810 +2%
    2018$7,803 $570,403 +2%
    2017$7,803 +1.8%$559,219 +2%
    2016$7,668 +4.2%$548,255 +1.5%
    2015$7,362 +4.6%$540,021 +2%
    2014$7,041 $529,444 +2.5%
    2012-- $516,719 +2%
    2011-- $506,588 +0.8%
    2010-- $502,802 -0.2%
    2009-- $503,998 +2%
    2008-- $494,116 +2%
    2007-- $484,428 +2%
    2006-- $474,931
    2005-- $474,931 +4%
    2004-- $456,491 +1.9%
    2003-- $448,125 +2%
    2002-- $439,339 +4%
    2000-- $422,280
    Find assessor info on the county website

    Neighborhood: Valencia

    Nearby schools

    GreatSchools rating
    Schools provided by the listing agent
    • District: William S. Hart Union

    Source: The MLS. This data may not be complete. We recommend contacting the local school district to confirm school assignments for this home.

    Get a cash offer in 3 minutes
    Find out how much your home could sell for in as little as 3 minutes with a no-obligation cash offer.
    Estimated market value
    $1,000,600
    Get a cash offer in 3 minutes
    Find out how much your home could sell for in as little as 3 minutes with a no-obligation cash offer.
    Estimated market value
    $1,000,600