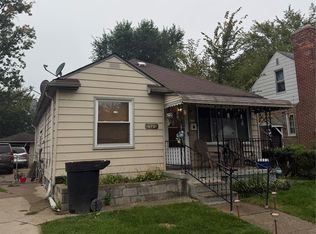
This Inkster ranch home sits on a prime corner lot, offering over 1,000 square feet of solid potential. The interior features genuine hardwood floors throughout, creating a warm and inviting atmosphere. Equipped with central air and a humidifier, the home ensures year-round comfort. A full basement provides excellent additional space and utility. While the kitchen and plumbing await your modern updates, the home's strong fundamentals and functional layout make it a perfect canvas. Enjoy a well-situated property ready for your personal touch and creative vision.
Pending
$79,900
26807 Kean St, Inkster, MI 48141
3beds
1,026sqft
Single Family Residence
Built in 1969
6,969 Square Feet Lot
$-- Zestimate®
$78/sqft
$-- HOA
What's special
Genuine hardwood floors throughoutPrime corner lotWarm and inviting atmosphereCentral air
- 53 days
- 83
- 0
Zillow last checked:
Listing updated:
Listed by:
Scott Fader 888-227-1009,
Joseph Walter Realty, LLC 248-294-7850
Source: Realcomp II,MLS#: 20261025779
Facts & features
Interior
Bedrooms & bathrooms
- Bedrooms: 3
- Bathrooms: 1
- Full bathrooms: 1
Primary bedroom
- Level: Entry
- Area: 88
- Dimensions: 8 X 11
Bedroom
- Level: Entry
- Area: 100
- Dimensions: 10 X 10
Bedroom
- Level: Entry
- Area: 99
- Dimensions: 11 X 9
Other
- Level: Entry
- Area: 60
- Dimensions: 10 X 6
Kitchen
- Level: Entry
- Area: 77
- Dimensions: 11 X 7
Living room
- Level: Entry
- Area: 182
- Dimensions: 14 X 13
Heating
- Forced Air, Natural Gas
Features
- Basement: Unfinished
- Has fireplace: No
Interior area
- Total interior livable area: 1,026 sqft
- Finished area above ground: 1,026
Property
Parking
- Parking features: No Garage
Features
- Levels: One
- Stories: 1
- Entry location: GroundLevel
- Pool features: None
Lot
- Size: 6,969 Square Feet
- Dimensions: 58.64 x 123.5
Details
- Parcel number: 44021040050000
- Special conditions: Short Sale No,Standard
Construction
Type & style
- Home type: SingleFamily
- Architectural style: Ranch
- Property subtype: Single Family Residence
Materials
- Aluminum Siding
- Foundation: Basement, Poured
Condition
- New construction: No
- Year built: 1969
Utilities & green energy
- Sewer: Public Sewer
- Water: Public
Community & HOA
Community
- Subdivision: HANNAN MICHIGAN HEIGHTS SUB
HOA
- Has HOA: No
Location
- Region: Inkster
Financial & listing details
- Price per square foot: $78/sqft
- Tax assessed value: $21,940
- Annual tax amount: $1,481
- Date on market: 4/16/2026
- Cumulative days on market: 53 days
- Listing agreement: Exclusive Agency
- Listing terms: Cash,Conventional
Estimated market value
Not available
Estimated sales range
Not available
$1,269/mo
Price history
| Date | Event | Price |
|---|---|---|
| 6/1/2026 | Pending sale | $79,900$78/sqft |
Source:  Realcomp II #20261025779 Report a problem Realcomp II #20261025779 Report a problem | ||
| 5/6/2026 | Price change | $79,900-11.1%$78/sqft |
Source: Realcomp II #20261025779 Report a problem | ||
| 4/16/2026 | Listed for sale | $89,900$88/sqft |
Source: Realcomp II #20261025779 Report a problem | ||
Public tax history
| Year | Property taxes | Tax assessment |
|---|---|---|
| 2025 | -- | $39,400 +22.4% |
| 2024 | -- | $32,200 +22.4% |
| 2023 | -- | $26,300 +10.5% |
| 2022 | -- | $23,800 +15.5% |
| 2021 | -- | $20,600 |
| 2020 | $2,333 +104.3% | $20,600 +13.8% |
| 2019 | $1,142 | $18,100 +2.3% |
| 2018 | $1,142 | $17,700 +3.5% |
| 2017 | -- | $17,100 -3.4% |
| 2016 | $1,065 | $17,700 -16.1% |
| 2015 | $1,065 -59.8% | $21,100 -20.4% |
| 2013 | $2,650 +148.8% | $26,500 -9.2% |
| 2012 | $1,065 | $29,200 -20.2% |
| 2010 | -- | $36,600 -7.1% |
| 2009 | -- | $39,400 -16.5% |
| 2008 | -- | $47,200 +4% |
| 2007 | -- | $45,400 +14.4% |
| 2005 | $790 | $39,700 +44.1% |
| 2003 | -- | $27,551 +32.1% |
| 2001 | $1,049 +5.3% | $20,853 +3.2% |
| 2000 | $996 | $20,207 |
Find assessor info on the county website
Monthly payment
Est. payment
Payment breakdown
Explore the cost of this home by adjusting the details. Changes won't be saved.Climate risks
Neighborhood: 48141
Similar homes
- $79,9003 bd1 ba1.1k sqft1402 Magnolia Dr, Inkster, MI 48141For Sale

 MLS ID #20261075219, Scott Fader, Joseph Walter Realty, LLC. Realcomp II
 - $99,9003 bd1 ba1k sqft1014 Arlington St, Inkster, MI 48141For Sale
 MLS ID #20261044468, Mike Dominick, Golden Path Real Estate Co. Realcomp II
 - $84,9003 bd2 ba1.3k sqft6721 Penrod St, Detroit, MI 48228For Sale
 MLS ID #20261080001, Ali Abdallah, EXP Realty Main. Realcomp II
 - $79,9002 bd1 ba855 sqft8070 Westpoint St, Taylor, MI 48180For Sale
 MLS ID #20261061658, Scott McDonald, Century 21 Professionals Livonia. Realcomp II
 - $75,0002 bd1 ba1.4k sqft7451 Grandville Ave, Detroit, MI 48228For SaleMLS ID #20261079022, Anna Duong, KW Domain. Realcomp II
- $75,0003 bd1 ba980 sqft1409 S Liddesdale St, Detroit, MI 48217For SaleMLS ID #20261049272, Joseph Hammel, Keller Williams Somerset. Realcomp II
- $74,9003 bd1 ba768 sqft6386 Evergreen Ave, Detroit, MI 48228For SaleMLS ID #20261056886, Qassim Al-Omairi, ARG Realty. Realcomp II
- $79,9993 bd1 ba1k sqft13 Ridge St, Ecorse, MI 48229For SaleMLS ID #20261069369, Simon Saleh, Got Key'D Realty. Realcomp II
- $66,0003 bd1 ba1.3k sqft19730 Trinity St, Detroit, MI 48219For Sale
 MLS ID #26052950, Kristian Freiwald, Domus Realty. MichRIC
 - $79,9003 bd2 ba1.2k sqft8520 Alpine St, Detroit, MI 48204For SaleMLS ID #20261041177, Jenise Pewitt, HJS Realty. Realcomp II
- $75,9004 bd3 ba1.2k sqft19403 Stahelin Ave, Detroit, MI 48219For SaleMLS ID #20261077268, LaCretia Baldwin, EXP Realty Main. Realcomp II
- $79,9003 bd1 ba990 sqft10139 Beechdale St, Detroit, MI 48204For SaleMLS ID #20261044566, Gaston Munoz, Munoz Realty Inc. Realcomp II
- $75,0003 bd2 ba1k sqft20027 Chapel St, Detroit, MI 48219For SaleMLS ID #20261069402, Andreina Mendoza-Herrera, RE/MAX Leading Edge. Realcomp II
- $80,0003 bd1 ba1k sqft16574 Westbrook St, Detroit, MI 48219For SaleMLS ID #20261038297, Noah Jackson, SimpliHom. Realcomp II
- $65,0003 bd1 ba1k sqft9230 Minock St, Detroit, MI 48228For SaleMLS ID #20261073074, Robert Kabbani, Keller Williams Legacy. Realcomp II
- $83,0004 bd1 ba1.2k sqft9400 Mendota St, Detroit, MI 48204For SaleMLS ID #26046228, Kristian Freiwald, Domus Realty. MichRIC
- $85,0003 bd1 ba960 sqft15427 Patton St, Detroit, MI 48223For SaleMLS ID #20261048366, Marnette Watkins Cobb, Cobb Realty Group. Realcomp II
- $75,0003 bd1 ba1.1k sqft14466 Robson St, Detroit, MI 48227For SaleMLS ID #20261026582, Jennifer Hemstrom, Thrive Realty Company. Realcomp II
- $75,9002 bd1 ba730 sqft14382 Dolphin St, Detroit, MI 48223For SaleMLS ID #26044693, Kristian Freiwald, Domus Realty. MichRIC
- $83,0002 bd1 ba936 sqft22521 Pembroke Ave, Detroit, MI 48219For SaleMLS ID #20261068819, Dwayne Robinson, RE/MAX Dream Properties. Realcomp II
