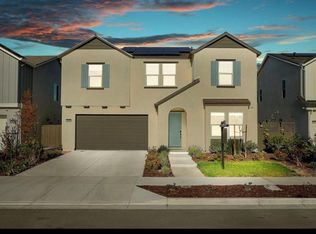
Be the first to live in this beautiful brand-new 4-bedroom, 2.5 bathroom home located in the highly sought-after Tracy Hills Phase 2 community. Conveniently located just minutes from I-580, this home is ideal for commuters while offering the comfort of a peaceful neighborhood.
This thoughtfully designed home features an open-concept floor plan, abundant natural light, modern finishes, and a fully equipped kitchen with brand-new stainless steel appliances. The home also includes an owned solar system with tesla battery, helping reduce electricity costs.
Home Features
4 Bedrooms
2.5 Full Bathrooms
Brand-new construction never lived in
Owned solar system for lower energy bills
Open-concept living and dining area
Modern kitchen with brand-new stainless steel appliances
Spacious primary suite with walk-in closet and en-suite bathroom
Central heating and air conditioning
Attached garage
Private backyard
Energy-efficient home
Prime Location
Located in the desirable Tracy Hills Phase 2 community
Minutes from I-580 for easy Bay Area commuting
Close to parks, walking trails, shopping, dining, and schools
OPEN HOUSE
12:00 PM - 01:00 PM 07/11
Request for special showings
Additional $100 toward solar every month
Tenant pays all utilities and is responsible for Gas, Electric, Internet, Water, Yard Maintenance, Sewage and Trash.
No subletting allowed.
No smoking.
House for rent
Accepts Zillow applications
$3,399/moFees may apply
2681 Dashwood St, Tracy, CA 95377
4beds
2,220sqft
Price may not include required fees and charges. Price shown reflects the lease term provided. Learn more|
Single family residence
Available now
Cats, dogs OK
Air conditioner, central air
In unit laundry
Attached garage parking
Central, forced air
What's special
Private backyardModern finishesAbundant natural lightAttached garageOpen-concept floor plan
- 16 days |
- -- |
- -- |
Zillow last checked:
Listing updated:
Travel times
Facts & features
Interior
Bedrooms & bathrooms
- Bedrooms: 4
- Bathrooms: 3
- Full bathrooms: 2
- 1/2 bathrooms: 1
Heating
- Central, Forced Air
Cooling
- Air Conditioner, Central Air
Appliances
- Included: Dishwasher, Freezer, Microwave Oven, Oven, Refrigerator
- Laundry: In Unit
Features
- Walk In Closet
- Flooring: Carpet, Hardwood
Interior area
- Total interior livable area: 2,220 sqft
Property
Parking
- Parking features: Attached, Garage
- Has attached garage: Yes
- Details: Contact manager
Details
- Additional structures: Garage(s)
Construction
Type & style
- Home type: SingleFamily
- Property subtype: Single Family Residence
Community & HOA
Location
- Region: Tracy
Financial & listing details
- Lease term: 1 Year
Nearby apartments for rent

Price history
| Date | Event | Price |
|---|---|---|
| 7/5/2026 | Listed for rent | $3,399$2/sqft |
Source: Zillow Rentals Report a problem | ||
| 3/3/2026 | Listing removed | $710,015$320/sqft |
Source:  Lennar Homes Report a problem Lennar Homes Report a problem | ||
| 2/28/2026 | Listed for sale | $710,015+1.9%$320/sqft |
Source: Lennar Homes Report a problem | ||
| 2/13/2026 | Listing removed | $696,880$314/sqft |
Source: Lennar Homes Report a problem | ||
| 12/20/2025 | Price change | $696,880-4.1%$314/sqft |
Source: Lennar Homes Report a problem | ||
| 12/1/2025 | Listed for sale | $726,880$327/sqft |
Source: Lennar Homes Report a problem | ||
Neighborhood: 95377
Nearby schools
GreatSchools rating
- 9/10Monticello Elementary SchoolGrades: K-4Distance: 2.8 mi
- 9/10Jefferson SchoolGrades: 5-8Distance: 4 mi