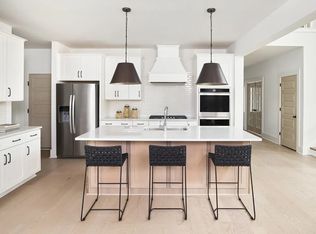
**SOPHISTICATION at its finest!** Nestled on a ¼ acre water view, cul-de-sac homesite in Asturia's highly sought-after Odessa community, this stunning David Weekly one-story home, designed and owned by a designer, exudes elegance and luxury. The smart finishes elevate this home to another level of sophistication. It boasts 3 bedrooms, 2.5 bathrooms, a dedicated office, and a BONUS ROOM. The split floor plan offers privacy within a very manageable 2200 SF. Step outside to the beautifully extended, screened-in lanai with a built-in natural gas firepit, perfect for cozy evenings. The meticulous custom landscaping and designer lighting add to the curb appeal, while a charming front porch and full light designer glass front door welcome you home. Additional exterior features include rain gutters and fresh exterior paint. The heart of this home is its magazine-worthy kitchen, loaded with upgrades: built-in double ovens, stainless steel appliances, natural gas cooktop, soft-close doors, pull-out shelves, luxury quartz countertops, a sleek backsplash, appliance garage, under-cabinet lighting, and an apron sink housed in the two-toned island with cabinetry for extra storage. A walk-in pantry with built-in shelving adds even more functionality. The spacious open great room features an elegant board and batten accent wall, luxury electric blinds, and a built-in dry bar adjacent to the dining room for seamless functionality. The dining room is enhanced with custom sconces, creating an elegant ambiance. The enclosed office, featuring French doors and a tray ceiling, offers a private retreat with built-in shelving and plantation shutters. The primary suite, a sanctuary of peace, showcases a bay window, recessed lighting, a feature tray ceiling with wood accents, and an exquisite en-suite bathroom with custom tile, a walk-in shower, quartz countertops, and dual sinks. The custom closet system in the walk-in closet maximizes organization. Secondary bedrooms and the updated secondary bathroom with designer tile to the ceiling provide comfort and style for family and guests. The home is extensively pre-wired for speakers and all your audiovisual needs. More plantation shutters and 8' doors painted with a stylish grey were custom-ordered throughout the home, adding to the elegant finish. The extended screened-in lanai, pre-plumbed for an outdoor kitchen, overlooks a low-maintenance, completely paved back porch and is perfect for entertaining or enjoying the serene Florida weather. The water view ensures privacy and offers gorgeous sunsets, enhancing the home's charm. Not in a flood zone, with low HOA fees, close to shopping and the Veterans Expressway, and featuring underground utilities and low homeowners insurance, this newer construction home is energy efficient with dual-pane low-e windows, the latest building codes, and all-block exterior construction. The garage is equipped with built-in cabinets and epoxy flooring. The original owner meticulously maintains this home with service contracts for the AC and is on top of everything! Asturia's amenities, including a resort-style pool, fitness center, clubhouse, dog park, playground, and trails, combined with its proximity to downtown Tampa, elevate this home into a lifestyle choice for those seeking luxury, convenience, and community. Welcome home!
Sold for $650,500
$650,500
2681 Verona Ln, Odessa, FL 33556
3beds
2,200sqft
Single Family Residence
Built in 2017
10,440 Square Feet Lot
$621,400 Zestimate®
$296/sqft
$3,622 Estimated rent
Home value
$621,400
$590,000 - $652,000
$3,622/mo
Zestimate® history
Owner options
List your home for rent
$3,622/mo
Rent Zestimate®
Find your next renter with Zillow Rental Manager. Plus, with online applications, you can quickly screen prospective tenants – for free.
$3,622/mo
Rent Zestimate®
Refinance and save
$4,399/mo
Est. payment
Refinancing to a lower rate could help reduce your monthly payments and save thousands over the life of the loan.
$4,399/mo
Est. payment
Explore your selling options
Work with a Zillow partner agent
Leverage their expertise and Zillow's premium Showcase listings to get your home seen by more buyers.
Get startedList with your own agent
Get your home in front of millions of buyers by listing it on Zillow.
Learn how to do itSell it yourself
Take full control of how buyers see your home on Zillow by listing For Sale by Owner (FSBO).
List your homeWhat's special
Zillow last checked:
Listing updated:
Listed by:
Annie Rocks, PA 727-777-3264,
ROCKS REALTY 727-777-3264
Bought with:
Rob Coggin, 3485391
ROCKS REALTY
Source: Stellar MLS,MLS#: W7865671 Originating MLS: West Pasco
Originating MLS: West Pasco
Facts & features
Interior
Bedrooms & bathrooms
- Bedrooms: 3
- Bathrooms: 3
- Full bathrooms: 2
- 1/2 bathrooms: 1
Primary bedroom
- Features: Walk-In Closet(s)
- Level: First
- Dimensions: 16x12
Bedroom 2
- Features: Built-in Closet
- Level: First
- Dimensions: 10x11
Bathroom 3
- Features: Built-in Closet
- Level: First
- Dimensions: 10x11
Bonus room
- Features: No Closet
- Level: First
- Dimensions: 14x10
Dining room
- Level: First
- Dimensions: 13x9
Kitchen
- Level: First
- Dimensions: 16x12
Laundry
- Level: First
- Dimensions: 6x8
Living room
- Level: First
- Dimensions: 20x14
Office
- Level: First
- Dimensions: 13x11
Heating
- Central, Electric
Cooling
- Central Air
Appliances
- Included: Oven, Convection Oven, Cooktop, Dishwasher, Disposal, Dryer, Gas Water Heater, Microwave, Refrigerator, Washer, Water Softener
- Laundry: Electric Dryer Hookup, Gas Dryer Hookup, Inside, Laundry Room, Washer Hookup
Features
- Built-in Features, Ceiling Fan(s), Crown Molding, Dry Bar, Eating Space In Kitchen, High Ceilings, Open Floorplan, Primary Bedroom Main Floor, Split Bedroom, Stone Counters, Thermostat, Tray Ceiling(s), Walk-In Closet(s)
- Flooring: Laminate, Tile
- Windows: Double Pane Windows, Insulated Windows, Low Emissivity Windows, Shades, Shutters, Window Treatments
- Has fireplace: No
Interior area
- Total structure area: 3,086
- Total interior livable area: 2,200 sqft
Property
Parking
- Total spaces: 2
- Parking features: Garage - Attached
- Attached garage spaces: 2
Features
- Levels: One
- Stories: 1
- Patio & porch: Covered, Front Porch, Rear Porch, Screened
- Exterior features: Irrigation System, Lighting, Rain Gutters, Sidewalk
- Has view: Yes
- View description: Garden, Water
- Water view: Water
- Waterfront features: Pond Access
Lot
- Size: 10,440 Square Feet
- Features: Cleared, In County, Landscaped, Level, Oversized Lot, Sidewalk, Street Dead-End
- Residential vegetation: Mature Landscaping, Trees/Landscaped
Details
- Parcel number: 172626006000800009
- Zoning: MPUD
- Special conditions: None
Construction
Type & style
- Home type: SingleFamily
- Architectural style: Contemporary
- Property subtype: Single Family Residence
Materials
- Block, Stone, Stucco
- Foundation: Slab
- Roof: Shingle
Condition
- New construction: No
- Year built: 2017
Utilities & green energy
- Sewer: Public Sewer
- Water: Public
- Utilities for property: BB/HS Internet Available, Cable Connected, Electricity Connected, Fiber Optics, Natural Gas Connected, Public, Sewer Connected, Sprinkler Recycled, Street Lights, Underground Utilities, Water Connected
Community & HOA
Community
- Features: Association Recreation - Owned, Clubhouse, Community Mailbox, Deed Restrictions, Dog Park, Fitness Center, Irrigation-Reclaimed Water, Park, Playground, Pool, Sidewalks, Special Community Restrictions
- Pet fee: $0 monthly
- Subdivision: ASTURIA PH 1B & 1C
HOA
- Has HOA: Yes
- Amenities included: Clubhouse, Fence Restrictions, Fitness Center, Park, Playground, Pool, Vehicle Restrictions
- Services included: Common Area Taxes, Community Pool, Reserve Fund, Fidelity Bond, Manager, Recreational Facilities
- HOA fee: $7 monthly
- HOA name: Associa Gulf Coast/ Jack Smith
- HOA phone: 727-514-7982
Location
- Region: Odessa
Financial & listing details
- Price per square foot: $296/sqft
- Tax assessed value: $510,998
- Annual tax amount: $5,154
- Date on market: 6/12/2024
- Cumulative days on market: 4 days
- Listing terms: Cash,Conventional,VA Loan
- Ownership: Fee Simple
- Total actual rent: 0
- Electric utility on property: Yes
- Road surface type: Paved
Price history
| Date | Event | Price |
|---|---|---|
| 7/18/2024 | Sold | $650,500+1.6%$296/sqft |
Source:  Stellar MLS #W7865671 Report a problem Stellar MLS #W7865671 Report a problem | ||
| 6/17/2024 | Pending sale | $640,000$291/sqft |
Source: Stellar MLS #W7865671 Report a problem | ||
| 6/13/2024 | Listed for sale | $640,000+44.9%$291/sqft |
Source: Stellar MLS #W7865671 Report a problem | ||
| 5/4/2017 | Sold | $441,800$201/sqft |
Source: Public Record Report a problem | ||
Public tax history
| Year | Property taxes | Tax assessment |
|---|---|---|
| 2024 | $8,868 +2.3% | $356,300 |
| 2023 | $8,667 +11.7% | $356,300 +3% |
| 2022 | $7,760 +4.1% | $345,930 +6.1% |
| 2021 | $7,455 +4.8% | $326,080 +1.4% |
| 2020 | $7,112 +2.2% | $321,580 +2.3% |
| 2019 | $6,960 | $314,359 +1.9% |
| 2018 | $6,960 +4.4% | $308,498 +0.1% |
| 2017 | $6,664 +114.1% | $308,235 +434.6% |
| 2016 | $3,113 +1740.8% | $57,660 +483.1% |
| 2015 | $169 | $9,888 |
Find assessor info on the county website
Neighborhood: 33556
Nearby homes
- $627,200-- bd3 ba2.6k sqft2697 Verona Ln, Odessa, FL 33556Off Market
- $608,0004 bd3 ba2.4k sqft2673 Verona Ln, Odessa, FL 33556Off Market
- $---- bd-- ba-- sqft2711 Verona Ln, Odessa, FL 33556Off Market
- $3,3503 bd3 ba2.4k sqft2672 Verona Ln, Odessa, FL 33556For Rent
- $635,4003 bd3 ba2.3k sqft2725 Verona Ln, Odessa, FL 33556Off Market
- $585,200-- bd3 ba2.2k sqft2680 Verona Ln, Odessa, FL 33556Off Market
- $495,200-- bd2 ba1.8k sqft2733 Verona Ln, Odessa, FL 33556Off Market
- $715,0004 bd4 ba2.4k sqft2800 Long Bow Way, Odessa, FL 33556Sold
Nearby schools
GreatSchools rating
- 7/10Odessa Elementary SchoolGrades: PK-5Distance: 2.1 mi
- 8/10Seven Springs Middle SchoolGrades: 6-8Distance: 6.1 mi
- 7/10James W. Mitchell High SchoolGrades: 9-12Distance: 5.9 mi
Schools provided by the listing agent
- Elementary: Odessa Elementary
- Middle: Seven Springs Middle-PO
- High: J.W. Mitchell High-PO
Source: Stellar MLS. This data may not be complete. We recommend contacting the local school district to confirm school assignments for this home.
Get a cash offer in 3 minutes
Find out how much your home could sell for in as little as 3 minutes with a no-obligation cash offer.
Estimated market value
$621,400
Get a cash offer in 3 minutes
Find out how much your home could sell for in as little as 3 minutes with a no-obligation cash offer.
Estimated market value
$621,400
- Florida
- Pasco County
- Odessa
- 33556
- 2681 Verona Ln
Nearby cities
Nearby zip codes
Other Odessa Topics
