Skip main navigation
Sold for $124,000
  • $124,000

    26812 Cross Bill Ct, Hebron, MD 21830

    3beds
    2,150sqft
    Manufactured Home
    Built in 2004
    -- sqft lot
    $124,200 Zestimate®
    $58/sqft
    $1,908 Estimated rent

    Home value

    $124,200

    $102,000 - $153,000

    $1,908/mo

    Zestimate® history
    Loading
    Loading...

    Owner options

    List your home for rent

    $1,908/mo

    Rent Zestimate®

    Find your next renter with Zillow Rental Manager. Plus, with online applications, you can quickly screen prospective tenants – for free.

    Learn more

    $1,908/mo

    Rent Zestimate®

    Refinance and save

    $604/mo

    Est. payment

    Refinancing to a lower rate could help reduce your monthly payments and save thousands over the life of the loan.

    See today's rates

    $604/mo

    Est. payment

    Explore your selling options

    Work with a Zillow partner agent

    Leverage their expertise and Zillow's premium Showcase listings to get your home seen by more buyers.

    Get started

    List with your own agent

    Get your home in front of millions of buyers by listing it on Zillow.

    Learn how to do it

    Sell it yourself

    Take full control of how buyers see your home on Zillow by listing For Sale by Owner (FSBO).

    List your home

    What's special

    Walk-in closetSpacious open designCathedral ceilingsLarge kitchenFormal dining areaWalk-in pantryCentral family room
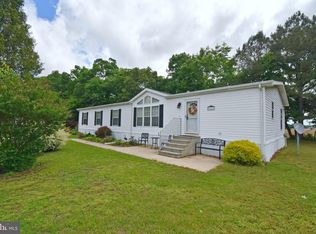
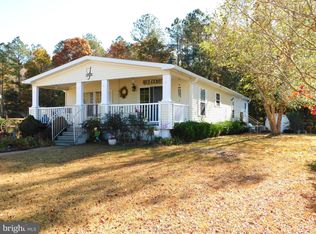
    Welcome to Crossbill Ct! Tucked away on a quiet cul-de-sac in the desirable Hebron Woods Community, this charming property offers comfort, space, and convenience. Located less than 40 miles from the beaches of Ocean City and Assateague Island, you’ll also enjoy easy access to nearby golf courses and boat docks along the Wicomico and Nanticoke Rivers. From the moment you enter this home, you’ll appreciate the spacious open design and cathedral ceilings that create a bright, airy atmosphere throughout the living areas. Flowing seamlessly from the formal dining area to the central family room, this home is perfect for entertaining or relaxing. The family room features French doors that open to a peaceful back deck and yard, plus a beautiful stone fireplace as its focal point. The large kitchen is a dream for any home cook, offering extensive counter space, ample cabinetry, and a walk-in pantry. The split-bedroom floor plan provides privacy, with the primary suite featuring a walk-in closet and en suite bathroom complete with dual sinks, a shower, and a soaking tub—perfect for unwinding after a long day. On the opposite side of the home, you’ll find two additional bedrooms, a shared full bath, and a laundry/mudroom for added convenience. A flex room/office just off the main foyer adds versatility—ideal for remote work or a hobby space. Whether you’re a first-time homebuyer, downsizing, or searching for a vacation retreat near the coast, this property has so much to offer, and the roof is brand new. Call today to schedule your private showing!

    Zillow last checked:

    Listing updated:

    Listed by:

    Robyn Kaspersky 302-542-2350,

    Real Broker, LLC

    Bought with:

    Gloria Pruitt, 670796

    Keller Williams Select Realtors of Annapolis

    Source: Bright MLS,MLS#: MDWC2020112MLS Logo

    Facts & features

    Interior

    Bedrooms & bathrooms
    • Bedrooms: 3
    • Bathrooms: 2
    • Full bathrooms: 2
    • Main level bathrooms: 2
    • Main level bedrooms: 3
    Primary bedroom
    • Level: Main
    • Area: 195 Square Feet
    • Dimensions: 13 X 15
    Bedroom 2
    • Level: Main
    • Area: 169 Square Feet
    • Dimensions: 13 X 13
    Bedroom 3
    • Level: Main
    • Area: 182 Square Feet
    • Dimensions: 13 X 14
    Primary bathroom
    • Level: Main
    • Area: 104 Square Feet
    • Dimensions: 13 X 8
    Dining room
    • Features: Cathedral/Vaulted Ceiling
    • Level: Main
    • Area: 169 Square Feet
    • Dimensions: 13 X 13
    Family room
    • Features: Fireplace - Gas, Cathedral/Vaulted Ceiling
    • Level: Main
    • Area: 234 Square Feet
    • Dimensions: 13 X 18
    Kitchen
    • Level: Main
    • Area: 273 Square Feet
    • Dimensions: 13 X 21
    Laundry
    • Level: Main
    • Area: 81 Square Feet
    • Dimensions: 9 X 9
    Living room
    • Level: Main
    • Area: 143 Square Feet
    • Dimensions: 13 X 11
    Heating
    • Forced Air, Natural Gas
    Cooling
    • Central Air, Electric
    Appliances
    • Included: Dishwasher, Disposal, Dryer, Ice Maker, Microwave, Cooktop, Refrigerator, Washer, Water Heater, Electric Water Heater
    • Laundry: Main Level, Laundry Room
    Features
    • Cathedral Ceiling(s)
    • Doors: Storm Door(s)
    • Has basement: No
    • Number of fireplaces: 1
    • Fireplace features: Gas/Propane
    Interior area
    • Total structure area: 2,150
    • Total interior livable area: 2,150 sqft
    • Finished area above ground: 2,150

    Property

    Parking
    • Parking features: Off Street
    Accessibility
    • Accessibility features: Stair Lift
    Features
    • Levels: One
    • Stories: 1
    • Patio & porch: Deck, Porch
    • Exterior features: Other
    • Pool features: None
    Lot
    • Features: Cleared
    Details
    • Additional structures: Above Grade
    • Parcel number: NO TAX RECORD
    • Zoning: RESIDENTIAL
    • Special conditions: Standard

    Construction

    Type & style
    • Home type: MobileManufactured
    • Architectural style: Other,Ranch/Rambler
    • Property subtype: Manufactured Home
    Materials
    • Other, Vinyl Siding
    • Roof: Asphalt
    Condition
    • New construction: No
    • Year built: 2004

    Utilities & green energy

    • Sewer: Public Sewer
    • Water: Public

    Community & neighborhood

    Location
    • Region: Hebron
    • Subdivision: Hebron Woods
    • Municipality: HEBRON

    Other

    Other facts
    • Listing agreement: Exclusive Right To Sell
    • Body type: Double Wide
    • Listing terms: Cash,Conventional
    • Ownership: Ground Rent

    Price history

    DateEventPrice
    4/27/2026Sold$124,000-8.1%$58/sqft
    Source: Bright MLS #MDWC2020112 Report a problem
    4/8/2026Contingent$135,000$63/sqft
    Source: Bright MLS #MDWC2020112 Report a problem
    3/7/2026Price change$135,000+22.7%$63/sqft
    Source: Bright MLS #MDWC2020112 Report a problem
    3/4/2026Listed for sale$110,000$51/sqft
    Source: Bright MLS #MDWC2020112 Report a problem
    2/23/2026Contingent$110,000$51/sqft
    Source: Bright MLS #MDWC2020112 Report a problem
    2/9/2026Price change$110,000-18.5%$51/sqft
    Source: Bright MLS #MDWC2020112 Report a problem
    1/9/2026Price change$135,000-13.4%$63/sqft
    Source: Bright MLS #MDWC2020112 Report a problem
    11/19/2025Price change$155,900-8.3%$73/sqft
    Source: Bright MLS #MDWC2020112 Report a problem
    10/21/2025Listed for sale$170,000-1.7%$79/sqft
    Source: Bright MLS #MDWC2020112 Report a problem
    3/11/2024Sold$173,000-2.8%$80/sqft
    Source: Bright MLS #MDWC2012374 Report a problem
    2/20/2024Pending sale$177,900$83/sqft
    Source: Bright MLS #MDWC2012374 Report a problem
    2/1/2024Listed for sale$177,900+123.8%$83/sqft
    Source: Bright MLS #MDWC2012374 Report a problem
    10/15/2013Sold$79,500-6.5%$37/sqft
    Source: Agent Provided Report a problem
    8/30/2013Price change$85,000-5.6%$40/sqft
    Source: Re/Max Crossroads-Fruitland #481201 Report a problem
    6/19/2013Price change$90,000-9.9%$42/sqft
    Source: Re/Max Crossroads-Fruitland #481201 Report a problem
    10/18/2012Price change$99,900-9.2%$46/sqft
    Source: RE/MAX PREMIER PROPERTIES #479379 Report a problem
    7/25/2012Price change$110,000-4.3%$51/sqft
    Source: RE/MAX Premier Properties #479379 Report a problem
    4/19/2012Listed for sale$115,000$53/sqft
    Source: Coldwell Banker Residential #477792 Report a problem

    Public tax history

    Tax history is unavailable.

    Neighborhood: 21830

    Nearby schools

    GreatSchools rating
    Schools provided by the listing agent
    • Elementary: Westside
    • Middle: Mardela Middle & High School
    • High: Mardela Middle & High School
    • District: Wicomico County Public Schools

    Source: Bright MLS. This data may not be complete. We recommend contacting the local school district to confirm school assignments for this home.

    Get a cash offer in 3 minutes
    Find out how much your home could sell for in as little as 3 minutes with a no-obligation cash offer.
    Estimated market value
    $124,200
    Get a cash offer in 3 minutes
    Find out how much your home could sell for in as little as 3 minutes with a no-obligation cash offer.
    Estimated market value
    $124,200