Skip main navigation
Sold for $34,000
  • $34,000

    26789 Osprey Cir, Hebron, MD 21830

    2beds
    1,120sqft
    Manufactured Home
    Built in 2005
    -- sqft lot
    $-- Zestimate®
    $30/sqft
    $-- Estimated rent

    Home value

    Not available

    Estimated sales range

    Not available

    Not available

    Zestimate® history
    Loading
    Loading...

    Owner options

    List your home for rent

    Find your next renter with Zillow Rental Manager. Plus, with online applications, you can quickly screen prospective tenants – for free.

    Learn more
    Refinance and save

    $166/mo

    Est. payment

    Refinancing to a lower rate could help reduce your monthly payments and save thousands over the life of the loan.

    See today's rates

    $166/mo

    Est. payment

    Explore your selling options

    Work with a Zillow partner agent

    Leverage their expertise and Zillow's premium Showcase listings to get your home seen by more buyers.

    Get started

    List with your own agent

    Get your home in front of millions of buyers by listing it on Zillow.

    Learn how to do it

    Sell it yourself

    Take full control of how buyers see your home on Zillow by listing For Sale by Owner (FSBO).

    List your home

    What's special

    Central air and heatNew flooringLarge shed out back
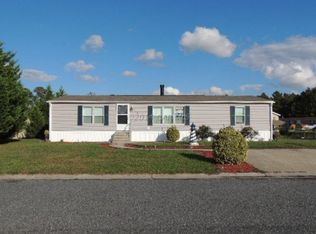
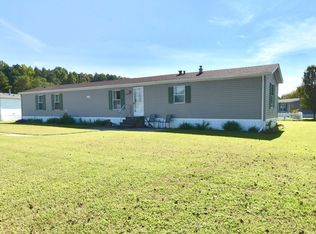
    Discover the charm of living in Hebron Woods Mobile Park, just north of Salisbury, Maryland. Built in 2005, this 2 bedroom home features a master bath walk in closet, and central air and heat, along with an open floor plan that connects the living, dining and kitchen areas. The kitchen also includes a central island, refrigerator, stove, microwave, washer and dryer, making it perfect for entertaining. Enjoy new flooring, a large shed out back, and the convenience of lot rent that includes water, sewer, trash, property tax, and snow removal. Park approval is required. Come see this beautiful home for ourself and you'll understand why people love living in this community.

    Zillow last checked:

    Listing updated:

    Listed by:

    Keri Ann Foster 410-430-4612,

    Decatur Byrd Realty

    Bought with:

    Kelly Miller, 673831

    Decatur Byrd Realty

    Source: Bright MLS,MLS#: MDWC2023862MLS Logo

    Facts & features

    Interior

    Bedrooms & bathrooms
    • Bedrooms: 2
    • Bathrooms: 2
    • Full bathrooms: 2
    • Main level bathrooms: 2
    • Main level bedrooms: 2
    Rooms
    • Room types: Living Room, Primary Bedroom, Kitchen, Bathroom 2
    Primary bedroom
    • Features: Walk-In Closet(s), Attached Bathroom
    • Level: Main
    • Area: 182 Square Feet
    • Dimensions: 14 X 13
    Bathroom 2
    • Level: Main
    • Area: 132 Square Feet
    • Dimensions: 11 X 12
    Kitchen
    • Level: Main
    • Area: 204 Square Feet
    • Dimensions: 12 X 17
    Living room
    • Level: Main
    • Area: 238 Square Feet
    • Dimensions: 14 X 17
    Heating
    • Heat Pump, Central
    Cooling
    • Central Air, Electric
    Appliances
    • Included: Dryer, Oven/Range - Electric, Refrigerator, Washer, Electric Water Heater
    • Laundry: Dryer In Unit, Washer In Unit
    Features
    • Has basement: No
    • Has fireplace: No
    Interior area
    • Total structure area: 1,120
    • Total interior livable area: 1,120 sqft
    • Finished area above ground: 1,120

    Property

    Parking
    • Parking features: Concrete, Driveway
    • Has uncovered spaces: Yes
    Accessibility
    • Accessibility features: None
    Features
    • Levels: One
    • Stories: 1
    • Pool features: None
    Details
    • Additional structures: Above Grade
    • Parcel number: NO TAX RECORD
    • Zoning: RESIDENTIAL
    • Special conditions: Standard

    Construction

    Type & style
    • Home type: MobileManufactured
    • Architectural style: Raised Ranch/Rambler
    • Property subtype: Manufactured Home
    Materials
    • Vinyl Siding
    Condition
    • New construction: No
    • Year built: 2005

    Utilities & green energy

    • Electric: 200+ Amp Service
    • Sewer: Community Septic Tank
    • Water: Community
    • Utilities for property: Natural Gas Available

    Community & HOA

    Community
    • Subdivision: Hebron Woods
    HOA
    • Has HOA: No
    Location
    • Region: Hebron

    Financial & listing details

    • Price per square foot: $30/sqft
    • Date on market: 7/22/2026
    • Listing agreement: Exclusive Right To Sell
    • Ownership: Ground Rent
    • Body type: Single Wide

    Price history

    DateEventPrice
    9/23/2026Sold$34,000-54.6%$30/sqft
    Source: Bright MLS #MDWC2023862 Report a problem
    8/17/2026Pending sale$74,900$67/sqft
    Source: Bright MLS #MDWC2023862 Report a problem
    7/22/2026Listed for sale$74,900-0.1%$67/sqft
    Source: Bright MLS #MDWC2023862 Report a problem
    6/14/2024Sold$75,000-6.1%$67/sqft
    Source: Bright MLS #MDWC2012918 Report a problem
    5/23/2024Pending sale$79,900$71/sqft
    Source: Bright MLS #MDWC2012918 Report a problem
    5/16/2024Price change$79,900-3.2%$71/sqft
    Source: Bright MLS #MDWC2012918 Report a problem
    4/25/2024Listed for sale$82,500$74/sqft
    Source: Bright MLS #MDWC2012918 Report a problem
    4/6/2024Contingent$82,500$74/sqft
    Source: Bright MLS #MDWC2012918 Report a problem
    4/1/2024Listed for sale$82,500$74/sqft
    Source: Bright MLS #MDWC2012918 Report a problem

    Public tax history

    Tax history is unavailable.

    Neighborhood: 21830

    Nearby schools

    GreatSchools rating
    Schools provided by the listing agent
    • District: Wicomico County Public Schools

    Source: Bright MLS. This data may not be complete. We recommend contacting the local school district to confirm school assignments for this home.