Skip main navigation
Sold for $380,000
  • $380,000

    26813 Jade Ct, Hebron, MD 21830

    3beds
    2,440sqft
    Single Family Residence
    Built in 1989
    1.32 Acres Lot
    $433,400 Zestimate®
    $156/sqft
    $3,112 Estimated rent

    Home value

    $433,400

    $412,000 - $455,000

    $3,112/mo

    Zestimate® history
    Loading
    Loading...

    Owner options

    List your home for rent

    $3,112/mo

    Rent Zestimate®

    Find your next renter with Zillow Rental Manager. Plus, with online applications, you can quickly screen prospective tenants – for free.

    Learn more

    $3,112/mo

    Rent Zestimate®

    Refinance and save

    $2,410/mo

    Est. payment

    Refinancing to a lower rate could help reduce your monthly payments and save thousands over the life of the loan.

    See today's rates

    $2,410/mo

    Est. payment

    Explore your selling options

    Work with a Zillow partner agent

    Leverage their expertise and Zillow's premium Showcase listings to get your home seen by more buyers.

    Get started

    List with your own agent

    Get your home in front of millions of buyers by listing it on Zillow.

    Learn how to do it

    Sell it yourself

    Take full control of how buyers see your home on Zillow by listing For Sale by Owner (FSBO).

    List your home

    What's special

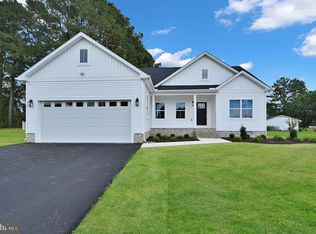
    Situated on over 1.3 acres in the Well Established Rockawalkin Village Neighborhood this 3 Bedroom 2.5 Bath home gives a feeling of peace and serenity from the moment you pull up the drive. This 2400+ SF beauty has plenty of elbow room both inside and out. The Spacious living room features tasteful built-ins and a large stone fireplace. The Kitchen area has SS Appliances an eat-in breakfast nook and loads of counter and cabinet space for your use. The formal dining area has ample space for a large table for those larger get togethers. The formal living room is large enough to make inside entertaining a whiz! There are hardwood floors throughout the living areas and brand new carpet in the bedrooms.Other upgrades include a new HVAC system and fresh paint in many of the rooms. The Owners suite is complete with it's own bathroom and the other two bedrooms are of nice size as well. There is a second full bath close to the other bedrooms for convenience. The Utilty area has a great space for the washer and dryer and a half bath located just off the attached garage for cleaning up without tracking through the main house. The attached two car garage has plenty of space for a workshop area without compromising car space. The upstairs is currently being used for storage but could easily be built out for additioal square footage. Off the back is an enclosed porch which is perfect for enjoying the well-maintained backyard. There is also a deck area for your outdoor entertaining needs and the front yard is clear and tidy. This one truly needs to be seen to be appreciated.

    Zillow last checked:

    Listing updated:

    Listed by:

    Robert Payne 410-936-0055,

    RE/MAX Advantage Realty,

    Listing Team: The Payne Team

    Bought with:

    Chase Broadhurst, RS-0039367

    Long & Foster Real Estate, Inc.

    Source: Bright MLS,MLS#: MDWC2010832MLS Logo

    Facts & features

    Interior

    Bedrooms & bathrooms
    • Bedrooms: 3
    • Bathrooms: 3
    • Full bathrooms: 2
    • 1/2 bathrooms: 1
    • Main level bathrooms: 3
    • Main level bedrooms: 3
    Basement
    • Area: 0
    Heating
    • Heat Pump, Electric
    Cooling
    • Central Air, Electric
    Appliances
    • Included: Electric Water Heater
    Features
    • Has basement: No
    • Has fireplace: No
    Interior area
    • Total structure area: 2,440
    • Total interior livable area: 2,440 sqft
    • Finished area above ground: 2,440
    • Finished area below ground: 0

    Property

    Parking
    • Total spaces: 2
    • Parking features: Garage Faces Side, Attached, Driveway
    • Attached garage spaces: 2
    • Has uncovered spaces: Yes
    Accessibility
    • Accessibility features: None
    Features
    • Levels: Two
    • Stories: 2
    • Pool features: None
    Lot
    • Size: 1.32 Acres
    Details
    • Additional structures: Above Grade, Below Grade
    • Parcel number: 2315011416
    • Zoning: AR
    • Special conditions: Standard

    Construction

    Type & style
    • Home type: SingleFamily
    • Architectural style: Cape Cod
    • Property subtype: Single Family Residence
    Materials
    • Stick Built
    • Foundation: Block, Crawl Space
    Condition
    • New construction: No
    • Year built: 1989

    Utilities & green energy

    • Sewer: On Site Septic
    • Water: Private

    Community & neighborhood

    Location
    • Region: Hebron
    • Subdivision: Rockawalkin Village

    HOA & financial

    HOA
    • Has HOA: Yes
    • HOA fee: $150 annually
    • Association name: ROCKAWALKIN VILLAGE

    Other

    Other facts
    • Listing agreement: Exclusive Right To Sell
    • Listing terms: Cash,Conventional,FHA,USDA Loan,VA Loan
    • Ownership: Fee Simple

    Price history

    DateEventPrice
    1/2/2024Sold$380,000+4.1%$156/sqft
    Source: Bright MLS #MDWC2010832 Report a problem
    10/2/2023Pending sale$365,000$150/sqft
    Source: Bright MLS #MDWC2010832 Report a problem
    9/19/2023Contingent$365,000$150/sqft
    Source: Bright MLS #MDWC2010832 Report a problem
    9/15/2023Listed for sale$365,000+14.1%$150/sqft
    Source: Bright MLS #MDWC2010832 Report a problem
    12/19/2022Sold$320,000-5.9%$131/sqft
    Source: Bright MLS #MDWC2007202 Report a problem
    11/21/2022Pending sale$339,900$139/sqft
    Source: Bright MLS #MDWC2007202 Report a problem
    11/15/2022Price change$339,900-2.9%$139/sqft
    Source: Bright MLS #MDWC2007202 Report a problem
    10/13/2022Listed for sale$349,900+76.7%$143/sqft
    Source: Bright MLS #MDWC2007202 Report a problem
    5/29/2003Sold$198,000$81/sqft
    Source: Public Record Report a problem

    Public tax history

    YearProperty taxesTax assessment
    2025-- $296,700 +6.6%
    2024$2,667 +3%$278,200 +7.1%
    2023$2,591 +1.9%$259,700
    2022$2,543 +2.1%$259,700 +8.4%
    2021$2,492 +4.4%$239,500 +4.4%
    2020$2,387 +2.1%$229,400
    2019$2,339 +2.2%$229,400 +5.5%
    2018$2,288 +0.1%$217,533 +2.8%
    2017$2,286 -5.9%$211,600
    2016$2,429 $211,600
    2015$2,429 $211,600 -3.6%
    2014$2,429 $219,500
    2013-- $219,500
    2012-- $219,500 -20.1%
    2011-- $274,650
    2010-- $274,650
    2009-- $274,650 -6%
    2008-- $292,250 +12.2%
    2007-- $260,526 +13.9%
    2006-- $228,803 +16.1%
    2005-- $197,080 +0%
    2004-- $197,070 +0%
    2003-- $197,060 +0%
    2002-- $197,050
    2001-- $197,050

    Find assessor info on the county website

    Neighborhood: 21830

    Nearby schools

    GreatSchools rating
    Schools provided by the listing agent
    • High: James M. Bennett
    • District: Wicomico County Public Schools

    Source: Bright MLS. This data may not be complete. We recommend contacting the local school district to confirm school assignments for this home.

    Get a cash offer in 3 minutes
    Find out how much your home could sell for in as little as 3 minutes with a no-obligation cash offer.
    Estimated market value
    $433,400
    Get a cash offer in 3 minutes
    Find out how much your home could sell for in as little as 3 minutes with a no-obligation cash offer.
    Estimated market value
    $433,400