Horse owners this one's for you! Come see this farmette nestled in the serene neighborhood of Rockawalkin Village. This charming Cape Cod home offers a perfect blend of comfort and functionality. With 3 bedrooms and 2 full bathrooms, the layout is designed for both relaxation and entertaining. The inviting family room flows seamlessly into the eat-in kitchen, making it an ideal space for gatherings. Enjoy the warmth of hardwood and luxury vinyl plank flooring throughout, complemented by cozy carpet in the bedrooms. Step outside to discover a picturesque 3.3-acre lot, partly wooded and backing to tranquil trees, providing a peaceful retreat. The deck invites you to unwind while soaking in the natural beauty surrounding you. For horse enthusiasts, this property is a dream come true, featuring a 40' x 50' work pen, a 40' x 100" paddock with stall, a 100' x 100' grassy area, riding trails, and storage sheds, ensuring your equine companions have all they need. Additional highlights include a convenient main floor laundry, a security system for peace of mind, and ample parking with a gravel driveway accommodating up to six vehicles. An outbuilding offers extra storage, perfect for tools or outdoor gear. *A mound septic system was installed in 2019, and a new roof was installed in 2016. This home is not just a place to live; it's a lifestyle. Experience the perfect balance of indoor comfort and outdoor adventure in a community that feels like home. Don't miss the opportunity to make this inviting property your own!
For sale
$330,000
26776 Jade Ct, Hebron, MD 21830
3beds
1,272sqft
Single Family Residence
Built in 1987
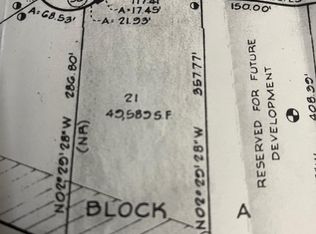
3.3 Acres Lot
$-- Zestimate®
$259/sqft
$14/mo HOA
What's special
Riding trailsOutbuilding offers extra storageStorage shedsMain floor laundryInviting family roomCharming cape cod homeEat-in kitchen
- 1 day
- 115
- 9
Likely to sell faster than
Zillow last checked:
Listing updated:
Listed by:
Vicki Ewalt 410-430-0190,
ERA Martin Associates 4107491818
Source: Bright MLS,MLS#: MDWC2025472
Facts & features
Interior
Bedrooms & bathrooms
- Bedrooms: 3
- Bathrooms: 2
- Full bathrooms: 2
- Main level bathrooms: 1
- Main level bedrooms: 1
Basement
- Area: 0
Heating
- Baseboard, Electric
Cooling
- Window Unit(s), Electric
Appliances
- Included: Microwave, Dishwasher, Dryer, Exhaust Fan, Ice Maker, Refrigerator, Cooktop, Washer, Electric Water Heater
- Laundry: Has Laundry, Main Level
Features
- Attic, Family Room Off Kitchen, Entry Level Bedroom, Dining Area, Floor Plan - Traditional, Eat-in Kitchen, Dry Wall
- Flooring: Hardwood, Ceramic Tile, Carpet, Luxury Vinyl
- Doors: Sliding Glass
- Has basement: No
- Has fireplace: No
Interior area
- Total structure area: 1,272
- Total interior livable area: 1,272 sqft
- Finished area above ground: 1,272
- Finished area below ground: 0
Property
Parking
- Total spaces: 6
- Parking features: Gravel, Driveway, Off Street
- Uncovered spaces: 6
Accessibility
- Accessibility features: 2+ Access Exits
Features
- Levels: One and One Half
- Stories: 1.5
- Patio & porch: Deck
- Pool features: None
- Fencing: Electric,Wood
- Has view: Yes
- View description: Trees/Woods
Lot
- Size: 3.3 Acres
- Features: Backs to Trees, Cul-De-Sac, Front Yard, Wooded, Rear Yard, SideYard(s)
Details
- Additional structures: Above Grade, Below Grade, Outbuilding
- Parcel number: 15011130
- Zoning: AR
- Special conditions: Standard
- Horses can be raised: Yes
- Horse amenities: Horses Allowed, Stable(s), Paddocks, Riding Trail
Construction
Type & style
- Home type: SingleFamily
- Architectural style: Cape Cod
- Property subtype: Single Family Residence
Materials
- Vinyl Siding
- Foundation: Block
- Roof: Architectural Shingle
Condition
- Very Good
- New construction: No
- Year built: 1987
Utilities & green energy
- Sewer: Mound System, On Site Septic, Private Sewer
- Water: Private, Well
- Utilities for property: Cable Connected
Community & HOA
Community
- Security: Security System
- Subdivision: Rockawalkin Village
HOA
- Has HOA: Yes
- HOA fee: $165 annually
Location
- Region: Hebron
- Municipality: Hebron
Financial & listing details
- Price per square foot: $259/sqft
- Tax assessed value: $217,100
- Annual tax amount: $1,936
- Date on market: 11/12/2026
- Listing agreement: Exclusive Right To Sell
- Listing terms: Cash,Conventional,FHA,USDA Loan,VA Loan
- Inclusions: Appliances, Washer, Dryer, 2 Window A / C Units, Fencing, Sheds, Stable
- Ownership: Fee Simple
Estimated market value
Not available
Estimated sales range
Not available
Not available
Price history
| Date | Event | Price |
|---|---|---|
| 3/23/2020 | Sold | $185,000$145/sqft |
Source: Public Record Report a problem | ||
| 12/16/2019 | Listed for sale | $185,000-2.1%$145/sqft |
Source: Whitehead Real Estate Exec. #MDWC106234 Report a problem | ||
| 3/7/2008 | Sold | $189,000+80%$149/sqft |
Source: Public Record Report a problem | ||
| 9/28/2001 | Sold | $105,000+16.8%$83/sqft |
Source: Public Record Report a problem | ||
| 5/3/1996 | Sold | $89,900+5.8%$71/sqft |
Source: Public Record Report a problem | ||
| 1/31/1995 | Sold | $85,000$67/sqft |
Source: Public Record Report a problem | ||
Public tax history
| Year | Property taxes | Tax assessment |
|---|---|---|
| 2026 | $1,815 +1.9% | $217,100 +7.6% |
| 2025 | $1,781 -0.3% | $201,700 +8.3% |
| 2024 | $1,786 +4.8% | $186,300 +9% |
| 2023 | $1,705 +4.9% | $170,900 |
| 2022 | $1,625 +5.5% | $170,900 +15.5% |
| 2021 | $1,540 +8.4% | $147,967 +8.4% |
| 2020 | $1,420 +1.6% | $136,500 |
| 2019 | $1,399 +1.7% | $136,500 +4.4% |
| 2018 | $1,375 -2.1% | $130,767 +2.2% |
| 2017 | $1,405 -3.8% | $127,900 |
| 2016 | $1,460 | $127,900 |
| 2015 | $1,460 | $127,900 -3% |
| 2014 | $1,460 | $131,900 |
| 2013 | -- | $131,900 |
| 2012 | -- | $131,900 -19.5% |
| 2011 | -- | $163,800 |
| 2010 | -- | $163,800 |
| 2009 | -- | $163,800 -5% |
| 2008 | -- | $172,420 +13.3% |
| 2007 | -- | $152,182 +15.3% |
| 2006 | -- | $131,946 +18.1% |
| 2005 | -- | $111,710 +10.3% |
| 2004 | -- | $101,272 +11.5% |
| 2003 | -- | $90,836 +13% |
| 2002 | -- | $80,400 +0.3% |
| 2001 | -- | $80,186 |
Find assessor info on the county website
Monthly payment
Est. payment
Payment breakdown
Explore the cost of this home by adjusting the details. Changes won't be saved.Climate risks
Neighborhood: 21830
Nearby schools
Schools provided by the listing agent
- Elementary: Westside
- Middle: Salisbury
- High: James M. Bennett
- District: Wicomico County Public Schools
Source: Bright MLS. This data may not be complete. We recommend contacting the local school district to confirm school assignments for this home.
Similar homes
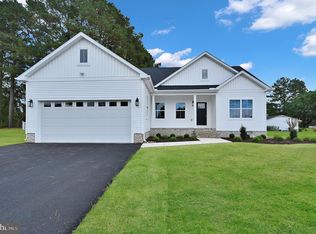
- $329,9003 bd2 ba1.5k sqftNone Available, Salisbury, MD 21801For Sale
 MLS ID #MDWC2024608, Jay Doaty, Coastal Resort Sales and Rent. Bright MLS
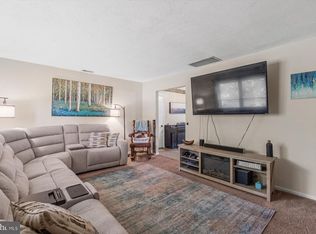
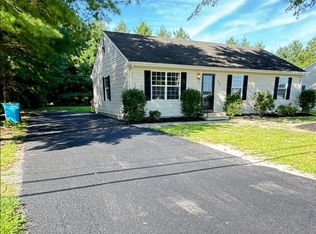
- $274,5003 bd2 ba1.2k sqftNone Available, Hebron, MD 21830For Sale
 MLS ID #MDWC2023980, Jeff Dale, ERA Martin Associates. Bright MLS
- $334,5003 bd2 ba1.4k sqftNone Available, Salisbury, MD 21801For Sale
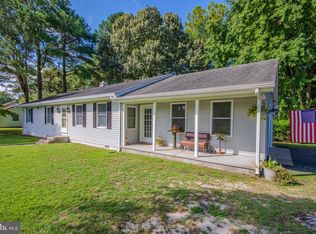 MLS ID #MDWC2024302, Marti Hoster, ERA Martin Associates. Bright MLS
- $329,9002 bd2 ba1.5k sqftNone Available, Salisbury, MD 21801For Sale
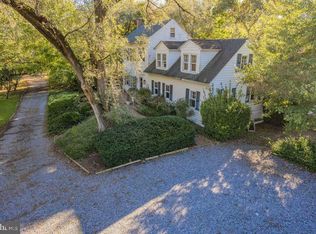 MLS ID #MDWC2024728, Gregory Erdie, Berkshire Hathaway HomeServices PenFed Realty - OP. Bright MLS
- $299,0003 bd2 ba1.4k sqftNone Available, Salisbury, MD 21801For SaleMLS ID #MDWC2024974, Heidi Thomas, Atlantic Shores Sotheby's International Realty. Bright MLS
- $349,9995 bd2 ba1.8k sqftNone Available, Hebron, MD 21830For SaleMLS ID #MDWC2022218, Mr. Dylan Barlow, Worthington Realty Group, LLC. Bright MLS
- $354,9003 bd3 ba1.8k sqftNone Available, Salisbury, MD 21801For SaleMLS ID #MDWC2023588, Lori Neske, Coldwell Banker Realty. Bright MLS
- $284,9003 bd2 ba1.4k sqftNone Available, Salisbury, MD 21801For SaleMLS ID #MDWC2025376, Jeanette Taylor, Coldwell Banker Realty. Bright MLS
- $389,0003 bd2 ba1.4k sqftNone Available, Salisbury, MD 21801New ConstructionMLS ID #MDWC2025434, Tyshena Williams, Long & Foster Real Estate, Inc.. Bright MLS
- $235,0003 bd2 ba1k sqftNone Available, Salisbury, MD 21801For SaleMLS ID #MDWC2025332, Isnaille Paul, Fathom Realty MD, LLC. Bright MLS
- $319,0003 bd2 ba1.6k sqftNone Available, Salisbury, MD 21801For SaleMLS ID #MDWC2024574, John Lee, Coldwell Banker Realty. Bright MLS
- $288,9003 bd2 ba1.2k sqftNone Available, Salisbury, MD 21801For SaleMLS ID #MDWC2023646, Jaime Cortes, Coldwell Banker Realty. Bright MLS
- $334,9903 bd2 ba1.5k sqftNone Available, Salisbury, MD 21801New ConstructionBright MLS
- $345,5033 bd3 ba1.5k sqftNone Available, Salisbury, MD 21801For SaleMLS ID #MDWC2025362, Donna Harrington, Coldwell Banker Realty. Bright MLS
- $245,0003 bd2 ba1.5k sqftNone Available, Salisbury, MD 21801For SaleMLS ID #MDWC2025412, Alex Burrell-Hodges, Cottage Street Realty LLC. Bright MLS
- $249,0003 bd1 ba1.2k sqftNone Available, Salisbury, MD 21801For SaleMLS ID #MDWC2025010, Craig R. Lynch, Berkshire Hathaway HomeServices PenFed Realty - OP. Bright MLS
- $289,9903 bd2 ba1.2k sqftNone Available, Salisbury, MD 21801New ConstructionBright MLS
- $345,9904 bd2 ba1.6k sqftNone Available, Salisbury, MD 21801New ConstructionBright MLS
- $335,9004 bd2 ba1.5k sqftNone Available, Salisbury, MD 21801For SaleMLS ID #MDWC2024718, Amanda Harrington, Bunting Realty, Inc.. Bright MLS
- $349,9904 bd2 ba1.7k sqftNone Available, Salisbury, MD 21801New ConstructionBright MLS
