Elegance and sophistication are on full display at this meticulously renovated, custom home in the coveted community of "The Acreage" of San Juan Capistrano. A one and one-half year labor of love with over one million dollars spent in rarely considered upgrades and premium finishes. This 4,512-square-foot, five bedroom, four-and-one-half bathroom triumph of workmanship sits on a sprawling, 1.2-acre equestrian-zoned corner lot. Soaring two story ceilings allow for grand entry where wide plank oak flooring, smooth white walls and glass framed catwalks of the second level give compliment to the foyer. The family room offers comfort and style with floor to ceiling German imported Alumil metal frame windows and doors, contemporary micro-cement gas fireplace, and surround sound speakers for immersive entertainment. The kitchen inspires culinary creation with hand made Shinnoki natural oak cabinetry, leathered granite countertops, oversized dual-toned, leathered granite and natural honed Quartzite island, Miele premium appliance collection and convenient walk-in pantry. Enjoy choice of two primary suites, one on each level of this intelligent two-story design. Relaxation is imminent in spa-inspired bathrooms offering walls of natural limestone and marble tile, seamless glass enclosures, dual sided fireplace, vanity and dressing areas, and dry sauna. Upstairs three ensuite bedrooms, two balconies and a finished attic complete the second level. Outdoors find multiple entertaining areas with amenities including a barbecue bar, surround sound speaker system, two open-air fireplaces, and large jacuzzi with water feature. The homesite is one of few within the community with permissible construction of a pool house, sport court, car collection garage and/or other relatable structures. Other features of note include tri-zoned climate control, tankless bidet toilets, enhanced insulation for noise cancellation, whole house water softener, reverse osmosis drinking water taps, and 16-camera security system.
Sold for $3,995,000
Listed by: Douglas Elliman of California • Gaston Javurek • Contact: 949-270-0440
Bought with: NONMEMBER MRML
$3,995,000
26815 Windsor Dr, San Juan Capistrano, CA 92675
5beds
4,512sqft
Single Family Residence
Built in 1990
1.2 Acres Lot
$4,499,200 Zestimate®
$885/sqft
$8,120 Estimated rent
Home value
$4,499,200
$4.14M - $4.95M
$8,120/mo
Zestimate® history
Owner options
List your home for rent
$8,120/mo
Rent Zestimate®
Find your next renter with Zillow Rental Manager. Plus, with online applications, you can quickly screen prospective tenants – for free.
$8,120/mo
Rent Zestimate®
Refinance and save
$25,170/mo
Est. payment
Refinancing to a lower rate could help reduce your monthly payments and save thousands over the life of the loan.
$25,170/mo
Est. payment
Explore your selling options
Work with a Zillow partner agent
Leverage their expertise and Zillow's premium Showcase listings to get your home seen by more buyers.
Get startedList with your own agent
Get your home in front of millions of buyers by listing it on Zillow.
Learn how to do itSell it yourself
Take full control of how buyers see your home on Zillow by listing For Sale by Owner (FSBO).
List your homeWhat's special
Sport courtDual sided fireplacePool houseSurround sound speaker systemSurround sound speakersCustom homeCar collection garage
Zillow last checked:
Listing updated:
Listed by:
Gaston Javurek DRE #02115690 949-270-0440,
Douglas Elliman of California,
Nura Motal DRE #01827197 949-525-2153,
Compass
Bought with:
General NONMEMBER, DRE #California
NONMEMBER MRML
Source: CRMLS,MLS#: OC24060173 Originating MLS: California Regional MLS
Originating MLS: California Regional MLSFacts & features
Interior
Bedrooms & bathrooms
- Bedrooms: 5
- Bathrooms: 5
- Full bathrooms: 4
- 1/2 bathrooms: 1
- Main level bathrooms: 2
- Main level bedrooms: 1
Rooms
- Room types: Bathroom, Bedroom, Entry/Foyer, Family Room, Game Room, Kitchen, Laundry, Living Room, Primary Bedroom, Other, Sauna, Dining Room
Primary bedroom
- Features: Primary Suite
Bedroom
- Features: Bedroom on Main Level
Bathroom
- Features: Bathtub, Separate Shower
Kitchen
- Features: Butler's Pantry, Kitchen Island, Kitchen/Family Room Combo, Updated Kitchen, Walk-In Pantry
Heating
- Central, High Efficiency
Cooling
- Central Air, Dual, High Efficiency
Appliances
- Included: 6 Burner Stove, Built-In Range, Barbecue, Dishwasher, Gas Oven, High Efficiency Water Heater, Ice Maker, Refrigerator
- Laundry: Inside
Features
- Balcony, Cathedral Ceiling(s), Separate/Formal Dining Room, High Ceilings, Open Floorplan, Recessed Lighting, Smart Home, Bedroom on Main Level, Jack and Jill Bath, Primary Suite, Walk-In Closet(s)
- Flooring: Wood
- Has fireplace: Yes
- Fireplace features: Insert, Family Room, Gas, Primary Bedroom, Wood Burning Stove, Recreation Room
- Common walls with other units/homes: No Common Walls
Interior area
- Total interior livable area: 4,512 sqft
Property
Parking
- Total spaces: 8
- Parking features: Attached Carport, Asphalt, Carport, Door-Multi, Direct Access, Driveway, Garage Faces Front, Garage
- Attached garage spaces: 3
- Carport spaces: 1
- Covered spaces: 4
- Uncovered spaces: 4
Features
- Levels: Two
- Stories: 2
- Entry location: Front Door
- Patio & porch: Covered
- Exterior features: Barbecue, Fire Pit
- Pool features: None, Association
- Has spa: Yes
- Spa features: In Ground, Private
- Has view: Yes
- View description: Canyon
Lot
- Size: 1.2 Acres
- Features: 0-1 Unit/Acre, Corner Lot, Cul-De-Sac, Horse Property, Lot Over 40000 Sqft
Details
- Additional structures: Second Garage, Sauna Private
- Parcel number: 65045110
- Special conditions: Standard
- Horses can be raised: Yes
- Horse amenities: Riding Trail
Construction
Type & style
- Home type: SingleFamily
- Architectural style: Contemporary,Modern
- Property subtype: Single Family Residence
Materials
- Plaster, Stucco
- Roof: Concrete
Condition
- Updated/Remodeled
- New construction: No
- Year built: 1990
Utilities & green energy
- Electric: 220 Volts in Garage, 220 Volts
- Sewer: Public Sewer
- Water: Public
- Utilities for property: Cable Connected, Electricity Connected, Natural Gas Connected, Sewer Connected, Underground Utilities, Water Connected
Community & HOA
Community
- Features: Biking, Foothills, Hiking, Horse Trails, Park
- Security: Security System, Fire Detection System, Fire Sprinkler System, Smoke Detector(s), Security Lights
- Subdivision: The Acreage (Acr)
HOA
- Has HOA: Yes
- Amenities included: Outdoor Cooking Area, Picnic Area, Playground, Pool
- HOA fee: $185 monthly
- HOA name: Capistrano Royale
- HOA phone: 714-508-9070
Location
- Region: San Juan Capistrano
Financial & listing details
- Price per square foot: $885/sqft
- Tax assessed value: $4,156,398
- Date on market: 4/8/2024
- Cumulative days on market: 15 days
- Listing terms: Cash,Cash to New Loan
- Road surface type: Paved
Price history
| Date | Event | Price |
|---|---|---|
| 5/15/2024 | Sold | $3,995,000$885/sqft |
Source:  CRMLS #OC24060173 Report a problem CRMLS #OC24060173 Report a problem | ||
| 4/24/2024 | Pending sale | $3,995,000$885/sqft |
Source:  Douglas Elliman #OC24060173 Report a problem Douglas Elliman #OC24060173 Report a problem | ||
| 4/24/2024 | Contingent | $3,995,000$885/sqft |
Source: CRMLS #OC24060173 Report a problem | ||
| 4/8/2024 | Listed for sale | $3,995,000+115.9%$885/sqft |
Source: CRMLS #OC24060173 Report a problem | ||
| 6/11/2021 | Sold | $1,850,000-7.5%$410/sqft |
Source: Public Record Report a problem | ||
| 1/15/2021 | Listing removed | -- |
Source:  CRMLS Report a problem CRMLS Report a problem | ||
| 10/6/2020 | Price change | $1,999,000-4.6%$443/sqft |
Source: Coldwell Banker Realty #OC20169938 Report a problem | ||
| 9/21/2020 | Price change | $2,095,000-4.3%$464/sqft |
Source: Coldwell Banker Realty #OC20169938 Report a problem | ||
| 8/27/2020 | Listed for sale | $2,189,000+4.2%$485/sqft |
Source: Coldwell Banker Realty #OC20169938 Report a problem | ||
| 1/26/2019 | Listing removed | $2,100,000$465/sqft |
Source: Luxre Realty, Inc. #OC18179987 Report a problem | ||
| 10/26/2018 | Price change | $2,100,000-6.7%$465/sqft |
Source: First Team Real Estate #OC18179987 Report a problem | ||
| 7/26/2018 | Listed for sale | $2,249,900+52.5%$499/sqft |
Source: First Team Real Estate #300602874 Report a problem | ||
| 7/6/2004 | Sold | $1,475,000+75.6%$327/sqft |
Source: Public Record Report a problem | ||
| 9/24/1997 | Sold | $840,000$186/sqft |
Source: Public Record Report a problem | ||
Public tax history
| Year | Property taxes | Tax assessment |
|---|---|---|
| 2026 | -- | $4,156,398 +2% |
| 2025 | $42,092 +104.7% | $4,074,900 +107.6% |
| 2024 | $20,558 +2.4% | $1,963,234 +2% |
| 2023 | $20,083 +3.2% | $1,924,740 +2% |
| 2022 | $19,451 -0.4% | $1,887,000 -0.7% |
| 2021 | $19,531 +0.9% | $1,899,448 +1% |
| 2020 | $19,357 | $1,879,972 +2% |
| 2019 | $19,357 +1.9% | $1,843,110 +2% |
| 2018 | $18,998 +2.8% | $1,806,971 +2% |
| 2017 | $18,485 | $1,771,541 +2% |
| 2016 | $18,485 +1.9% | $1,736,805 +2.2% |
| 2015 | $18,144 +29.6% | $1,700,000 +27.6% |
| 2014 | $14,003 | $1,332,210 +21% |
| 2013 | -- | $1,101,000 |
| 2012 | -- | $1,101,000 |
| 2011 | -- | $1,101,000 |
| 2010 | -- | $1,101,000 +6% |
| 2009 | -- | $1,039,000 -32.3% |
| 2008 | -- | $1,534,590 |
| 2007 | -- | $1,534,590 +2% |
| 2006 | -- | $1,504,500 +2% |
| 2005 | -- | $1,475,000 +56.4% |
| 2004 | -- | $943,379 +1.9% |
| 2003 | -- | $926,089 +2% |
| 2002 | -- | $907,931 +2% |
| 2001 | $9,449 +2% | $890,129 +2% |
| 2000 | $9,260 | $872,676 |
Find assessor info on the county website
Neighborhood: 92675
Nearby homes
- $2,235,0004 bd3 ba3.7k sqft26821 Windsor Dr, San Juan Capistrano, CA 92675Sold

- $3,273,4003 bd3 ba3.6k sqft26762 Dominion Way, San Juan Capistrano, CA 92675Off Market
- $2,995,6005 bd4 ba4.4k sqft26752 Dominion Way, San Juan Capistrano, CA 92675Off Market
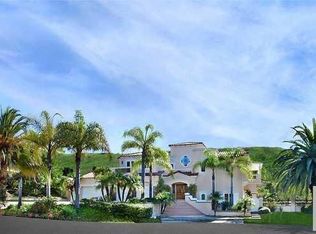
- $4,396,5005 bd5 ba5.3k sqft26751 Dominion Way, San Juan Capistrano, CA 92675Off Market

- $3,027,3004 bd4 ba3.5k sqft29792 Monarch Dr, San Juan Capistrano, CA 92675Off Market
- $2,730,1005 bd3 ba3.7k sqft26812 Windsor Dr, San Juan Capistrano, CA 92675Off Market
- $2,870,0005 bd5 ba4.4k sqft26841 Windsor Dr, San Juan Capistrano, CA 92675Sold
- $1,746,7003 bd2 ba2.4k sqft29802 Monarch Dr, San Juan Capistrano, CA 92675Off Market
Nearby schools
GreatSchools rating
- 7/10Harold Ambuehl Elementary SchoolGrades: K-5Distance: 2.1 mi
- 8/10Marco Forster Middle SchoolGrades: 6-8Distance: 3.1 mi
- 9/10San Juan Hills High SchoolGrades: 9-12Distance: 3 mi
Schools provided by the listing agent
- Elementary: Ambuehl
- Middle: Marco Forester
- High: San Juan Hills
Source: CRMLS. This data may not be complete. We recommend contacting the local school district to confirm school assignments for this home.
Get a cash offer in 3 minutes
Find out how much your home could sell for in as little as 3 minutes with a no-obligation cash offer.
Estimated market value
$4,499,200
Get a cash offer in 3 minutes
Find out how much your home could sell for in as little as 3 minutes with a no-obligation cash offer.
Estimated market value
$4,499,200
- California
- Orange County
- San Juan Capistrano
- 92675
- 26815 Windsor Dr
Nearby cities
Nearby zip codes
Other San Juan Capistrano Topics
- Apartments for Rent in 92675
- Houses for Sale in 92675
- Houses for Rent in 92675
- 92675 Real Estate
- San Juan Capistrano Condos
- Houses for Sale in San Juan Capistrano
- Newest Listings in San Juan Capistrano
- San Juan Capistrano Home Values
- San Juan Capistrano Real Estate Agents
- San Juan Capistrano Refinance
- San Juan Capistrano Mortgage Rates
