Tucked behind a private circular drive on 1.1 lushly landscaped acres, this spectacular Mediterranean estate offers resort-style living in the heart of San Juan Capistrano. Encompassing approximately 4,400 square feet, the five-bedroom, four-and-a-half-bath residence is surrounded by mature tropical gardens that create a serene, secluded atmosphere.
Designed for both grand entertaining and everyday comfort, the grounds showcase a sparkling pool, spa, and waterfall, complemented by a built-in BBQ and fire pit for unforgettable outdoor gatherings. Inside, the home features a gracious private living room with a fireplace, overlooking the pool, as well as a formal dining room that opens to views of a lush, tranquil courtyard.
The gourmet kitchen is a chef’s dream, appointed with granite countertops, a Sub-Zero refrigerator, two dishwashers, three ovens, a six-burner cooktop, walk-in pantry, and Viking trash compactor. Upstairs, the expansive primary suite is a true retreat with a view balcony, fireplace, his-and-her closets with dressing area, sauna, and a luxurious sunken tub. Three additional guest bedrooms and a large loft/playroom with its own balcony complete the upper level.
Downstairs, a private office with an adjacent bath can easily function as a fifth bedroom. The family room offers an entertainment center, surround sound, fireplace, and a full wet bar with Sub-Zero wine refrigerator—perfect for hosting. Additional highlights include a new heat pump air-conditioning system, owned solar, and a four-car garage, making this exceptional estate as efficient as it is elegant.
Sold for $2,870,000
Listed by: Compass • Robyn Robinson • Contact: 949-295-5676
Bought with: KELLER WILLIAMS PREMIER PROPER
$2,870,000
26841 Windsor Dr, San Juan Capistrano, CA 92675
5beds
4,400sqft
Single Family Residence
Built in 1990
1.1 Acres Lot
$2,900,400 Zestimate®
$652/sqft
$7,957 Estimated rent
Home value
$2,900,400
$2.67M - $3.13M
$7,957/mo
Zestimate® history
Owner options
List your home for rent
$7,957/mo
Rent Zestimate®
Find your next renter with Zillow Rental Manager. Plus, with online applications, you can quickly screen prospective tenants – for free.
$7,957/mo
Rent Zestimate®
Refinance and save
$18,125/mo
Est. payment
Refinancing to a lower rate could help reduce your monthly payments and save thousands over the life of the loan.
$18,125/mo
Est. payment
Explore your selling options
Work with a Zillow partner agent
Leverage their expertise and Zillow's premium Showcase listings to get your home seen by more buyers.
Get startedList with your own agent
Get your home in front of millions of buyers by listing it on Zillow.
Learn how to do itSell it yourself
Take full control of how buyers see your home on Zillow by listing For Sale by Owner (FSBO).
List your homeWhat's special
Sparkling poolFour-car garageView balconyGourmet kitchenPrivate circular driveExpansive primary suiteGranite countertops
Zillow last checked:
Listing updated:
Listed by:
Robyn Robinson DRE #00849269 949-295-5676,
Compass,
Emma Robinson DRE #02083820 949-375-0780,
Compass
Bought with:
AARON MANZA, DRE #01832050
KELLER WILLIAMS PREMIER PROPER
Source: CRMLS,MLS#: OC26008163 Originating MLS: California Regional MLS
Originating MLS: California Regional MLSFacts & features
Interior
Bedrooms & bathrooms
- Bedrooms: 5
- Bathrooms: 5
- Full bathrooms: 4
- 1/2 bathrooms: 1
- Main level bathrooms: 2
- Main level bedrooms: 1
Rooms
- Room types: Bathroom, Bonus Room, Bedroom, Den, Entry/Foyer, Exercise Room, Family Room, Foyer, Game Room, Kitchen, Laundry, Library, Loft, Living Room, Primary Bathroom, Primary Bedroom, Other, Pantry, Sauna, Utility Room, Workshop
Primary bedroom
- Features: Primary Suite
Bedroom
- Features: Bedroom on Main Level
Bathroom
- Features: Bathroom Exhaust Fan, Dual Sinks, Full Bath on Main Level, Soaking Tub, Separate Shower, Tile Counters, Tub Shower, Vanity, Walk-In Shower
Heating
- Central, Forced Air, Fireplace(s), Zoned
Cooling
- Central Air, Dual, Zoned
Appliances
- Included: 6 Burner Stove, Barbecue, Double Oven, Dishwasher, Gas Cooktop, Disposal, Gas Oven, Microwave, Refrigerator, Self Cleaning Oven, Water Heater
- Laundry: Washer Hookup, Electric Dryer Hookup, Gas Dryer Hookup, Inside, Laundry Room
Features
- Built-in Features, Balcony, Breakfast Area, Ceiling Fan(s), Cathedral Ceiling(s), Separate/Formal Dining Room, Eat-in Kitchen, Granite Counters, High Ceilings, Multiple Staircases, Open Floorplan, Pantry, Stone Counters, Recessed Lighting, Tile Counters, Two Story Ceilings, Unfurnished, Bedroom on Main Level, Dressing Area, Entrance Foyer, Jack and Jill Bath
- Doors: Double Door Entry, French Doors, Panel Doors
- Windows: Palladian Window(s), Skylight(s), Tinted Windows
- Has fireplace: Yes
- Fireplace features: Family Room, Gas Starter, Living Room, Masonry, Primary Bedroom, Outside, Raised Hearth, Wood Burning
- Common walls with other units/homes: No Common Walls
Interior area
- Total interior livable area: 4,400 sqft
Property
Parking
- Total spaces: 4
- Parking features: Circular Driveway, Concrete, Door-Multi, Direct Access, Driveway Level, Driveway, Driveway Up Slope From Street, Garage Faces Front, Garage, Garage Door Opener, Oversized, Paved
- Attached garage spaces: 4
Features
- Levels: Three Or More
- Stories: 3
- Entry location: front
- Patio & porch: Rear Porch, Concrete, Lanai, Patio
- Exterior features: Barbecue, Lighting, Rain Gutters
- Has private pool: Yes
- Pool features: Gunite, Heated, In Ground, Permits, Private, Association
- Has spa: Yes
- Spa features: Gunite, Heated, In Ground, Permits, Private
- Fencing: Good Condition,Wood,Wrought Iron
- Has view: Yes
- View description: Canyon, Park/Greenbelt, Neighborhood, Peek-A-Boo, Pool, Trees/Woods
Lot
- Size: 1.1 Acres
- Features: Cul-De-Sac, Front Yard, Garden, Gentle Sloping, Irregular Lot, Lawn, Lot Over 40000 Sqft, Landscaped, Near Public Transit, Secluded, Sprinklers Timer, Sprinkler System, Sloped Up, Trees, Yard
Details
- Additional structures: Second Garage, Sauna Private, Storage
- Parcel number: 65048110
- Special conditions: Standard
- Horse amenities: Riding Trail
Construction
Type & style
- Home type: SingleFamily
- Architectural style: Mediterranean
- Property subtype: Single Family Residence
Materials
- Stucco
- Foundation: Slab
- Roof: Tile
Condition
- Updated/Remodeled,Termite Clearance
- New construction: No
- Year built: 1990
Details
- Builder model: Plan 2
- Builder name: Inter American Homes
Utilities & green energy
- Electric: Electricity - On Property, 220 Volts in Laundry, Photovoltaics Seller Owned
- Sewer: Public Sewer
- Water: Public
- Utilities for property: Cable Available, Electricity Connected, Natural Gas Connected, Phone Connected, Sewer Connected, Water Connected
Community & HOA
Community
- Features: Foothills, Hiking, Horse Trails, Storm Drain(s), Street Lights, Suburban
- Security: Security System, Carbon Monoxide Detector(s), Fire Detection System, Fire Rated Drywall, Smoke Detector(s), Security Lights
- Subdivision: The Acreage (Acr)
HOA
- Has HOA: Yes
- Amenities included: Horse Trail(s), Outdoor Cooking Area, Picnic Area, Pool, Tennis Court(s), Trail(s)
- HOA fee: $215 monthly
- HOA name: The acerage
- HOA phone: 714-508-9070
Location
- Region: San Juan Capistrano
Financial & listing details
- Price per square foot: $652/sqft
- Tax assessed value: $956,982
- Annual tax amount: $10,066
- Date on market: 2/16/2026
- Cumulative days on market: 25 days
- Listing terms: Cash,Cash to New Loan,Conventional
- Road surface type: Paved
Price history
| Date | Event | Price |
|---|---|---|
| 3/26/2026 | Sold | $2,870,000-4.3%$652/sqft |
Source:  CRMLS #OC26008163 Report a problem CRMLS #OC26008163 Report a problem | ||
| 3/20/2026 | Pending sale | $2,998,000$681/sqft |
Source: CRMLS #OC26008163 Report a problem | ||
| 3/16/2026 | Contingent | $2,998,000$681/sqft |
Source: CRMLS #OC26008163 Report a problem | ||
| 2/16/2026 | Listed for sale | $2,998,000+185.5%$681/sqft |
Source: CRMLS #OC26008163 Report a problem | ||
| 10/21/1999 | Sold | $1,050,000+32.1%$239/sqft |
Source: Public Record Report a problem | ||
| 10/27/1995 | Sold | $795,000$181/sqft |
Source: Public Record Report a problem | ||
Public tax history
| Year | Property taxes | Tax assessment |
|---|---|---|
| 2025 | $10,066 +1.2% | $956,982 +2% |
| 2024 | $9,942 +2.7% | $938,218 +2% |
| 2023 | $9,681 +4.8% | $919,822 +2% |
| 2022 | $9,234 +1.9% | $901,787 +2% |
| 2021 | $9,063 +0.9% | $884,105 +1% |
| 2020 | $8,982 | $875,040 +2% |
| 2019 | $8,982 +1.9% | $857,883 +2% |
| 2018 | $8,814 +2.8% | $841,062 +2% |
| 2017 | $8,575 | $824,571 +2% |
| 2016 | $8,575 +1.9% | $808,403 +1.5% |
| 2015 | $8,416 +3.4% | $796,261 +2% |
| 2014 | $8,139 | $780,664 +0.5% |
| 2013 | -- | $777,136 +2% |
| 2012 | -- | $761,899 +2% |
| 2011 | -- | $746,960 +0.8% |
| 2010 | -- | $741,378 -0.2% |
| 2009 | -- | $743,140 +2% |
| 2008 | -- | $728,569 +2% |
| 2007 | -- | $714,284 +2% |
| 2006 | -- | $700,279 +2% |
| 2005 | -- | $686,549 +2% |
| 2004 | -- | $673,088 +1.9% |
| 2003 | -- | $660,752 +2% |
| 2002 | -- | $647,797 -39.5% |
| 2001 | $11,291 +1.2% | $1,071,000 +2% |
| 2000 | $11,153 | $1,050,000 |
Find assessor info on the county website
Neighborhood: 92675
Nearby homes
- $2,826,5005 bd3 ba3.6k sqft26861 Windsor Dr, San Juan Capistrano, CA 92675Off Market
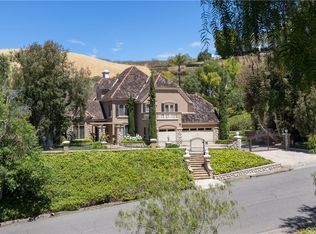
- $2,235,0004 bd3 ba3.7k sqft26821 Windsor Dr, San Juan Capistrano, CA 92675Sold

- $3,731,9005 bd5 ba4.4k sqft26881 Windsor Dr, San Juan Capistrano, CA 92675Off Market
- $4,275,0007 bd7 ba5.3k sqft26862 Windsor Dr, San Juan Capistrano, CA 92675Sold

- $3,995,0005 bd5 ba4.5k sqft26815 Windsor Dr, San Juan Capistrano, CA 92675Sold
- $2,725,7005 bd3 ba3.7k sqft26812 Windsor Dr, San Juan Capistrano, CA 92675Off Market
- $3,416,3005 bd6 ba4.4k sqft26881 Vista Pointe N, San Juan Capistrano, CA 92675Off Market
- $7,242,1005 bd7 ba9.5k sqft26911 Windsor Dr, San Juan Capistrano, CA 92675Off Market
Nearby schools
GreatSchools rating
- 7/10Harold Ambuehl Elementary SchoolGrades: K-5Distance: 2.2 mi
- 8/10Marco Forster Middle SchoolGrades: 6-8Distance: 3.1 mi
- 9/10San Juan Hills High SchoolGrades: 9-12Distance: 3 mi
Schools provided by the listing agent
- Elementary: Ambuehl
- Middle: Marco Forester
Source: CRMLS. This data may not be complete. We recommend contacting the local school district to confirm school assignments for this home.
Get a cash offer in 3 minutes
Find out how much your home could sell for in as little as 3 minutes with a no-obligation cash offer.
Estimated market value
$2,900,400
Get a cash offer in 3 minutes
Find out how much your home could sell for in as little as 3 minutes with a no-obligation cash offer.
Estimated market value
$2,900,400
- California
- Orange County
- San Juan Capistrano
- 92675
- 26841 Windsor Dr
Nearby cities
Nearby zip codes
Other San Juan Capistrano Topics
- Apartments for Rent in 92675
- Houses for Sale in 92675
- Houses for Rent in 92675
- 92675 Real Estate
- San Juan Capistrano Condos
- Houses for Sale in San Juan Capistrano
- Newest Listings in San Juan Capistrano
- San Juan Capistrano Home Values
- San Juan Capistrano Real Estate Agents
- San Juan Capistrano Refinance
- San Juan Capistrano Mortgage Rates
