Nestled on a sprawling elevated homesite in the coastal hills of northern San Juan Capistrano’s exclusive Acreage enclave, this exquisite custom estate offers a private world of luxury, style and beauty. First impressions are memorable thanks to custom wrought-iron entry gates that open to reveal a long driveway leading to the residence, where a grand total of seven bedrooms and six- and one-half baths are showcased in approximately 5,300 square feet. Beyond custom wrought-iron entry doors with leaded-glass windows and sidelites, formal rooms set the stage for sophisticated entertaining, while the family room with wet bar and wine cellar caters to casual gatherings. Anchored by an oversized island with seating for six, a chef-caliber kitchen shines with Cambria Delgatie quartz countertops, a farm sink with large view window, custom soft-close cabinetry, illuminated cabinets with glass doors, a walk-in pantry and coffee station. Wolf appliances include a dual-fuel oven, vent hood, microwave, warming drawer, and pro-level range with two ovens, six burners and griddle, and a Sub-Zero refrigerator and two Bosch dishwashers are featured. The main-floor bedroom shown as an office with custom built-ins, and upper-level secondary bedrooms include a large suite with balcony. Double doors introduce a primary suite with impressive dual-sided fireplace, high ceiling, French doors leading to a private balcony with scenic hillside views, a trio of walk-in closets, and a lavish bath with spa tub, separate shower, two sinks and a sit-down vanity. Guests will appreciate a separate two-story guest house with two bedrooms and two baths, a view balcony, full kitchen and a fireplace-warmed studio. Embracing nearly 1.44 acres, manicured grounds reveal professional landscaping, majestic pines, two gazebos and meandering pathways. A 50' saltwater PebbleTec pool with large spa is joined by a spacious heated loggia with built-in TV, four natural gas heaters and surround sound, and two outdoor kitchens with grills. A three-car garage with epoxy flooring features a work bench and cabinetry, and a finished attic with custom built-ins offers ample storage. This opulent estate is merely moments from Capistrano Royale’s private clubhouse, which offers residents exclusive access to tennis and a resort-style pool and spa. San Juan Capistrano’s downtown offers boutiques, galleries and restaurants, and its historic mission is a favorite with locals and visitors.
Sold for $4,275,000
Listed by: Compass • Mary George • Contact: 949-689-5154
Bought with: Anthony Geraci, Broker
$4,275,000
26862 Windsor Dr, San Juan Capistrano, CA 92675
7beds
5,300sqft
Single Family Residence
Built in 1990
1.44 Acres Lot
$4,343,200 Zestimate®
$807/sqft
$7,421 Estimated rent
Home value
$4,343,200
$4.00M - $4.73M
$7,421/mo
Zestimate® history
Owner options
List your home for rent
$7,421/mo
Rent Zestimate®
Find your next renter with Zillow Rental Manager. Plus, with online applications, you can quickly screen prospective tenants – for free.
$7,421/mo
Rent Zestimate®
Refinance and save
$26,952/mo
Est. payment
Refinancing to a lower rate could help reduce your monthly payments and save thousands over the life of the loan.
$26,952/mo
Est. payment
Explore your selling options
Work with a Zillow partner agent
Leverage their expertise and Zillow's premium Showcase listings to get your home seen by more buyers.
Get startedList with your own agent
Get your home in front of millions of buyers by listing it on Zillow.
Learn how to do itSell it yourself
Take full control of how buyers see your home on Zillow by listing For Sale by Owner (FSBO).
List your homeWhat's special
Chef-caliber kitchenWolf appliancesCustom wrought-iron entry gatesSix- and one-half bathsCoffee stationScenic hillside viewsCambria delgatie quartz countertops
Zillow last checked:
Listing updated:
Listed by:
Mary George DRE #01143345 949-689-5154,
Compass,
Robyn Robinson DRE #00849269 949-295-5676,
Compass
Bought with:
Anthony Geraci, DRE #01719352
Anthony Geraci, Broker
Source: CRMLS,MLS#: OC24204608 Originating MLS: California Regional MLS
Originating MLS: California Regional MLSFacts & features
Interior
Bedrooms & bathrooms
- Bedrooms: 7
- Bathrooms: 7
- Full bathrooms: 6
- 1/2 bathrooms: 1
- Main level bathrooms: 3
- Main level bedrooms: 2
Rooms
- Room types: Attic, Bathroom, Bonus Room, Bedroom, Entry/Foyer, Family Room, Foyer, Kitchen, Laundry, Living Room, Primary Bathroom, Primary Bedroom, Office, Other, Pantry, Wine Cellar, Dining Room
Bathroom
- Features: Jack and Jill Bath
Bathroom
- Features: Bathtub, Closet, Dual Sinks, Enclosed Toilet, Full Bath on Main Level, Hollywood Bath, Jetted Tub, Low Flow Plumbing Fixtures, Linen Closet, Separate Shower
Other
- Features: Dressing Area
Kitchen
- Features: Butler's Pantry, Kitchen Island, Pots & Pan Drawers, Quartz Counters, Remodeled, Self-closing Cabinet Doors, Self-closing Drawers, Updated Kitchen, Utility Sink, Walk-In Pantry
Heating
- Central, Forced Air, Fireplace(s)
Cooling
- Central Air, Attic Fan
Appliances
- Included: 6 Burner Stove, Built-In Range, Convection Oven, Double Oven, Dishwasher, Exhaust Fan, Electric Range, Free-Standing Range, Freezer, Disposal, Gas Range, Ice Maker, Microwave, Refrigerator, Range Hood, Self Cleaning Oven, Water Softener, Tankless Water Heater, VentedExhaust Fan, Water To Refrigerator, Warming Drawer
- Laundry: Laundry Chute, Washer Hookup, Electric Dryer Hookup, Gas Dryer Hookup, Inside, Laundry Room
Features
- Beamed Ceilings, Wet Bar, Breakfast Bar, Built-in Features, Balcony, Breakfast Area, Tray Ceiling(s), Crown Molding, Cathedral Ceiling(s), Central Vacuum, Separate/Formal Dining Room, High Ceilings, In-Law Floorplan, Living Room Deck Attached, Open Floorplan, Pantry, Pull Down Attic Stairs, Quartz Counters, Storage, Two Story Ceilings, Unfurnished
- Flooring: Stone, Tile, Wood
- Windows: Blinds, Casement Window(s), Custom Covering(s), Plantation Shutters, Roller Shields, Screens
- Has fireplace: Yes
- Fireplace features: Family Room, Gas Starter, Guest Accommodations, Living Room, Primary Bedroom, See Through
- Common walls with other units/homes: No Common Walls
Interior area
- Total interior livable area: 5,300 sqft
Property
Parking
- Total spaces: 14
- Parking features: Controlled Entrance, Concrete, Door-Multi, Direct Access, Driveway, Driveway Up Slope From Street, Electric Gate, Garage Faces Front, Garage, Garage Door Opener, Gated, Oversized, Paved, Private, Storage
- Attached garage spaces: 3
- Carport spaces: 3
- Covered spaces: 6
- Uncovered spaces: 8
Accessibility
- Accessibility features: Parking, Accessible Doors
Features
- Levels: Two
- Stories: 2
- Entry location: main floor
- Patio & porch: Rear Porch, Concrete, Covered, Deck, Front Porch, Open, Patio, See Remarks
- Exterior features: Barbecue, Lighting
- Has private pool: Yes
- Pool features: Gunite, Heated, In Ground, Lap, Pebble, Permits, Private, Salt Water, Waterfall, Association
- Has spa: Yes
- Spa features: Association, Gunite, Heated, In Ground, Private
- Fencing: Good Condition,Wrought Iron
- Has view: Yes
- View description: Courtyard, Canyon
Lot
- Size: 1.44 Acres
- Features: Back Yard, Drip Irrigation/Bubblers, Front Yard, Garden, Gentle Sloping, Sprinklers In Rear, Sprinklers In Front, Lawn, Landscaped, Near Park, Secluded, Sprinklers Timer, Sprinklers On Side, Sprinkler System, Sloped Up, Yard
Details
- Additional structures: Guest House Detached, Guest House, Gazebo, Outbuilding, Storage
- Parcel number: 65049107
- Zoning: RES-1
- Special conditions: Standard
- Horse amenities: Riding Trail
Construction
Type & style
- Home type: SingleFamily
- Architectural style: Mediterranean
- Property subtype: Single Family Residence
Materials
- Block, Drywall, Stucco
- Foundation: Slab
Condition
- Turnkey
- New construction: No
- Year built: 1990
Utilities & green energy
- Sewer: Public Sewer
- Water: Public
- Utilities for property: Cable Available, Electricity Connected, Natural Gas Connected, Phone Available, Water Connected
Community & HOA
Community
- Features: Gutter(s), Hiking, Horse Trails, Rural, Storm Drain(s), Park
- Security: Prewired, Carbon Monoxide Detector(s), Fire Sprinkler System, Security Gate, Smoke Detector(s)
- Subdivision: The Acreage (Acr)
HOA
- Has HOA: Yes
- Amenities included: Horse Trail(s), Outdoor Cooking Area, Picnic Area, Playground, Pool, Tennis Court(s), Trail(s)
- HOA fee: $215 monthly
- HOA name: Capistrano Royale
- HOA phone: 714-508-9070
Location
- Region: San Juan Capistrano
Financial & listing details
- Price per square foot: $807/sqft
- Tax assessed value: $4,360,500
- Date on market: 10/5/2024
- Cumulative days on market: 92 days
- Listing terms: Cash,Cash to New Loan
- Inclusions: Patio tv and surround sound system, 4 patio heaters, Attached TV to the guest house, ring doorbell
- Exclusions: Nest WI-Fi and Verizon extender
- Road surface type: Paved
Price history
| Date | Event | Price |
|---|---|---|
| 3/3/2025 | Sold | $4,275,000-4.9%$807/sqft |
Source:  CRMLS #OC24204608 Report a problem CRMLS #OC24204608 Report a problem | ||
| 2/20/2025 | Pending sale | $4,495,000$848/sqft |
Source: CRMLS #OC24204608 Report a problem | ||
| 1/22/2025 | Contingent | $4,495,000$848/sqft |
Source: CRMLS #OC24204608 Report a problem | ||
| 1/10/2025 | Listed for sale | $4,495,000$848/sqft |
Source: CRMLS #OC24204608 Report a problem | ||
| 12/28/2024 | Contingent | $4,495,000$848/sqft |
Source: CRMLS #OC24204608 Report a problem | ||
| 12/20/2024 | Price change | $4,495,000-4.2%$848/sqft |
Source: CRMLS #OC24204608 Report a problem | ||
| 11/8/2024 | Price change | $4,690,000-4.3%$885/sqft |
Source: CRMLS #OC24204608 Report a problem | ||
| 10/5/2024 | Listed for sale | $4,899,900+250%$925/sqft |
Source: CRMLS #OC24204608 Report a problem | ||
| 4/4/2000 | Sold | $1,400,000$264/sqft |
Source: Public Record Report a problem | ||
Public tax history
| Year | Property taxes | Tax assessment |
|---|---|---|
| 2026 | -- | $4,360,500 +105.1% |
| 2025 | $22,401 +3.1% | $2,126,290 +2% |
| 2024 | $21,736 +2.4% | $2,084,599 +2% |
| 2023 | $21,235 +3.2% | $2,043,725 +2% |
| 2022 | $20,582 +1.9% | $2,003,652 +2% |
| 2021 | $20,202 +0.9% | $1,964,365 -0.9% |
| 2020 | $20,022 | $1,983,107 +2% |
| 2019 | $20,022 -0.1% | $1,944,223 +2% |
| 2018 | $20,045 +2.8% | $1,906,101 +2% |
| 2017 | $19,504 | $1,868,727 +2% |
| 2016 | $19,504 +1.9% | $1,832,086 +1.5% |
| 2015 | $19,144 +3.4% | $1,804,567 +2% |
| 2014 | $18,519 | $1,769,219 +7.2% |
| 2013 | -- | $1,650,000 -4.4% |
| 2012 | -- | $1,726,691 +2% |
| 2011 | -- | $1,692,835 +1.6% |
| 2010 | -- | $1,666,983 -0.2% |
| 2009 | -- | $1,670,944 +2% |
| 2008 | -- | $1,638,181 +2% |
| 2007 | -- | $1,606,060 +2% |
| 2006 | -- | $1,574,569 +2% |
| 2005 | -- | $1,543,696 +2% |
| 2004 | -- | $1,513,428 +1.9% |
| 2003 | -- | $1,485,691 +2% |
| 2002 | -- | $1,456,560 +2% |
| 2001 | $15,078 +21.7% | $1,428,000 +23.3% |
| 2000 | $12,390 | $1,158,512 |
Find assessor info on the county website
Neighborhood: 92675
Nearby homes
- $3,416,3005 bd6 ba4.4k sqft26881 Vista Pointe N, San Juan Capistrano, CA 92675Off Market

- $2,730,1005 bd3 ba3.7k sqft26812 Windsor Dr, San Juan Capistrano, CA 92675Off Market
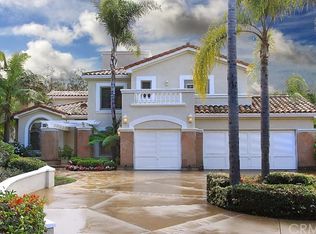
- $3,664,6005 bd5 ba4.5k sqft26911 Vista Pointe N, San Juan Capistrano, CA 92675Off Market
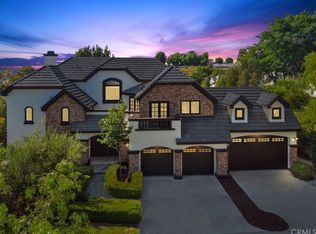
- $2,235,0004 bd3 ba3.7k sqft26821 Windsor Dr, San Juan Capistrano, CA 92675Sold

- $2,870,0005 bd5 ba4.4k sqft26841 Windsor Dr, San Juan Capistrano, CA 92675Sold
- $3,273,4003 bd3 ba3.6k sqft26762 Dominion Way, San Juan Capistrano, CA 92675Off Market
- $2,826,5005 bd3 ba3.6k sqft26861 Windsor Dr, San Juan Capistrano, CA 92675Off Market
- $4,805,9005 bd8 ba5.5k sqft26931 Vista Pointe N, San Juan Capistrano, CA 92675Off Market
Nearby schools
GreatSchools rating
- 7/10Harold Ambuehl Elementary SchoolGrades: K-5Distance: 2.1 mi
- 8/10Marco Forster Middle SchoolGrades: 6-8Distance: 3.1 mi
- 9/10San Juan Hills High SchoolGrades: 9-12Distance: 3 mi
Schools provided by the listing agent
- Elementary: Ambuehl
- Middle: Marco Forester
- High: Capistrano Valley
Source: CRMLS. This data may not be complete. We recommend contacting the local school district to confirm school assignments for this home.
Get a cash offer in 3 minutes
Find out how much your home could sell for in as little as 3 minutes with a no-obligation cash offer.
Estimated market value
$4,343,200
Get a cash offer in 3 minutes
Find out how much your home could sell for in as little as 3 minutes with a no-obligation cash offer.
Estimated market value
$4,343,200
- California
- Orange County
- San Juan Capistrano
- 92675
- 26862 Windsor Dr
Nearby cities
Nearby zip codes
Other San Juan Capistrano Topics
- Apartments for Rent in 92675
- Houses for Sale in 92675
- Houses for Rent in 92675
- 92675 Real Estate
- San Juan Capistrano Condos
- Houses for Sale in San Juan Capistrano
- Newest Listings in San Juan Capistrano
- San Juan Capistrano Home Values
- San Juan Capistrano Real Estate Agents
- San Juan Capistrano Refinance
- San Juan Capistrano Mortgage Rates
