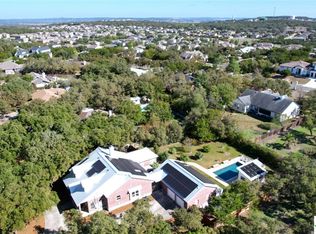
Experience the epitome of energy efficiency in this meticulously maintained one-story home, showcasing an impressive 80 solar panels that guarantee minimal to no electric bills. Revel in the natural light that bathes the open layout, highlighted by wide hallways, a barreled ceiling, and picturesque views of the inviting backyard. The stately kitchen boasts Bosch & Thermador Induction appliances, granite counters, & exquisite wainscoting custom cabinetry. Your private retreat features high ceilings, an oversized tub, a walk-in shower, "His & Hers" closets, & a sparkling bidet. Additional features include tankless water heaters, a newer metal roof, and HVAC unit. The generously over-sized garage is fully equipped with heating and cooling capabilities, providing a comfortable environment for year-round projects regardless of the weather outside. A detached GUEST HOUSE complete with a private entrance, kitchenette & full bath adding an ADDITIONAL 1,044 square feet of space. The entertainer's outdoor living area steals the spotlight, with a large covered patio, Jacuzzi hot tub, and a backyard courtyard that opens to an expansive, park-like atmosphere. A Keith Zars pool, complete with automated retractible pool cover, & a magnificent CABANA, extended awning, sink area & private shower elevate the outdoor experience. Savor the convenience of the superb location, just a short walk to the community park. The home is strategically positioned near the Stone Oak medical district, with easy access to Loop 1604, Hwy 281, downtown San Antonio, and the Hill Country. Relish in peace & serenity while enjoying the acclaimed Comal ISD. Bonus: no city tax.
Sold
Price Unknown
26818 FOGGY MEADOWS, San Antonio, TX 78260
4beds
2,462sqft
Single Family Residence
Built in 2001
0.61 Acres Lot
$729,500 Zestimate®
$--/sqft
$2,553 Estimated rent
Home value
$729,500
$686,000 - $781,000
$2,553/mo
Zestimate® history
Owner options
List your home for rent
$2,553/mo
Rent Zestimate®
Find your next renter with Zillow Rental Manager. Plus, with online applications, you can quickly screen prospective tenants – for free.
$2,553/mo
Rent Zestimate®
Refinance and save
$160/mo
Est. payment
Refinancing to a lower rate could help reduce your monthly payments and save thousands over the life of the loan.
$160/mo
Est. payment
Explore your selling options
Work with a Zillow partner agent
Leverage their expertise and Zillow's premium Showcase listings to get your home seen by more buyers.
Get startedList with your own agent
Get your home in front of millions of buyers by listing it on Zillow.
Learn how to do itSell it yourself
Take full control of how buyers see your home on Zillow by listing For Sale by Owner (FSBO).
List your homeWhat's special
High ceilingsPicturesque viewsJacuzzi hot tubPrivate entranceLarge covered patioWide hallwaysDowntown san antonio
Zillow last checked:
Listing updated:
Listed by:
JoDee Gilmore TREC #591373 (210) 887-5885,
eXp Realty
Source: LERA MLS,MLS#: 1732687
Facts & features
Interior
Bedrooms & bathrooms
- Bedrooms: 4
- Bathrooms: 2
- Full bathrooms: 2
Primary bedroom
- Features: Split, Walk-In Closet(s), Multi-Closets, Ceiling Fan(s), Full Bath
- Area: 224
- Dimensions: 16 x 14
Bedroom 2
- Area: 168
- Dimensions: 14 x 12
Bedroom 3
- Area: 154
- Dimensions: 14 x 11
Bedroom 4
- Area: 168
- Dimensions: 14 x 12
Primary bathroom
- Features: Tub/Shower Separate, Separate Vanity, Bidet, Soaking Tub
- Area: 100
- Dimensions: 10 x 10
Kitchen
- Area: 120
- Dimensions: 12 x 10
Living room
- Area: 408
- Dimensions: 24 x 17
Heating
- Central, Zoned, 2 Units, Electric
Cooling
- 13-15 SEER AX, Ceiling Fan(s), Two Central, Heat Pump, Zoned
Appliances
- Included: Cooktop, Built-In Oven, Self Cleaning Oven, Microwave, Dishwasher, Water Softener Owned, Electric Water Heater, Electric Cooktop, Down Draft, 2+ Water Heater Units, Tankless Water Heater, Instant Hot Water
- Laundry: Washer Hookup, Dryer Connection
Features
- Two Living Area, Liv/Din Combo, Eat-in Kitchen, Kitchen Island, Breakfast Bar, Pantry, Utility Room Inside, 1st Floor Lvl/No Steps, High Ceilings, Open Floorplan, High Speed Internet, All Bedrooms Downstairs, Telephone, Walk-In Closet(s), Master Downstairs, Ceiling Fan(s), Solid Counter Tops, Programmable Thermostat
- Flooring: Ceramic Tile, Wood
- Windows: Double Pane Windows, Window Coverings
- Has basement: No
- Attic: 12"+ Attic Insulation,Pull Down Storage,Floored
- Number of fireplaces: 1
- Fireplace features: One, Living Room, Wood Burning
Interior area
- Total structure area: 2,462
- Total interior livable area: 2,462 sqft
Property
Parking
- Total spaces: 2
- Parking features: Two Car Garage, Detached, Oversized, Circular Driveway, Open
- Garage spaces: 2
- Has uncovered spaces: Yes
Accessibility
- Accessibility features: 2+ Access Exits, Int Door Opening 32"+, Accessible Entrance, Accessible Hallway(s), No Carpet, No Steps Down, Level Lot, Level Drive, No Stairs
Features
- Levels: One
- Stories: 1
- Patio & porch: Patio, Covered
- Exterior features: Sprinkler System, Rain Gutters, Solar Panels
- Has private pool: Yes
- Pool features: In Ground, Solar Heat, Fenced, Pool Sweep, Other, Community
- Has spa: Yes
- Spa features: Heated
- Fencing: Privacy,Wrought Iron,Stone/Masonry Fence
Lot
- Size: 0.61 Acres
- Features: Level, Fire Hydrant w/in 500'
- Residential vegetation: Mature Trees, Mature Trees (ext feat)
Details
- Additional structures: Detached Quarters
- Parcel number: 048472040240
Construction
Type & style
- Home type: SingleFamily
- Architectural style: Traditional
- Property subtype: Single Family Residence
Materials
- Brick, 4 Sides Masonry, Radiant Barrier
- Foundation: Slab
- Roof: Metal
Condition
- Pre-Owned
- New construction: No
- Year built: 2001
Details
- Builder name: David Anderson Custom
Utilities & green energy
- Electric: CPS
- Sewer: SEPTIC, Septic
- Water: SAWS, Water System
- Utilities for property: Cable Available
Green energy
- Energy efficient items: Variable Speed HVAC
- Indoor air quality: Contaminant Control
- Water conservation: Water-Smart Landscaping, Xeriscaped
Community & HOA
Community
- Features: Tennis Court(s), Golf, Clubhouse, Playground, Jogging Trails, Sports Court, BBQ/Grill, Basketball Court, Volleyball Court, Lake/River Park
- Security: Smoke Detector(s)
- Subdivision: Timberwood Park
HOA
- Has HOA: Yes
- HOA fee: $160 semi-annually
- HOA name: TIMBERWOOD PARK
Location
- Region: San Antonio
Financial & listing details
- Annual tax amount: $11,183
- Date on market: 9/11/2025
- Cumulative days on market: 25 days
- Listing terms: Conventional,Cash
- Road surface type: Paved
Price history
| Date | Event | Price |
|---|---|---|
| 12/15/2023 | Sold | -- |
Source:  LERA MLS #1732687 Report a problem LERA MLS #1732687 Report a problem | ||
| 12/5/2023 | Pending sale | $749,900$305/sqft |
Source: LERA MLS #1732687 Report a problem | ||
| 12/1/2023 | Contingent | $749,900$305/sqft |
Source: LERA MLS #1732687 Report a problem | ||
| 11/10/2023 | Listed for sale | $749,900$305/sqft |
Source: LERA MLS #1732687 Report a problem | ||
Public tax history
Tax history is unavailable.
Neighborhood: 78260
Nearby homes
- $--4 bd2 ba2.4k sqft26818 Foggy Meadows St, San Antonio, TX 78260Sold
- $94,000-- bd-- ba-- sqft26817 Foggy Meadows St, San Antonio, TX 78260Off Market
- $519,0004 bd4 ba2.7k sqft26814 Foggy Meadows St, San Antonio, TX 78260Off Market
- $94,000-- bd-- ba-- sqft26821 Foggy Meadows St, San Antonio, TX 78260Off Market
- $503,1003 bd2 ba2.3k sqft26813 Foggy Meadows St, San Antonio, TX 78260Off Market
- $478,6003 bd2 ba1.8k sqft26822 Foggy Meadows St, San Antonio, TX 78260Off Market
- $438,2003 bd2 ba2k sqft26825 Foggy Meadows St, San Antonio, TX 78260Off Market
- $470,5004 bd2 ba1.9k sqft26809 Foggy Meadows St, San Antonio, TX 78260Off Market
- $--3 bd2 ba2.2k sqft26826 Foggy Meadows St, San Antonio, TX 78260Sold
Nearby schools
GreatSchools rating
- 10/10Timberwood Park Elementary SchoolGrades: PK-5Distance: 1.7 mi
- 10/10Pieper Ranch MiddleGrades: 6-8Distance: 1.6 mi
- 7/10Pieper High SchoolGrades: 9-12Distance: 1.9 mi
Schools provided by the listing agent
- Elementary: Timberwood Park
- Middle: Pieper Ranch
- High: Pieper
- District: Comal
Source: LERA MLS. This data may not be complete. We recommend contacting the local school district to confirm school assignments for this home.
Get a cash offer in 3 minutes
Find out how much your home could sell for in as little as 3 minutes with a no-obligation cash offer.
Estimated market value
$729,500
Get a cash offer in 3 minutes
Find out how much your home could sell for in as little as 3 minutes with a no-obligation cash offer.
Estimated market value
$729,500
- Texas
- Bexar County
- San Antonio
- 78260
- 26818 FOGGY MEADOWS
Nearby cities
Nearby neighborhoods
Nearby zip codes
Other San Antonio Topics
