Skip main navigation
Off market
  • $327,000

    2682 Bluff Estate Way, Jacksonville, FL 32226

    3beds
    2baths
    1,807sqft
    SingleFamily
    Built in 2016
    10,075 Square Feet Lot
    $327,000 Zestimate®
    $181/sqft
    $2,352 Estimated rent

    Home value

    $327,000

    $311,000 - $343,000

    $2,352/mo

    Zestimate® history
    Loading
    Loading...

    Owner options

    List your home for rent

    $2,352/mo

    Rent Zestimate®

    Find your next renter with Zillow Rental Manager. Plus, with online applications, you can quickly screen prospective tenants – for free.

    Learn more

    $2,352/mo

    Rent Zestimate®

    Refinance and save

    $2,330/mo

    Est. payment

    Refinancing to a lower rate could help reduce your monthly payments and save thousands over the life of the loan.

    See today's rates

    $2,330/mo

    Est. payment

    Explore your selling options

    Work with a Zillow partner agent

    Leverage their expertise and Zillow's premium Showcase listings to get your home seen by more buyers.

    Get started

    List with your own agent

    Get your home in front of millions of buyers by listing it on Zillow.

    Learn how to do it

    Sell it yourself

    Take full control of how buyers see your home on Zillow by listing For Sale by Owner (FSBO).

    List your home

    What's special

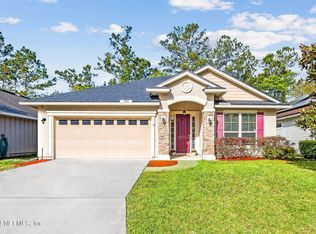
    Stunning almost new home located in Yellow Bluff Estate! Want to get away from the hustle & bustle yet be close by to everything! Well this small community of homes is situated close by to everything - NS Mayport, NAS Jax, Blount Island, Kings Bay - but if you are not military don't worry - shopping around the corner at the River City Market Place or quick hop in the car to St Johns Town Center! This home is the last one on the street w/lots of space for guest parking, preserve on one side & pond w/fountain across the street w/unobstructed view! Inside has lots of modern tones from white cabinetry, granite counter tops, stainless steel appliance & breakfast island w/room for stools! Plush wall to wall grey carpet throughout main areas & bedrooms; split floorplan; see supplement for info. Master bedroom has large walk in closet along w/en suite bath with dual sinks, raised vanity; soaking tub, separate shower & as well as tray ceiling. Screened lanai & additional open patio is perfect for grilling and relaxing on a nice evening w/friends & family! There is an indoor laundry room w/utility sink; along with water softener, transferable termite warranty & 2-10 supreme home service warranty w/acceptable offer. Back yard is partially fenced back yard w/vinyl panels. This price is hard to find, move-in ready, no CDD fees & newer! Great Buy! 2020-11-27

    This property is off market, which means it's not currently listed for sale or rent on Zillow. This may be different from what's available on other websites or public sources.

    Facts & features

    Interior

    Bedrooms & bathrooms
    • Bedrooms: 3
    • Bathrooms: 2
    Heating
    • Forced air, Heat pump, Electric
    Cooling
    • Central
    Appliances
    • Included: Dishwasher, Dryer, Microwave, Range / Oven, Refrigerator
    Features
    • Ceiling Fan(s), Breakfast Bar, Walk-In Closet(s), Great Room, Entrance Foyer, Breakfast Room, Ceiling 8+ Ft., Pantry - Closet, Food Prep Island
    • Flooring: Tile, Carpet
    • Windows: Double Pane Windows, Window Treatments
    Interior area
    • Structure area source: Tax Roll
    • Total interior livable area: 1,807 sqft

    Property

    Parking
    • Total spaces: 2
    • Parking features: Garage - Attached
    Features
    • Patio & porch: Patio - Open, Lanai - Screened
    • Exterior features: Stucco, Wood, Cement / Concrete
    • Fencing: Fenced Partial, 3 - 6' Fence, Vinyl Coated
    Lot
    • Size: 10,075 Square Feet
    • Features: Cul-de-Sac, Dead End Street, Suburban, Regular Lot
    Details
    • Parcel number: 1063741055

    Construction

    Type & style
    • Home type: SingleFamily
    • Architectural style: Contemporary
    Materials
    • Roof: Composition
    Condition
    • Year built: 2016
    Details
    • Builder name: SEDA

    Utilities & green energy

    • Sewer: Public Sewer
    • Water: Public
    • Utilities for property: Cable Available
    Green energy
    • Energy efficient items: Heat Pump-Air
    • Indoor air quality: Ventilation

    Community & HOA

    Community
    • Security: Smoke Detector(s)
    HOA
    • Has HOA: Yes
    • HOA fee: $43 monthly
    Location
    • Region: Jacksonville

    Financial & listing details

    • Price per square foot: $181/sqft
    • Tax assessed value: $282,213
    • Annual tax amount: $3,397
    • Road surface type: Asphalt

    Price history

    DateEventPrice
    12/22/2020Sold$250,000$138/sqft
    Source: realMLS #1079819 Report a problem
    10/30/2020Pending sale$250,000$138/sqft
    Source: Engel & Voelkers Jacksonville Beach #1079819 Report a problem
    10/26/2020Listed for sale$250,000+8.7%$138/sqft
    Source: ENGEL & VOLKERS JACKSONVILLE #1079819 Report a problem
    4/17/2018Sold$230,000+2.2%$127/sqft
    Source: realMLS #922357 Report a problem
    3/31/2018Pending sale$225,000$125/sqft
    Source: KELLER WILLIAMS FIRST COAST REALTY #922357 Report a problem
    2/22/2018Listed for sale$225,000+6.9%$125/sqft
    Source: KELLER WILLIAMS FIRST COAST REALTY #922357 Report a problem
    11/17/2016Sold$210,400+395.1%$116/sqft
    Source: Public Record Report a problem
    6/16/2016Sold$42,500$24/sqft
    Source: Public Record Report a problem

    Public tax history

    YearProperty taxesTax assessment
    2024$3,397 +3%$225,437 +3%
    2023$3,297 +9.4%$218,871 +3%
    2022$3,013 +0.9%$212,497 +3%
    2021$2,987 +11.8%$206,308 +10.1%
    2020$2,672 -1.2%$187,380 +0.2%
    2019$2,704 -21%$186,921 +4.3%
    2018$3,423 $179,175 +1.5%
    2017$3,423 +28.6%$176,465 +341.2%
    2016$2,662 $40,000
    Find assessor info on the county website

    Neighborhood: Jamestown

    Nearby schools

    GreatSchools rating
    Schools provided by the listing agent
    • Elementary: Louis Sheffield
    • Middle: Oceanway
    • High: First Coast

    Source: The MLS. This data may not be complete. We recommend contacting the local school district to confirm school assignments for this home.

    Get a cash offer in 3 minutes
    Find out how much your home could sell for in as little as 3 minutes with a no-obligation cash offer.
    Estimated market value
    $327,000
    Get a cash offer in 3 minutes
    Find out how much your home could sell for in as little as 3 minutes with a no-obligation cash offer.
    Estimated market value
    $327,000