Skip main navigation
Off market
  • $333,800

    2688 Bluff Estate Way, Jacksonville, FL 32226

    3beds
    2,052sqft
    SingleFamily
    Built in 2016
    5,500 Square Feet Lot
    $333,800 Zestimate®
    $163/sqft
    $2,469 Estimated rent

    Home value

    $333,800

    $317,000 - $350,000

    $2,469/mo

    Zestimate® history
    Loading
    Loading...

    Owner options

    List your home for rent

    $2,469/mo

    Rent Zestimate®

    Find your next renter with Zillow Rental Manager. Plus, with online applications, you can quickly screen prospective tenants – for free.

    Learn more

    $2,469/mo

    Rent Zestimate®

    Refinance and save

    $2,350/mo

    Est. payment

    Refinancing to a lower rate could help reduce your monthly payments and save thousands over the life of the loan.

    See today's rates

    $2,350/mo

    Est. payment

    Explore your selling options

    Work with a Zillow partner agent

    Leverage their expertise and Zillow's premium Showcase listings to get your home seen by more buyers.

    Get started

    List with your own agent

    Get your home in front of millions of buyers by listing it on Zillow.

    Learn how to do it

    Sell it yourself

    Take full control of how buyers see your home on Zillow by listing For Sale by Owner (FSBO).

    List your home

    What's special

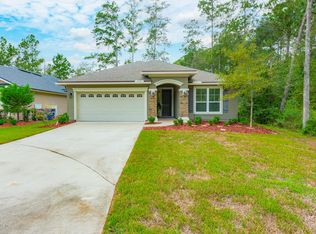
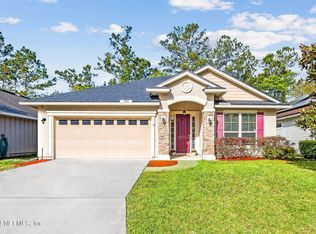
    This beautiful 3 bedroom 2 bath home is located in the private, quiet community of Yellow Buff Estates. Conveniently located to the airport and River City Marketplace, where you will find many restaurants, shopping and a movie theater. This home is like new at only 3 years old and is move in ready. Great open floor plan makes the perfect environment for entertaining your guest! Large living room sliders overlooking your covered lanai allows natural light to shine through your home. All stainless steel appliances and washer, dryer will stay. Schedule your showings today before it's gone.

    This property is off market, which means it's not currently listed for sale or rent on Zillow. This may be different from what's available on other websites or public sources.

    Facts & features

    Interior

    Bedrooms & bathrooms
    • Bedrooms: 3
    • Bathrooms: 2
    • Full bathrooms: 2
    Heating
    • Forced air, Electric
    Cooling
    • Central
    Appliances
    • Included: Dishwasher, Dryer, Garbage disposal, Microwave, Range / Oven, Refrigerator, Washer
    Features
    • Breakfast Bar, Walk-In Closet(s), Separate Dining Room, Entrance Foyer, Lndry/Util. (inside), Eating Space-Kitchen, Pantry - Closet, Solid Srfce Cntrtops, Vaulted/Cath. Ceil., Food Prep Island
    • Flooring: Tile, Carpet, Concrete
    • Doors: Sliding Glass Dr(s)
    Interior area
    • Structure area source: Tax Roll
    • Total interior livable area: 2,052 sqft

    Property

    Parking
    • Parking features: Garage - Attached
    Features
    • Patio & porch: Covered, Lanai, Patio - Open
    • Exterior features: Wood, Cement / Concrete
    • Fencing: Fenced Rear
    • Waterfront features: Pond
    • Frontage type: Pond
    Lot
    • Size: 5,500 sqft
    • Features: Cul-de-Sac, Regular Lot
    Details
    • Parcel number: 1063741060

    Construction

    Type & style
    • Home type: SingleFamily
    • Architectural style: Traditional
    Materials
    • Roof: Asphalt
    Condition
    • Year built: 2016

    Utilities & green energy

    • Sewer: Public Sewer
    • Water: Public

    Community & neighborhood

    Security
    • Security features: Security System Owned
    Location
    • Region: Jacksonville

    HOA & financial

    HOA
    • Has HOA: Yes
    • HOA fee: $39 monthly

    Other

    Other facts
    • Sewer: Public Sewer
    • WaterSource: Public
    • Flooring: Tile, Concrete, Wall-to-Wall Carpet
    • FrontageType: Pond
    • WaterfrontFeatures: Pond
    • Appliances: Dishwasher, Refrigerator, Disposal, Dryer, Microwave, Washer, Electric Range
    • Roof: Shingle
    • GarageYN: true
    • AttachedGarageYN: true
    • HeatingYN: true
    • CoolingYN: true
    • BusinessType: Residential
    • ConstructionMaterials: Concrete, Wood Frame
    • StoriesTotal: 1
    • ArchitecturalStyle: Traditional
    • LotFeatures: Cul-de-Sac, Regular Lot
    • InteriorFeatures: Breakfast Bar, Walk-In Closet(s), Separate Dining Room, Entrance Foyer, Lndry/Util. (inside), Eating Space-Kitchen, Pantry - Closet, Solid Srfce Cntrtops, Vaulted/Cath. Ceil., Food Prep Island
    • ExteriorFeatures: Sprinkler System
    • CoveredSpaces: 2
    • RoadFrontageType: City Street
    • Cooling: Central Air
    • LivingAreaSource: Tax roll
    • ParkingFeatures: Attached Garage
    • PatioAndPorchFeatures: Covered, Lanai, Patio - Open
    • RoomKitchenFeatures: Breakfast Bar, Pantry - Closet, Solid Srfce Cntrtops, Food Prep Island
    • SecurityFeatures: Security System Owned
    • RoadSurfaceType: Asphalt
    • RoomDiningRoomFeatures: Separate Dining Room, Eating Space-Kitchen
    • BuildingAreaSource: Tax Roll
    • Heating: Central Heating
    • Fencing: Fenced Rear
    • RoomBedroomFeatures: Split Bedrooms, MBR - First Floor
    • RoomBathroomFeatures: Garden Bath, Ownr BathTub Sep Shwr
    • DoorFeatures: Sliding Glass Dr(s)
    • MlsStatus: Pending
    • Road surface type: Asphalt

    Price history

    DateEventPrice
    9/23/2019Listing removed$235,900$115/sqft
    Source: WATSON REALTY CORP #989874 Report a problem
    9/23/2019Listed for sale$235,9000%$115/sqft
    Source: WATSON REALTY CORP #989874 Report a problem
    9/19/2019Sold$236,000+0%$115/sqft
    Source: AINCAR #84916 Report a problem
    8/2/2019Pending sale$235,900$115/sqft
    Source: WATSON REALTY CORP #989874 Report a problem
    7/28/2019Price change$235,900-0.4%$115/sqft
    Source: WATSON REALTY CORP. #84916 Report a problem
    7/22/2019Pending sale$236,900$115/sqft
    Source: WATSON REALTY CORP #989874 Report a problem
    6/19/2019Price change$236,900-1.3%$115/sqft
    Source: WATSON REALTY CORP. #84916 Report a problem
    3/14/2019Price change$239,900-2%$117/sqft
    Source: Coldwell Banker Vanguard Realty #973158 Report a problem
    1/7/2019Listed for sale$244,900+101.2%$119/sqft
    Source: Coldwell Banker Vanguard Realty, Inc. #973158 Report a problem
    11/1/2017Sold$121,700-43.2%$59/sqft
    Source: Public Record Report a problem
    8/26/2016Sold$214,400+404.5%$104/sqft
    Source: realMLS #801487 Report a problem
    12/1/2015Sold$42,500$21/sqft
    Source: Public Record Report a problem

    Public tax history

    YearProperty taxesTax assessment
    2024$3,438 +2.9%$222,716 +3%
    2023$3,339 +9.3%$216,230 +3%
    2022$3,055 +0.8%$209,933 +3%
    2021$3,031 +1%$203,819 +1.4%
    2020$3,000 +12.3%$201,005 +11.7%
    2019$2,671 +1.4%$180,029 +1.9%
    2018$2,634 $176,673 +2.1%
    2017$2,634 +1.3%$173,040 +332.6%
    2016$2,599 $40,000

    Find assessor info on the county website

    Neighborhood: Jamestown

    Nearby schools

    GreatSchools rating
    Schools provided by the listing agent
    • Elementary: NEW BERLIN
    • Middle: Oceanway
    • High: First Coast

    Source: The MLS. This data may not be complete. We recommend contacting the local school district to confirm school assignments for this home.

    Get a cash offer in 3 minutes
    Find out how much your home could sell for in as little as 3 minutes with a no-obligation cash offer.
    Estimated market value
    $333,800
    Get a cash offer in 3 minutes
    Find out how much your home could sell for in as little as 3 minutes with a no-obligation cash offer.
    Estimated market value
    $333,800