Great Condo in Bear Valley. Shows absolutely Fantastic! Small 16 Unit complex on a Quiet, Elevated Cul-de-Sac with Mountain Views. Open, very spacious 2 Large Bedrooms, 2 Bath Ranch Floor Plan. Very Large Walk-in Closet in the Primary Bedroom, Private Half Bath and Sliding Doors to the Back Yard from the Primary Bedroom!
Brand new Paint and Carpet throughout! Nice Mountain Views to the South! Very well taken care of and a Great Starter for a new Homeowner or a Terrific Downsize Residence!
Tuck under Garage with Extra Storage. (Second Garage from the Left). Easy Access to Public Transportation. Tons of Shopping and Restaurants near by, including the Bear Valley Shopping Center. Close to the Bear Creek Trail System and Bear Valley Park, Harvey Park, Lakewood Estates Park and Foothills Golf Course! Cozy Gas Hot Water Radiant Heat-Newer Boiler approximately 7 years old! Large Bedrooms and All Appliances stay, including Washer/Dryer!
Sold for $250,000
$250,000
2682 S Benton Street, Lakewood, CO 80227
2beds
980sqft
Condominium
Built in 1965
-- sqft lot
$243,800 Zestimate®
$255/sqft
$1,718 Estimated rent
Home value
$243,800
$229,000 - $261,000
$1,718/mo
Zestimate® history
Owner options
List your home for rent
$1,718/mo
Rent Zestimate®
Find your next renter with Zillow Rental Manager. Plus, with online applications, you can quickly screen prospective tenants – for free.
$1,718/mo
Rent Zestimate®
Refinance and save
$1,958/mo
Est. payment
Refinancing to a lower rate could help reduce your monthly payments and save thousands over the life of the loan.
$1,958/mo
Est. payment
Explore your selling options
Work with a Zillow partner agent
Leverage their expertise and Zillow's premium Showcase listings to get your home seen by more buyers.
Get startedList with your own agent
Get your home in front of millions of buyers by listing it on Zillow.
Learn how to do itSell it yourself
Take full control of how buyers see your home on Zillow by listing For Sale by Owner (FSBO).
List your homeWhat's special
Mountain viewsPrivate half bathLarge bedroomsWalk-in closetQuiet elevated cul-de-sac
Zillow last checked:
Listing updated:
Listed by:
Michael Sidebottom 303-989-0978 mdsides@msn.com,
Michael Sidebottom & Co.
Bought with:
Lauren Christensen
Thrive Real Estate Group
Source: REcolorado as distributed by MLS GRID,MLS#: 4802532
Facts & features
Interior
Bedrooms & bathrooms
- Bedrooms: 2
- Bathrooms: 2
- Full bathrooms: 1
- 1/2 bathrooms: 1
- Main level bathrooms: 2
- Main level bedrooms: 2
Primary bedroom
- Description: Large! Private 1/2 Bath & Sliding Doors To Back Yard!
- Level: Main
- Area: 192.66 Square Feet
- Dimensions: 11.4 x 16.9
Bedroom
- Description: Large 2nd Bedroom With Double Closet
- Level: Main
- Area: 147.2 Square Feet
- Dimensions: 11.5 x 12.8
Bathroom
- Level: Main
Bathroom
- Description: New Flooring & Fixture
- Level: Main
Dining room
- Description: Sunny Eating Space
- Level: Main
- Area: 56 Square Feet
- Dimensions: 7 x 8
Kitchen
- Description: Nice Clean Oak Cabinets
- Level: Main
- Area: 91.2 Square Feet
- Dimensions: 8 x 11.4
Living room
- Description: Large Living Room With New Carpet & Paint, Mountain Views
- Level: Main
- Area: 184.45 Square Feet
- Dimensions: 11.9 x 15.5
Heating
- Baseboard, Hot Water, Natural Gas
Cooling
- Air Conditioning-Room
Appliances
- Included: Dishwasher, Disposal, Dryer, Microwave, Oven, Range, Refrigerator, Washer
- Laundry: In Unit
Features
- Ceiling Fan(s), Eat-in Kitchen, Laminate Counters, Walk-In Closet(s)
- Flooring: Carpet, Tile
- Windows: Double Pane Windows
- Has basement: No
- Common walls with other units/homes: No One Above,1 Common Wall
Interior area
- Total structure area: 980
- Total interior livable area: 980 sqft
- Finished area above ground: 980
Property
Parking
- Total spaces: 1
- Parking features: Concrete, Storage
- Attached garage spaces: 1
Features
- Levels: One
- Stories: 1
- Entry location: Exterior Access
- Patio & porch: Deck
- Exterior features: Balcony
Lot
- Features: Cul-De-Sac, Landscaped, Near Public Transit
Details
- Parcel number: 189720
- Special conditions: Standard
Construction
Type & style
- Home type: Condo
- Property subtype: Condominium
- Attached to another structure: Yes
Materials
- Brick, Frame
- Roof: Composition
Condition
- Updated/Remodeled
- Year built: 1965
Utilities & green energy
- Sewer: Public Sewer
- Water: Public
Community & HOA
Community
- Subdivision: Bear Valley
HOA
- Has HOA: Yes
- Services included: Insurance, Maintenance Grounds, Sewer, Snow Removal, Trash, Water
- HOA fee: $400 monthly
- HOA name: Yale & Benton Condos
- HOA phone: 303-596-2736
Location
- Region: Lakewood
Financial & listing details
- Price per square foot: $255/sqft
- Tax assessed value: $265,034
- Annual tax amount: $1,163
- Date on market: 6/20/2025
- Listing terms: Cash,Conventional
- Exclusions: None
- Ownership: Individual
- Road surface type: Paved
Price history
| Date | Event | Price |
|---|---|---|
| 7/22/2025 | Sold | $250,000$255/sqft |
Source:  REcolorado as distributed by MLS GRID #4802532 Report a problem REcolorado as distributed by MLS GRID #4802532 Report a problem | ||
| 6/23/2025 | Pending sale | $250,000$255/sqft |
Source: REcolorado as distributed by MLS GRID #4802532 Report a problem | ||
| 6/20/2025 | Listed for sale | $250,000+15.2%$255/sqft |
Source: REcolorado as distributed by MLS GRID #4802532 Report a problem | ||
| 1/8/2018 | Sold | $217,000$221/sqft |
Source: Public Record Report a problem | ||
Public tax history
| Year | Property taxes | Tax assessment |
|---|---|---|
| 2025 | $1,163 +0.5% | $16,565 +39.1% |
| 2024 | $1,157 -0.4% | $11,907 |
| 2023 | $1,162 -1.5% | $11,907 +1.7% |
| 2022 | $1,180 +5.7% | $11,709 -2.8% |
| 2021 | $1,116 | $12,046 +5.3% |
| 2020 | $1,116 +1.2% | $11,442 |
| 2019 | $1,103 +229.5% | $11,442 +69.9% |
| 2018 | $335 | $6,733 |
| 2017 | $335 +5.5% | $6,733 +0.7% |
| 2016 | $317 +100% | $6,687 |
| 2015 | $159 -23.7% | $6,687 +64% |
| 2014 | $208 +1.3% | $4,077 |
| 2013 | $205 -49% | $4,077 +0.4% |
| 2012 | $403 -23.7% | $4,061 |
| 2011 | $528 +0.2% | $4,061 -24.1% |
| 2010 | $527 +7.3% | $5,350 |
| 2009 | $491 +0.2% | $5,350 -46.2% |
| 2008 | $490 +15.4% | $9,940 |
| 2007 | $424 -48.9% | $9,940 +16.4% |
| 2006 | $830 +25.5% | $8,540 +28.2% |
| 2005 | $661 +8.5% | $6,660 |
| 2004 | $609 -4.5% | $6,660 |
| 2003 | $638 +1.4% | $6,660 -3.2% |
| 2002 | $629 -8.3% | $6,880 -0.3% |
| 2001 | $686 -0.5% | $6,900 |
| 2000 | $689 | $6,900 |
Find assessor info on the county website
Neighborhood: Thraemoor
Nearby homes
- $375,0003 bd2 ba1.3k sqft2684 S Benton St, Lakewood, CO 80227Sold
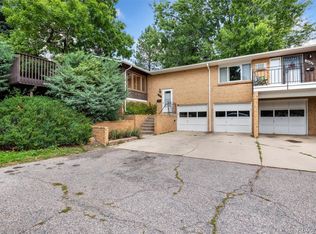
- $232,1002 bd1 ba867 sqft2680 S Benton St, Lakewood, CO 80227Off Market
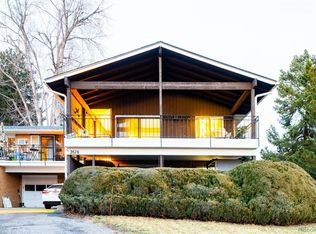
- $262,6002 bd1 ba865 sqft2678 S Benton St, Lakewood, CO 80227Off Market
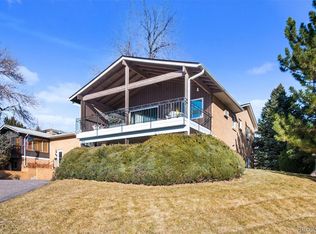
- $---- bd-- ba-- sqft2678 S Benton St, Denver, CO 80227Off Market
- $214,0002 bd1 ba870 sqft2685 S Benton St, Lakewood, CO 80227Off Market
- $188,2002 bd1 ba818 sqft2687 S Benton St, Lakewood, CO 80227Off Market
- $224,6002 bd2 ba885 sqft5395 W Yale Ave, Lakewood, CO 80227Off Market
- $185,0001 bd1 ba693 sqft2689 S Benton St, Lakewood, CO 80227Off Market
Nearby schools
GreatSchools rating
- 2/10Westgate Elementary SchoolGrades: PK-5Distance: 2 mi
- 6/10Carmody Middle SchoolGrades: 6-8Distance: 2.8 mi
- 6/10Bear Creek High SchoolGrades: 9-12Distance: 3 mi
Schools provided by the listing agent
- Elementary: Westgate
- Middle: Carmody
- High: Bear Creek
- District: Jefferson County R-1
Source: REcolorado as distributed by MLS GRID. This data may not be complete. We recommend contacting the local school district to confirm school assignments for this home.
Get a cash offer in 3 minutes
Find out how much your home could sell for in as little as 3 minutes with a no-obligation cash offer.
Estimated market value
$243,800
Get a cash offer in 3 minutes
Find out how much your home could sell for in as little as 3 minutes with a no-obligation cash offer.
Estimated market value
$243,800
- Colorado
- Jefferson County
- Lakewood
- 80227
- Thraemoor
- 2682 S Benton Street
Nearby cities
Nearby neighborhoods
Nearby zip codes
Other Lakewood Topics
