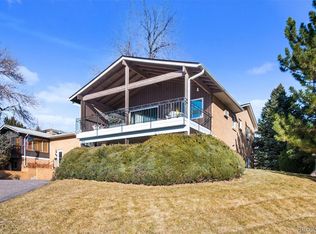
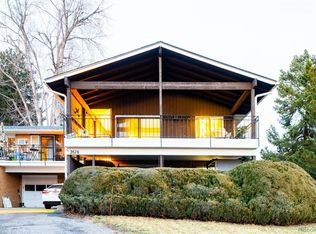
Discover this beautifully updated 3-bedroom, 2-bathroom townhome at 2684 S Benton St, Lakewood, CO, nestled at the end of a peaceful cul-de-sac. Freshly painted throughout with brand-new carpeting, this end-unit boasts a bright, open layout. The stylish kitchen features white cabinetry, and new stainless steel appliances. New light fixtures and ceiling fans enhance every room, ensuring comfort and efficiency.
Enjoy an attached 1-car garage, included washer/dryer, and a spacious deck ideal for entertaining or relaxing.
Close to Bear Valley Shopping Center, Bear Creek Trail, and Foothills Golf Course, with parks and transit nearby for easy Denver access. Move-in ready and priced to sell! Schedule your tour today!
Sold for $375,000
$375,000
2684 S Benton Street, Lakewood, CO 80227
3beds
1,356sqft
Townhouse
Built in 1965
-- sqft lot
$368,800 Zestimate®
$277/sqft
$2,443 Estimated rent
Home value
$368,800
$347,000 - $395,000
$2,443/mo
Zestimate® history
Owner options
List your home for rent
$2,443/mo
Rent Zestimate®
Find your next renter with Zillow Rental Manager. Plus, with online applications, you can quickly screen prospective tenants – for free.
$2,443/mo
Rent Zestimate®
Refinance and save
$2,581/mo
Est. payment
Refinancing to a lower rate could help reduce your monthly payments and save thousands over the life of the loan.
$2,581/mo
Est. payment
Explore your selling options
Work with a Zillow partner agent
Leverage their expertise and Zillow's premium Showcase listings to get your home seen by more buyers.
Get startedList with your own agent
Get your home in front of millions of buyers by listing it on Zillow.
Learn how to do itSell it yourself
Take full control of how buyers see your home on Zillow by listing For Sale by Owner (FSBO).
List your homeWhat's special
Zillow last checked:
Listing updated:
Listed by:
The Alan Smith Team 303-932-3306 alanjsmith@remax.net,
RE/MAX Professionals,
David Pratt 303-973-3313,
RE/MAX Professionals
Bought with:
Felix J Lopez, 100108832
Compass - Denver
Source: REcolorado as distributed by MLS GRID,MLS#: 2159387
Facts & features
Interior
Bedrooms & bathrooms
- Bedrooms: 3
- Bathrooms: 2
- Full bathrooms: 1
- 1/2 bathrooms: 1
Bedroom
- Description: New Carpet
- Features: Primary Suite
- Level: Lower
- Area: 180 Square Feet
- Dimensions: 12 x 15
Bedroom
- Level: Lower
- Area: 154 Square Feet
- Dimensions: 11 x 14
Bedroom
- Level: Lower
- Area: 100 Square Feet
- Dimensions: 10 x 10
Bathroom
- Level: Upper
Bathroom
- Description: New Light Fixture, Double Vanity
- Level: Lower
Dining room
- Description: Fireplace
- Level: Upper
- Area: 192 Square Feet
- Dimensions: 12 x 16
Family room
- Description: Fireplace, New Carpet, Deck Access
- Level: Upper
- Area: 285 Square Feet
- Dimensions: 15 x 19
Kitchen
- Description: Brand New Appliances
- Level: Upper
- Area: 88 Square Feet
- Dimensions: 8 x 11
Laundry
- Description: Washer And Dryer Included
- Level: Lower
Heating
- Baseboard, Hot Water
Cooling
- Air Conditioning-Room
Appliances
- Included: Dishwasher, Disposal, Dryer, Microwave, Oven, Range, Washer
Features
- Has basement: No
- Number of fireplaces: 2
- Common walls with other units/homes: End Unit,1 Common Wall
Interior area
- Total structure area: 1,356
- Total interior livable area: 1,356 sqft
- Finished area above ground: 1,356
Property
Parking
- Total spaces: 3
- Parking features: Garage - Attached
- Attached garage spaces: 1
- Details: Off Street Spaces: 2
Features
- Fencing: None
Lot
- Features: Cul-De-Sac
Details
- Parcel number: 189721
- Special conditions: Standard
Construction
Type & style
- Home type: Townhouse
- Property subtype: Townhouse
- Attached to another structure: Yes
Materials
- Brick, Frame
- Roof: Composition
Condition
- Updated/Remodeled
- Year built: 1965
Utilities & green energy
- Sewer: Public Sewer
- Water: Public
Community & HOA
Community
- Subdivision: Yale And Benton
HOA
- Has HOA: Yes
- HOA fee: $400 monthly
- HOA name: Yale & Benton Association
- HOA phone: 866-611-5864
Location
- Region: Lakewood
Financial & listing details
- Price per square foot: $277/sqft
- Tax assessed value: $335,745
- Annual tax amount: $1,350
- Date on market: 9/25/2025
- Listing terms: Cash,Conventional,FHA,VA Loan
- Exclusions: None
- Ownership: Individual
Price history
| Date | Event | Price |
|---|---|---|
| 11/25/2025 | Sold | $375,000$277/sqft |
Source:  REcolorado as distributed by MLS GRID #2159387 Report a problem REcolorado as distributed by MLS GRID #2159387 Report a problem | ||
| 11/4/2025 | Pending sale | $375,000$277/sqft |
Source: REcolorado as distributed by MLS GRID #2159387 Report a problem | ||
| 10/29/2025 | Price change | $375,000-2.6%$277/sqft |
Source: REcolorado as distributed by MLS GRID #2159387 Report a problem | ||
| 10/13/2025 | Price change | $385,000-2.5%$284/sqft |
Source: REcolorado as distributed by MLS GRID #2159387 Report a problem | ||
| 9/25/2025 | Listed for sale | $395,000+234.7%$291/sqft |
Source: REcolorado as distributed by MLS GRID #2159387 Report a problem | ||
| 9/4/1996 | Sold | $118,000$87/sqft |
Source: Public Record Report a problem | ||
Public tax history
| Year | Property taxes | Tax assessment |
|---|---|---|
| 2025 | $1,350 +0.5% | $20,984 +2.2% |
| 2024 | $1,344 +6.2% | $20,526 |
| 2023 | $1,265 -1.5% | $20,526 +4.2% |
| 2022 | $1,285 +20.4% | $19,697 -2.8% |
| 2021 | $1,067 | $20,264 +12% |
| 2020 | $1,067 +1.2% | $18,091 |
| 2019 | $1,055 +70.8% | $18,091 +45.6% |
| 2018 | $618 | $12,424 |
| 2017 | $618 +14.2% | $12,424 +9% |
| 2016 | $541 | $11,399 |
| 2015 | $541 +9.8% | $11,399 +18.1% |
| 2014 | $493 -12.6% | $9,656 |
| 2013 | $564 -49% | $9,656 -13.4% |
| 2012 | $1,106 -10.6% | $11,152 |
| 2011 | $1,237 +0.2% | $11,152 -11.1% |
| 2010 | $1,235 -12.5% | $12,550 |
| 2009 | $1,412 +0.2% | $12,550 -12.3% |
| 2008 | $1,409 +18.9% | $14,310 |
| 2007 | $1,184 +2.2% | $14,310 +19.9% |
| 2006 | $1,159 +2.4% | $11,930 +4.6% |
| 2005 | $1,132 +8.5% | $11,400 |
| 2004 | $1,043 -6.1% | $11,400 |
| 2003 | $1,111 +1.4% | $11,400 -4.8% |
| 2002 | $1,095 +14.8% | $11,980 +24.8% |
| 2001 | $954 -0.5% | $9,600 |
| 2000 | $959 | $9,600 |
Find assessor info on the county website
Neighborhood: Thraemoor
Nearby homes
- $250,0002 bd2 ba980 sqft2682 S Benton St, Lakewood, CO 80227Sold

- $259,6002 bd1 ba865 sqft2678 S Benton St, Lakewood, CO 80227Off Market
- $---- bd-- ba-- sqft2678 S Benton St, Denver, CO 80227Off Market
- $230,8002 bd1 ba867 sqft2680 S Benton St, Lakewood, CO 80227Off Market
- $187,0002 bd1 ba818 sqft2687 S Benton St, Lakewood, CO 80227Off Market
- $210,7002 bd1 ba870 sqft2685 S Benton St, Lakewood, CO 80227Off Market
- $755,9005 bd3 ba3.2k sqft2650 S Chase Ln, Lakewood, CO 80227Off Market
- $1,026,4004 bd4 ba4.4k sqft2640 S Chase Ln, Lakewood, CO 80227Off Market
Nearby schools
GreatSchools rating
- 2/10Westgate Elementary SchoolGrades: PK-5Distance: 2 mi
- 6/10Carmody Middle SchoolGrades: 6-8Distance: 2.8 mi
- 6/10Bear Creek High SchoolGrades: 9-12Distance: 3 mi
Schools provided by the listing agent
- Elementary: Westgate
- Middle: Carmody
- High: Bear Creek
- District: Jefferson County R-1
Source: REcolorado as distributed by MLS GRID. This data may not be complete. We recommend contacting the local school district to confirm school assignments for this home.
Get a cash offer in 3 minutes
Find out how much your home could sell for in as little as 3 minutes with a no-obligation cash offer.
Estimated market value
$368,800
Get a cash offer in 3 minutes
Find out how much your home could sell for in as little as 3 minutes with a no-obligation cash offer.
Estimated market value
$368,800
- Colorado
- Jefferson County
- Lakewood
- 80227
- Thraemoor
- 2684 S Benton Street
Nearby cities
Nearby neighborhoods
Nearby zip codes
Other Lakewood Topics
