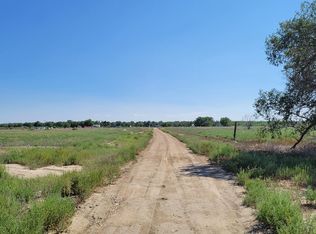
This exceptional equestrian property offers numerous possibilities on 14.5 acres. The spacious 4 bed, 3 bath home features approximately 2700 square feet of living space with handicap accessible main-level living. The finished basement includes a full kitchen, two additional bedrooms, bathroom, living room, and laundry area. The home also features new A/C and furnace installed in 2025. Oversized two car detached garage. The property is exceptionally well-equipped for equestrian use with 37 individual horse corrals of various sizes, each complete with its own shelter along with 2 large riding arenas. Each arena includes a round pen setup. The land is cross-fenced into 15 separate pipe-and-cable irrigated pastures . Additional improvements include a 40'x40' block barn featuring 2 14' x 14' stalls, 1 oversized 20' x 16' stall, 1 12'x12' stall set up with stocks and cameras that stream to the home making a great set up for foaling mares. 9 stall barn with overhang for additional corrals or hay storage. 12'x36' tack room or breeding lab. Some stalls can be removed to make an indoor 48'x48' round pen. Granary that is sealed to make sure animals do not get into it. 100' x 20' enclosed hay barn, gated pipe for irrigating with 7 shares of Bessemer Ditch. All irrigation water runs through piping. There are also 3 separate wells. This can be a turn key boarding facility and comes with equipment to keep it running including the tractor, all water/feed buckets and more.
Under contract still showing
$1,500,000
26826 State Highway 50 #E, Pueblo, CO 81006
4beds
2,643sqft
:
Get pre-qualified$8,946/mo
Single Family Residence
Built in 1964
14.58 Acres Lot
$-- Zestimate®
$568/sqft
$-- HOA
What's special
Handicap accessible main-level living
- 68 days |
- 213 |
- 5 |
Zillow last checked:
Listing updated:
Listed by:
Brice Ingo 719-251-2635,
RE/MAX Associates
Source: PAR,MLS#: 240155
Facts & features
Interior
Bedrooms & bathrooms
- Bedrooms: 4
- Bathrooms: 3
- Full bathrooms: 3
- 3/4 bathrooms: 2
- 1/2 bathrooms: 1
- Main level bedrooms: 2
Primary bedroom
- Level: Main
- Area: 209.89
- Dimensions: 13.9 x 15.1
Bedroom 2
- Level: Main
- Area: 98.7
- Dimensions: 9.4 x 10.5
Bedroom 3
- Level: Basement
- Area: 209.92
- Dimensions: 16.4 x 12.8
Bedroom 4
- Level: Basement
- Area: 116.55
- Dimensions: 10.5 x 11.1
Dining room
- Level: Main
- Area: 143.29
- Dimensions: 8.9 x 16.1
Family room
- Level: Main
- Area: 377.91
- Dimensions: 17.1 x 22.1
Kitchen
- Level: Main
- Area: 164.28
- Dimensions: 14.8 x 11.1
Living room
- Level: Main
- Area: 338.4
- Dimensions: 23.5 x 14.4
Features
- Walk-in Shower
- Basement: Full,Finished
- Has fireplace: No
Interior area
- Total structure area: 2,643
- Total interior livable area: 2,643 sqft
Video & virtual tour
Property
Parking
- Total spaces: 2
- Parking features: RV Access/Parking, 2 Car Garage Detached
- Has garage: Yes
- Covered spaces: 2
Features
- Patio & porch: Deck-Enclosed-Rear
- Exterior features: Kennel, Garden Area-Rear
Lot
- Size: 14.58 Acres
- Dimensions: 1104 x 418
- Features: Horses Allowed, Irregular Lot, Trees-Front, Trees-Rear
Details
- Additional structures: Shed(s), Barn(s), Outbuilding
- Parcel number: 1403019022
- Zoning: A3
- Special conditions: Standard
- Horses can be raised: Yes
- Horse amenities: Corral/Stable
Construction
Type & style
- Home type: SingleFamily
- Architectural style: Ranch
- Property subtype: Single Family Residence
Condition
- Year built: 1964
Community & HOA
Community
- Security: Smoke Detector/CO
- Subdivision: St Charles/Mesa
Location
- Region: Pueblo
Financial & listing details
- Price per square foot: $568/sqft
- Annual tax amount: $8,214
- Date on market: 5/23/2026
- Has irrigation water rights: Yes
- Road surface type: Paved
Estimated market value
Not available
Estimated sales range
Not available
Not available
Price history
| Date | Event | Price |
|---|---|---|
| 7/24/2026 | Contingent | $1,500,000$568/sqft |
Source:  PAR #240155 Report a problem PAR #240155 Report a problem | ||
| 5/23/2026 | Listed for sale | $1,500,000$568/sqft |
Source: PAR #240155 Report a problem | ||
Public tax history
Tax history is unavailable.
Monthly payment
Est. payment
Payment breakdown
Explore the cost of this home by adjusting the details. Changes won't be saved.Climate risks
Neighborhood: 81006
Nearby schools
GreatSchools rating
- 5/10North Mesa Elementary SchoolGrades: PK-5Distance: 1.8 mi
- 5/10Vineland Middle SchoolGrades: 6-8Distance: 2.2 mi
- 5/10Pueblo County High SchoolGrades: 9-12Distance: 1.9 mi
Schools provided by the listing agent
- District: 70
Source: PAR. This data may not be complete. We recommend contacting the local school district to confirm school assignments for this home.
- $686,2003 bd4 ba3k sqft1565 32nd Ln, Pueblo, CO 81006Off Market
- $192,9002 bd1 ba832 sqft31245 South Rd, Pueblo, CO 81006Off Market
- $601,3002 bd2 ba3.2k sqft1515 32nd Ln, Pueblo, CO 81006Off Market
- $647,5003 bd3 ba4.1k sqft1461 32nd Ln, Pueblo, CO 81006Off Market
- $576,6004 bd5 ba4.2k sqft31357 South Rd, Pueblo, CO 81006Off Market
- $--10 AcresTbd 29th Ln, Pueblo, CO 81006Off Market
- $--4.34 AcresTbd Highway 50e, Pueblo, CO 81006Off Market
- $330,100-- bd-- ba-- sqftBennettsville, Pueblo, CO 81006Off Market
A local agent can set up tours, give advice and negotiate with sellers.
A local lender can help you make sure your offer is ready when you are.
Similar homes
- $945,0003 bd2 ba1.6k sqft302 Meade Ave, Pueblo, CO 81001For Sale
 MLS ID #238582, Caroline Bourgeault, HomeSmart Preferred Realty. PAR
 - $1,200,0003 bd2 ba2.2k sqft1615 Capri Cir, Pueblo West, CO 81007For Sale
 MLS ID #235742, Brice Ingo, RE/MAX Associates. PAR
 - $1,098,0004 bd5 ba3.5k sqft5900 Highway 96, Pueblo, CO 81005For Sale
 MLS ID #240358, Annette Maldonado, Picket Fence Real Estate, LLC. PAR
 - $800,0003 bd3 ba3.5k sqft49300 E State Highway 96, Avondale, CO 81022For Sale
 MLS ID #220294, Christinalea Howard, RE/MAX Of Pueblo Inc. PAR
