Experience the perfect blend of luxury, privacy, and breathtaking Colorado scenery with this custom-built home situated directly across from Lake Pueblo Reservoir. Conveniently located 15 minutes from Pueblo and Pueblo West, this remarkable property offers the tranquility of mountain living while remaining close to city amenities. Set on 20.55 acres, the property showcases panoramic views of the Wet Mountains, iconic Pikes Peak, Lake Pueblo, and the popular Red Gate biking trails located across the road. Enjoy spectacular sunsets, wide-open spaces, and an unmatched Colorado backdrop from every angle. This unique property also presents an outstanding development opportunity. The parcel has received preliminary approval for division into 8 sep lots, making it ideal for builders or investors seeking to develop a residential subdivision while utilizing the existing home as a showcase residence. The property is currently zoned A-1 for agricultural use. The custom residence is thoughtfully designed with quality craftsmanship and premium features throughout, including two high-efficiency HVAC systems, Class 4 impact-resistant roofing shingles, a whole-home water softener system, security system wiring throughout, premium stainless steel kitchen appliances, custom-tiled bathrooms with heated floors, and a private elevator providing access to the upper level. Whether you're seeking a private residence or an investment, this one-of-a-kind property offers endless possibilities.
Active
$1,098,000
5900 Highway 96, Pueblo, CO 81005
4beds
3,558sqft
:
Get pre-qualified$6,690/mo
Single Family Residence
Built in 2024
20.55 Acres Lot
$-- Zestimate®
$309/sqft
$-- HOA
What's special
Spectacular sunsetsBreathtaking colorado sceneryQuality craftsmanshipCustom-built homeWide-open spacesPremium features throughoutTwo high-efficiency hvac systems
- 52 days |
- 725 |
- 38 |
Zillow last checked:
Listing updated:
Listed by:
Annette Maldonado 720-203-3656,
Picket Fence Real Estate, LLC
Source: PAR,MLS#: 240358
Facts & features
Interior
Bedrooms & bathrooms
- Bedrooms: 4
- Bathrooms: 5
- Full bathrooms: 5
- 3/4 bathrooms: 2
- 1/2 bathrooms: 1
- Main level bedrooms: 3
Primary bedroom
- Level: Main
- Area: 253.75
- Dimensions: 17.5 x 14.5
Bedroom 2
- Level: Main
- Area: 162.5
- Dimensions: 13 x 12.5
Bedroom 3
- Level: Main
- Area: 181.25
- Dimensions: 12.5 x 14.5
Bedroom 4
- Level: Upper
- Area: 253.75
- Dimensions: 17.5 x 14.5
Kitchen
- Level: Main
- Area: 171
- Dimensions: 9 x 19
Living room
- Level: Main
- Area: 730
- Dimensions: 20 x 36.5
Features
- New Paint, Ceiling Fan(s), Walk-In Closet(s), Walk-in Shower, Granite Counters
- Flooring: New Floor Coverings, Hardwood
- Basement: None,Crawl Space
- Has fireplace: No
Interior area
- Total structure area: 3,558
- Total interior livable area: 3,558 sqft
Video & virtual tour
Property
Parking
- Total spaces: 4
- Parking features: RV Access/Parking, 4+ Car Garage Attached, Garage Door Opener
- Attached garage spaces: 6
- Covered spaces: 4
Features
- Levels: Two
- Stories: 2
- Patio & porch: Porch-Open-Front, Patio-Covered-Rear
- Exterior features: Outdoor Lighting-Front, Outdoor Lighting-Rear
- Has view: Yes
- View description: Mountain(s)
- Has water view: Yes
- Water view: Lake/Water View
Lot
- Size: 20.55 Acres
- Dimensions: 660 x 1356
- Features: Bluff, Rock-Front, Rock-Rear, Trees-Front
Details
- Additional structures: Shed(s)
- Parcel number: 1600000194
- Zoning: A1
- Special conditions: Standard
Construction
Type & style
- Home type: SingleFamily
- Property subtype: Single Family Residence
Condition
- Year built: 2024
Community & HOA
Community
- Security: Smoke Detector/CO
- Subdivision: Miscellaneous
Location
- Region: Pueblo
Financial & listing details
- Price per square foot: $309/sqft
- Annual tax amount: $4,138
- Date on market: 6/2/2026
Estimated market value
Not available
Estimated sales range
Not available
Not available
Price history
| Date | Event | Price |
|---|---|---|
| 6/2/2026 | Listed for sale | $1,098,000$309/sqft |
Source:  PAR #240358 Report a problem PAR #240358 Report a problem | ||
Public tax history
Tax history is unavailable.
Monthly payment
Est. payment
Payment breakdown
Explore the cost of this home by adjusting the details. Changes won't be saved.Climate risks
Neighborhood: 81005
Nearby schools
GreatSchools rating
- 6/10Goodnight Elementary SchoolGrades: PK-8Distance: 3.4 mi
- 3/10South High SchoolGrades: 9-12Distance: 3.9 mi
- 2/10Pueblo Academy of ArtsGrades: 6-8Distance: 3.8 mi
Schools provided by the listing agent
- District: 60
Source: PAR. This data may not be complete. We recommend contacting the local school district to confirm school assignments for this home.
- $802,12220.55 Acres5900 W State Highway 96, Pueblo, CO 81005Off Market
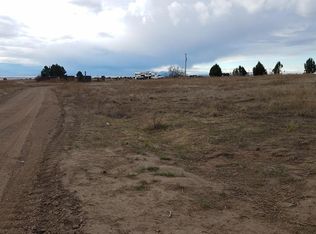
- $161,5003 bd2 ba1.2k sqft5900 W State Highway 96, Pueblo, CO 81005Off Market
- $9,588-- bd-- ba784 sqft6165 W Red Creek Springs Rd, Pueblo, CO 81005Off Market
- $695,7003 bd3 ba1.8k sqft5785 Red Creek Springs Rd, Pueblo, CO 81005Off Market
- $--7,200 Square Feet6750 W State Highway 96, Pueblo, CO 81005Off Market
- $498,7001 bd1 ba2.4k sqft900 Eagles Nest Ln, Pueblo, CO 81005Off Market
A local agent can set up tours, give advice and negotiate with sellers.
A local lender can help you make sure your offer is ready when you are.
Similar homes
- $--3 bd3 ba3k sqft1330 S Sweetwater Ave, Pueblo West, CO 81007Auction
 Auction.com 2
 - $1,200,0003 bd3 ba3.6k sqft2280 Bronquist Rd, Pueblo, CO 81005For Sale
 MLS ID #240534, Sheryl Frankland, HomeSmart Preferred Realty. PAR
 - $925,0004 bd3 ba4.6k sqft1024 S Greenbrier Dr, Pueblo West, CO 81007For Sale
 MLS ID #239677, Jami Baker Orr Team, Keller Williams Performance Realty. PAR
 - $790,0003 bd3 ba2.8k sqft965 Newton Rd, Pueblo, CO 81005For Sale
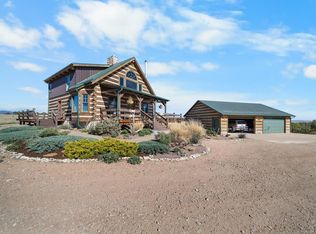 MLS ID #239664, Joette Schalla, Fay Ranches Inc. PAR
 - $739,0005 bd3 ba3.3k sqft7571 Vanessa Dr, Pueblo, CO 81005For Sale
 MLS ID #1160453, Charla Lloyd, The Resource Group. elevateMLS
 - $1,099,0002 bd3 ba2.1k sqft2925 Siloam Rd, Pueblo, CO 81005For SaleMLS ID #2313882, Joan Pratt, RE/MAX Professionals. elevateMLS
- $850,0002 bd2 ba2.5k sqft1035 Newton Rd, Pueblo, CO 81005For SaleMLS ID #1991676, William Dixon, RE/MAX Alliance Parker. elevateMLS
- $750,0003 bd3 ba3.1k sqft1747 Newton Rd, Pueblo, CO 81005For SaleMLS ID #238960, Joette Schalla, Fay Ranches Inc. PAR
- $575,0005 bd3 ba4k sqft3523 Maricopa Dr, Pueblo, CO 81005For SaleMLS ID #240137, Ryan Strain, eXp Realty, LLC. PAR
- $799,0006 bd3 ba4k sqft3115 Canyon Heights Rd, Pueblo, CO 81005For SaleMLS ID #237363, Caren Ermel, Southern Colorado Mountain Real Estate. PAR
- $629,0005 bd3 ba3.6k sqft1161 S Papago Dr, Pueblo West, CO 81007For SaleMLS ID #239968, David Ramirez, RE/MAX Associates. PAR
- $715,0006 bd4 ba4.1k sqft701 W Questa Dr, Pueblo West, CO 81007For SaleMLS ID #240953, Brittany Martinez (Ratliff), RE/MAX Associates. PAR
- $589,0004 bd3 ba3.7k sqft542 E Abeyta Dr, Pueblo West, CO 81007For SaleMLS ID #1593817, Lorraine Glach, Keller Williams Performance Realty. elevateMLS
- $549,5005 bd4 ba3.9k sqft26 Altadena Dr, Pueblo, CO 81005For SaleMLS ID #240524, Stacy Wade, Realty One Group Apex. PAR
- $750,0006 bd5 ba4k sqft8 Pasadena Dr, Pueblo, CO 81005For SaleMLS ID #239248, Julia Mcbrayer, HomeSmart Preferred Realty. PAR
- $1,595,0004 bd5 ba4.6k sqft535 Dittmer Ave, Pueblo, CO 81005For SaleMLS ID #238759, Jennifer Wood, LIV Sotheby's International Realty. PAR
- $749,9004 bd4 ba4.9k sqft5741 Saint Charles River Dr, Pueblo, CO 81004For SaleMLS ID #235373, Donna Austin,, RE/MAX Of Pueblo Inc. PAR
- $699,9006 bd4 ba4k sqft113 W Alexis Dr, Pueblo West, CO 81007For SaleMLS ID #3354002, Jenny J. Gatzke, Homesmart Preferred Realty. Royal Gorge AOR
- $720,0004 bd4 ba3.2k sqft845 S Tijuana Dr, Pueblo West, CO 81007For SaleMLS ID #8947795, Nichelle Phillips, Lifestyle International Realty. elevateMLS
- $575,0004 bd2 ba3k sqft831 E Paseo Dorado Dr, Pueblo West, CO 81007For SaleMLS ID #240669, Ryan Marquez, BH&G-Kenney and Company. PAR
