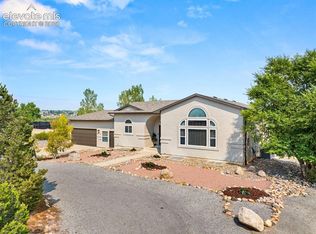
PEACEFUL, PRIVATE, and ROOM TO ROAM! Take a look at this custom built home offering stunning, unobstructed views of iconic Pikes Peak, Wet Mountains and the daily color-changing Lake Pueblo. Conveniently located 15 minutes from town this remarkable property offers the tranquility of country living while remaining close to amenities. Enjoy cooking and entertaining in this gourmet kitchen with island, hickory cabinets, granite counter tops and huge walk-in pantry. The beautiful formal dining room w/ built in cabinets is off an inviting living room area featuring a breathtaking cathedral ceiling, unique windows, wet bar, built-in entertainment center w/surround sound and gas fireplace. All bedrooms are spacious. Primary has French doors leading direct to covered porch and whirlpool area, and his & Hers walk in closets. The huge 3-car attached garage is insulated and heated, has built-in worktables and cabinets. This home was built with extras like passive solar layout, tiled roof, stucco exterior, commercial grade insulation, skylights, 5-zones of in-floor radiant heat throughout the house (100% solar powered from March- Oct). The large covered patio has endless views! Also included is a commercially certified 3,000-square-foot (50x60ft) insulated Olympia red iron freespan building (IBC 2015) 3 high roll-up doors, and a commercial cooler. Powered by a 120/240VAC commercial layout, this facility operates independently with its own heated ADA restroom, commercial sinks, wastewater commercial septic system, and certified water supply, making it a highly versatile property. The fully fenced property has 5acres that is gridfenced with the main gate, nicely landscaped (irrigation system from well). The rest of the acreage is divided in 3 pastures (5ft 5-wire fence) with each of them equipped with automated water troughs on concrete foundation.
Pending
$739,000
7571 Vanessa Dr, Pueblo, CO 81005
5beds
3,312sqft
:
Get pre-qualified$4,674/mo
Single Family Residence
Built in 2002
55.31 Acres Lot
$-- Zestimate®
$223/sqft
$25/mo HOA
What's special
Gas fireplaceHuge walk-in pantryGranite counter topsWet barHickory cabinetsBreathtaking cathedral ceilingGourmet kitchen with island
- 63 days |
- 301 |
- 13 |
Zillow last checked:
Listing updated:
Listed by:
Charla Lloyd 719-280-2002,
The Resource Group
Source: elevateMLS,MLS#: 1160453
Facts & features
Interior
Bedrooms & bathrooms
- Bedrooms: 5
- Bathrooms: 3
- Full bathrooms: 2
- 1/2 bathrooms: 1
Other
- Level: Main
Heating
- Active Solar, Hot Water, Propane, Radiant
Cooling
- Ceiling Fan(s), Central Air, Electric
Appliances
- Included: 220v in Kitchen, Countertop System, Dishwasher, Disposal, Double Oven, Microwave, Oven, Range, Refrigerator, Self Cleaning Oven, Water Softener
- Laundry: Electric Hook-up, Main Level
Features
- 5-Pc Bath, French Doors, Skylight (s), Vaulted Ceiling(s), Breakfast Bar, Central Vacuum, High Speed Internet, Pantry, Wet Bar
- Flooring: Carpet, Ceramic Tile, Wood Laminate
- Windows: Window Coverings
- Has basement: No
- Has fireplace: Yes
- Fireplace features: Gas
Interior area
- Total structure area: 3,312
- Total interior livable area: 3,312 sqft
- Finished area above ground: 3,312
- Finished area below ground: 0
Property
Parking
- Total spaces: 3
- Parking features: Detached, Even with Main Level, Garage Door Opener, Heated Garage, Oversized, RV Garage, Workshop in Garage, Concrete Driveway
- Garage spaces: 3
Accessibility
- Accessibility features: Bathroom Access, Customized Wheelchair Accessible, Hand Rails, Accessible Kitchen, Accessible Doors
Features
- Patio & porch: Concrete
- Exterior features: Auto Sprinkler System
- Has spa: Yes
- Spa features: Hot Tub/Spa
- Fencing: Full
- Has view: Yes
- View description: Panoramic, City, Mountain(s), View of Pikes Peak, View of Rock Formations
- Waterfront features: Stream/Creek
Lot
- Size: 55.31 Acres
- Features: Cul-De-Sac, Rural, Horses (Zoned), Horses(Zoned for 2 or more), Landscaped
Details
- Additional structures: Barn(s), Kennel/Dog Run, Greenhouse, Loafing Shed, Workshop
- Parcel number: 1700006007
Construction
Type & style
- Home type: SingleFamily
- Architectural style: Ranch
- Property subtype: Single Family Residence
Materials
- Stucco, Frame
- Foundation: Slab
- Roof: Tile
Condition
- Existing Home
- New construction: No
- Year built: 2002
Utilities & green energy
- Electric: 220 Volts in Garage
- Water: Private, Water Rights, Well
- Utilities for property: Cable Connected, Electricity Connected, Generator, Propane, Solar, Phone Available
Community & HOA
HOA
- Has HOA: Yes
- Services included: Snow Removal
- HOA fee: $300 annually
Location
- Region: Pueblo
Financial & listing details
- Price per square foot: $223/sqft
- Tax assessed value: $965,360
- Annual tax amount: $8,579
- Date on market: 6/5/2026
- Listing terms: Cash,Conventional,Owner Will Carry
- Electric utility on property: Yes
Estimated market value
Not available
Estimated sales range
Not available
Not available
Price history
| Date | Event | Price |
|---|---|---|
| 7/28/2026 | Pending sale | $739,000$223/sqft |
Source:  elevateMLS #1160453 Report a problem elevateMLS #1160453 Report a problem | ||
| 6/5/2026 | Listed for sale | $739,000+5.6%$223/sqft |
Source: elevateMLS #1160453 Report a problem | ||
| 2/16/2021 | Listing removed | -- |
Source: Owner Report a problem | ||
| 3/1/2015 | Listing removed | $699,500$211/sqft |
Source: Owner Report a problem | ||
| 12/1/2014 | Price change | $699,500+3.1%$211/sqft |
Source: Owner Report a problem | ||
| 11/11/2014 | Price change | $678,500+1.4%$205/sqft |
Source: Owner Report a problem | ||
| 8/18/2014 | Price change | $669,000-1.5%$202/sqft |
Source: Owner Report a problem | ||
| 8/9/2014 | Listed for sale | $679,500+78.8%$205/sqft |
Source: Owner Report a problem | ||
| 5/16/2013 | Sold | $380,000-8.4%$115/sqft |
Source:  PAR #144291 Report a problem PAR #144291 Report a problem | ||
| 5/7/2013 | Price change | $415,000-1.2%$125/sqft |
Source: RE/MAX ASSOCIATES #144291 Report a problem | ||
| 4/2/2013 | Price change | $420,000-1.2%$127/sqft |
Source: RE/MAX ASSOCIATES #144291 Report a problem | ||
| 3/9/2013 | Listed for sale | $425,000-3.4%$128/sqft |
Source: RE/MAX ASSOCIATES #144291 Report a problem | ||
| 2/4/2013 | Listing removed | $440,000$133/sqft |
Source: RE/MAX ASSOCIATES #138786 Report a problem | ||
| 2/3/2013 | Listed for sale | $440,000-7.2%$133/sqft |
Source: RE/MAX ASSOCIATES #138786 Report a problem | ||
| 12/2/2012 | Listing removed | $474,000$143/sqft |
Source: RE/MAX ASSOCIATES #138786 Report a problem | ||
| 9/26/2012 | Price change | $474,000-5%$143/sqft |
Source: RE/MAX ASSOCIATES #138786 Report a problem | ||
| 3/31/2012 | Listed for sale | $499,000$151/sqft |
Source: RE/MAX ASSOCIATES #138786 Report a problem | ||
| 2/3/2012 | Listing removed | $499,000$151/sqft |
Source: Coldwell Banker Partners #133422 Report a problem | ||
| 9/9/2011 | Price change | $499,000-9.3%$151/sqft |
Source: Coldwell Banker Partners #133422 Report a problem | ||
| 7/21/2011 | Price change | $550,000-8.3%$166/sqft |
Source: Partners Real Estate #133422 Report a problem | ||
| 2/5/2011 | Listed for sale | $600,000$181/sqft |
Source: Visual Tour #133422 Report a problem | ||
Public tax history
| Year | Property taxes | Tax assessment |
|---|---|---|
| 2025 | $7,554 -1.3% | $105,620 +4.8% |
| 2024 | $7,653 +18.7% | $100,820 -0.4% |
| 2023 | $6,445 -0.9% | $101,270 +22.4% |
| 2022 | $6,506 +1.9% | $82,730 -1.3% |
| 2021 | $6,386 +0.3% | $83,810 +2% |
| 2020 | $6,367 +19.5% | $82,131 +20.7% |
| 2018 | $5,326 | $68,068 |
| 2017 | $5,326 +95.6% | $68,068 +95.8% |
| 2016 | $2,723 | $34,767 |
| 2015 | $2,723 +3% | $34,767 +1.8% |
| 2014 | $2,644 -7% | $34,162 |
| 2013 | $2,843 -3.9% | $34,162 -6.4% |
| 2012 | $2,957 | $36,515 |
| 2011 | $2,957 -1.1% | $36,515 -3.8% |
| 2010 | $2,989 +3.6% | $37,967 0% |
| 2009 | $2,886 -2% | $37,970 +3.6% |
| 2008 | $2,943 +8.4% | $36,640 |
| 2007 | $2,716 +3.4% | $36,640 +18% |
| 2006 | $2,625 +10.1% | $31,040 +9.2% |
| 2005 | $2,385 +1.6% | $28,420 +9.6% |
| 2004 | $2,349 +14755% | $25,940 -1% |
| 2003 | $16 | $26,190 |
Find assessor info on the county website
Monthly payment
Est. payment
Payment breakdown
Explore the cost of this home by adjusting the details. Changes won't be saved.Climate risks
Neighborhood: 81005
Nearby schools
GreatSchools rating
- 8/10Cedar Ridge Elementary SchoolGrades: PK-5Distance: 5.8 mi
- 6/10Sky View Middle SchoolGrades: 6-8Distance: 6.6 mi
- 6/10Pueblo West High SchoolGrades: 9-12Distance: 7.2 mi
Schools provided by the listing agent
- District: Pueblo-70
Source: elevateMLS. This data may not be complete. We recommend contacting the local school district to confirm school assignments for this home.
- $--40.01 acresVanessa, Pueblo, CO 81005Off Market
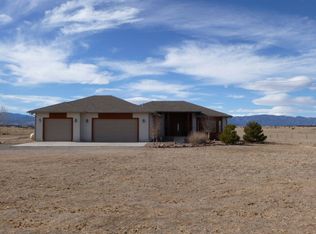
- $510,3002 bd2 ba1.7k sqft7542 Vanessa Dr, Pueblo, CO 81005Off Market
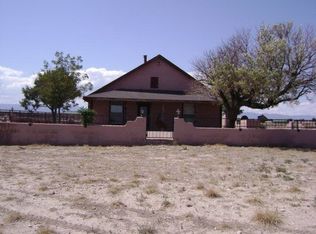
- $351,1003 bd2 ba1.4k sqft7560 W State Highway 96, Pueblo, CO 81005Off Market
- $280,7003 bd2 ba1.4k sqft7560 W State Hwy 96, Pueblo, CO 81005Off Market
- $445,4002 bd1 ba1.4k sqft7590 Vanessa Dr, Pueblo, CO 81005Off Market
- $--40.03 acresPar 109a Vanessa Dr, Pueblo, CO 81005Off Market
- $--40.03 acres0 Vanessa Dr, Pueblo, CO 81005Off Market
- $549,0002 bd2 ba1.6k sqft7501 Vanessa Dr, Pueblo, CO 81005For Sale
A local agent can set up tours, give advice and negotiate with sellers.
A local lender can help you make sure your offer is ready when you are.
Similar homes
- $850,0002 bd2 ba2.5k sqft1035 Newton Rd, Pueblo, CO 81005For Sale
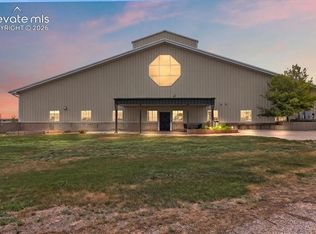
 MLS ID #1991676, William Dixon, RE/MAX Alliance Parker. elevateMLS
 - $625,0005 bd3 ba3.4k sqft1073 W Mescalero Dr, Pueblo West, CO 81007For Sale
 MLS ID #9386378, Travis Fraker SFR , Redfin Corporation. elevateMLS
 - $720,0004 bd4 ba3.2k sqft845 S Tijuana Dr, Pueblo West, CO 81007For Sale
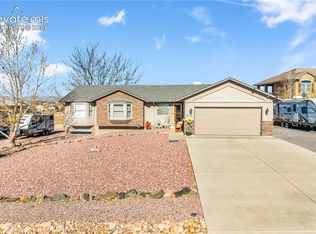 MLS ID #8947795, Nichelle Phillips, Lifestyle International Realty. elevateMLS
 - $498,0005 bd3 ba3.6k sqft704 S Chimazo Dr, Pueblo West, CO 81007For Sale
 MLS ID #6570037, Stacy Christopher SRES , Your Castle Real Estate LLC. elevateMLS
 - $574,9004 bd3 ba3.7k sqft542 E Abeyta Dr, Pueblo West, CO 81007For SaleMLS ID #241549, Lorraine Glach, Keller Williams Performance Realty. PAR
- $799,0003 bd2 ba2k sqft8718 Ponderosa Pine Dr, Beulah, CO 81023For SaleMLS ID #8541511, Jonathan Hammond, Your Castle Real Estate LLC. elevateMLS
- $837,0003 bd4 ba3.3k sqft7355 Turtle Butte Rd, Beulah, CO 81023For SaleMLS ID #236000, Amy Rye, Keller Williams Performance Realty. PAR
- $549,9003 bd3 ba2.8k sqft1156 W Bella Casa Dr, Pueblo West, CO 81007For SaleMLS ID #240872, Glenn Knutson, Glenn Knutson Properties. PAR
- $430,0004 bd3 ba3k sqft4413 Holland Ln, Pueblo, CO 81008For SaleMLS ID #8006235, Andrea L. Mauriello, Homesmart Preferred Realty. Royal Gorge AOR
- $499,9995 bd3 ba2.8k sqft1888 W Chimazo Dr, Pueblo West, CO 81007For SaleMLS ID #241126, Christopher McEvoy, RE/MAX Of Pueblo Inc. PAR
- $850,0004 bd3 ba3.4k sqft570 Valley Dr, Penrose, CO 81240For SaleMLS ID #1197684, Kerri Kilgore, Realty One Group Apex. Royal Gorge AOR
- $550,0004 bd4 ba3.5k sqft570 S Ferncliff Dr, Pueblo West, CO 81007For SaleMLS ID #236990, Leslie Chavez-Moore, MRP, HomeSmart Preferred Realty. PAR
- $558,9004 bd2 ba2.4k sqft481 S Tejon Ave, Pueblo West, CO 81007For SaleMLS ID #4219085, Tyson M. Cool, Properties Of Colorado Inc. Royal Gorge AOR
- $599,9006 bd3 ba4.1k sqft1230 E Bella Vista Dr, Pueblo West, CO 81007For SaleMLS ID #239569, Team Rochelle Cozzolino, Keller Williams Performance Realty. PAR
- $530,0004 bd3 ba3k sqft2025 W Keota Dr, Pueblo West, CO 81007For SaleMLS ID #237200, Lori Allen, Peak Realty LLC. PAR
- $509,9005 bd3 ba3.5k sqft777 E Woodleaf Dr, Pueblo West, CO 81007For SaleMLS ID #240357, Jannette Huismann, NAV Real Estate. PAR
- $815,0003 bd2 ba1.9k sqft6053 Muddy Creek Rd, Pueblo, CO 81004For SaleMLS ID #216411, Joette Schalla, Fay Ranches Inc. PAR
- $469,9995 bd3 ba3.6k sqft1286 N Ladonia Dr, Pueblo West, CO 81007For SaleMLS ID #8283846, Asa Kortman MRP , Keller Williams Partners. elevateMLS
- $394,9995 bd3 ba2.6k sqft1036 S Los Charros Dr, Pueblo West, CO 81007For SaleMLS ID #239662, Stephanie Dickey, Columbine Realty and Property Management. PAR
- $409,9005 bd4 ba3.2k sqft3315 Bighorn Ct, Pueblo, CO 81005For SaleMLS ID #240887, Devin Hart, Rocky Mountain Realty. PAR
