Welcome to 2683 Fredericton Road, this well built two storey home has all of the character you've been looking for. Close to everything in this small country community while having a .75 Acre lot that gives you that extra land you're looking for. The U-shape driveway is not only convenient but you also have a 14x24 detached garage to finish the outside of the property. Inside as you walk in from the side porch you have the living room to your left with the mini split providing heat and A/C for the main floor. This flows into a dining room area with built in cupboards. The Kitchen that leads to the back door and basement finishes off the main floor. Upstairs you have 3 bedrooms and the bathroom for the home that includes a talking piece which is the beach floor. Downstairs in the basement you have an unfinished area for storage and the homes laundry area. Don't miss your opportunity, book your private showing today.
For sale
C$299,900
2683 Fredericton Rd, Salisbury, NB E4J 2E1
3beds
1,220sqft
SingleFamily
Built in ----
3,111 Square Feet Lot
$-- Zestimate®
C$246/sqft
C$-- HOA
What's special
U-shape drivewaySide porch
- 6 days |
- 18 |
- 1 |
Zillow last checked:
Listing updated:
Listed by:
Eric Murray, Salesperson 168241,
RE/MAX Avante Brokerage,
Leslie Tracy, Salesperson,
RE/MAX Avante
Source: New Brunswick Real Estate Board,MLS®#: NB145440
Facts & features
Interior
Bedrooms & bathrooms
- Bedrooms: 3
- Bathrooms: 1
- Full bathrooms: 1
Bedroom
- Level: Second
Bedroom
- Level: Second
Bedroom
- Level: Second
Other
- Level: Second
Dining room
- Level: Main
Kitchen
- Level: Main
Living room
- Level: Main
Heating
- Forced Air, Oil
Cooling
- Heat Pump - Ductless
Features
- Flooring: Laminate
- Basement: Full,Unfinished
- Has fireplace: No
Interior area
- Total structure area: 1,220
- Total interior livable area: 1,220 sqft
- Finished area above ground: 1,220
Property
Parking
- Parking features: Paved, Garage
- Garage spaces: 14
- Has uncovered spaces: Yes
- Details: Garage Size(14x24)
Lot
- Size: 3,111 Square Feet
- Features: Recreation Nearby, School(s) Nearby, Shopping Nearby, 0.5 -0.99 Acres
Details
- Parcel number: 00816249
Construction
Type & style
- Home type: SingleFamily
Materials
- Vinyl Siding
- Foundation: Concrete
- Roof: Asphalt
Utilities & green energy
- Sewer: Municipal
- Water: Well
Community & HOA
Location
- Region: Salisbury
Financial & listing details
- Price per square foot: C$246/sqft
- Annual tax amount: C$2,041
- Date on market: 8/7/2026
- Ownership: Freehold
Price history
Price history is unavailable.
Public tax history
Tax history is unavailable.
Climate risks
Neighborhood: E4J
Nearby schools
GreatSchools rating
No schools nearby
We couldn't find any schools near this home.
- C$274,9004 bd1 ba1.5k sqft60 Smith St, Salisbury, NB E4J2S2For Sale

- C$459,9003 bd3 ba2.4k sqft54 Peter St, Salisbury, NB E4J2N9For Sale
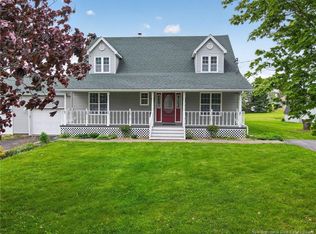
- C$574,9004 bd3 ba3.1k sqft2622 River Rd, Salisbury, NB E4J2R2For Sale
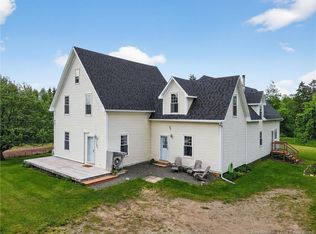
- C$128,9002 bd1 ba719 sqft54 Macwilliam Rd, Salisbury, NB E4J2J7For Sale

- C$425,0004 bd2 ba2.2k sqft8 Gordon St, Salisbury, NB E4J2C5For Sale
- C$314,9003 bd2 ba1.2k sqft21 Wortman Rd, Salisbury, NB E4J3K9For Sale
- C$319,0003 bd2 ba1.4k sqft9 Fairview Dr, Salisbury, NB E4J2C1For Sale
- C$---- bd1 ba-- sqft60 Government Rd #1355522, Salisbury, NB E4J2C6Off Market
Similar homes
- C$274,9004 bd1 ba1.5k sqft60 Smith St, Salisbury, NB E4J 2S2For SaleMLS ID #NB145636, Chris Constantine, Salesperson, Keller Williams Capital Realty Brokerage. New Brunswick Real Estate Board
- C$319,0003 bd2 ba1.4k sqft9 Fairview Dr, Salisbury, NB E4J 2C1For Sale
 MLS ID #NB142592, Catherine Taylor, Salesperson, Brunswick Royal Realty Inc. Brokerage. New Brunswick Real Estate Board
 - C$289,9003 bd2 ba1.3k sqft232 Leslie St, Moncton, NB E1C 6M9For Sale
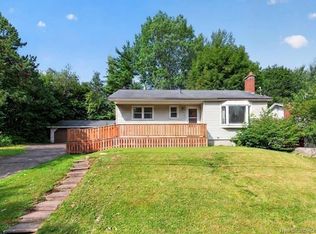 MLS ID #NB145744, Dwayne Muir, Salesperson, The Right Choice Realty Brokerage. New Brunswick Real Estate Board
 - C$322,5003 bd2 ba1.3k sqft39 Whisperwood Dr, Moncton, NB E1G 0P7For Sale
 MLS ID #NB145656, Mandeep Singh, Salesperson, Royal LePage Atlantic Brokerage. New Brunswick Real Estate Board
 - C$314,0003 bd2 ba1.2k sqft101 Birchmount Dr, Moncton, NB E1C 8E5For SaleMLS ID #NB145205, Jenn Fredericks, Salesperson, Real Broker Brokerage. New Brunswick Real Estate Board
- C$309,9003 bd2 ba1.2k sqft1519 Route 114, Riverview, NB E1J 1G9For SaleMLS ID #NB137947, Colin Burke, Salesperson, Royal LePage Atlantic Brokerage. New Brunswick Real Estate Board
- C$275,0003 bd1 ba1.2k sqft253 Callowhill Rd, Riverview, NB E1B 4L3For SaleMLS ID #NB145370, Josh Fawcett, Salesperson, Keller Williams Capital Realty Brokerage. New Brunswick Real Estate Board
- C$299,9004 bd1 ba1.4k sqft24 Brewster St, Riverview, NB E1B 3M8For SaleMLS ID #NB145038, Dwayne Muir, Salesperson, The Right Choice Realty Brokerage. New Brunswick Real Estate Board
- C$269,9003 bd1 ba1.2k sqft33 Bishop St, Moncton, NB E1E 1K4For SaleMLS ID #NB145493, Christine Cote, Salesperson, eXp Realty Brokerage. New Brunswick Real Estate Board
- C$299,9004 bd1 ba1.7k sqft110 Hillside Rd, Elgin, NB E4Z 2L3For SaleMLS ID #NB136130, Josh Fawcett, Salesperson, Keller Williams Capital Realty Brokerage. New Brunswick Real Estate Board
- C$320,0003 bd3 ba1.3k sqft12 Havenwood Ct, Moncton, NB E1A 5W6For SaleMLS ID #NB145457, Riley Benoit, Salesperson, RE/MAX Quality Real Estate Inc. Brokerage. New Brunswick Real Estate Board
- C$299,9003 bd2 ba1.1k sqft9 1st Ave, Moncton, NB E1C 7W9For SaleMLS ID #NB145007, David O'Blenis, Salesperson, Brunswick Royal Realty Inc. Brokerage. New Brunswick Real Estate Board
- C$299,9003 bd1 ba1.1k sqft14 Wilmot Ave, Riverview, NB E1B 1V8For SaleMLS ID #NB144494, Nifin Scaria, Salesperson, eXp Realty Brokerage. New Brunswick Real Estate Board
- C$269,9003 bd1 ba1.2k sqft662 Evangeline St, Dieppe, NB E1A 1Z7For SaleMLS ID #NB145307, Nicole LeBlanc, Salesperson, EXIT Realty Associates Brokerage. New Brunswick Real Estate Board
- C$299,9003 bd2 ba1.4k sqft98 Firmin Cres, Dieppe, NB E1A 8G2For SaleMLS ID #NB145182, Erik Lang, Salesperson, EXIT Realty Associates Brokerage. New Brunswick Real Estate Board
- C$319,9002 bd1 ba1.6k sqft809 Pine Glen Rd, Coverdale, NB E1J 1R7For SaleMLS ID #NB140499, Annabelle Branch, Salesperson, EXIT Realty Associates Brokerage. New Brunswick Real Estate Board
- C$314,9004 bd1 ba1.6k sqft243 Mill Rd, Moncton, NB E1A 4A7For SaleMLS ID #NB145176, Matthew McCormick, Salesperson, eXp Realty Brokerage. New Brunswick Real Estate Board
- C$299,0004 bd2 ba1.2k sqft166 North St, Moncton, NB E1C 5Y1For SaleMLS ID #NB143717, Cosmin Nicolae Dinu, Salesperson, Elite2 Realty Brokerage. New Brunswick Real Estate Board
- C$319,9004 bd2 ba1.7k sqft9 Academy Ln, Petitcodiac, NB E4Z 4C2For SaleMLS ID #NB144456, Melanie Arsenault, Salesperson, Keller Williams Capital Realty Brokerage. New Brunswick Real Estate Board
- C$339,9003 bd2 ba1.8k sqft87 Milner Rd, Moncton, NB E1E 2S2For SaleMLS ID #NB145484, Jonathan David, Agent Manager, PG Direct Realty Ltd. Brokerage. New Brunswick Real Estate Board
