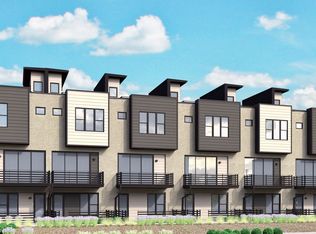
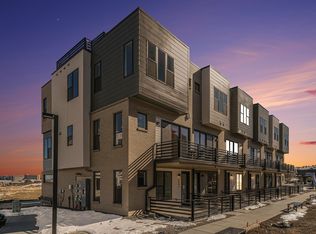
Welcome to 2683 Nicholas Way, where contemporary design meets breathtaking Colorado views. Nestled in the Montmere at Autrey Shores community, this three-story, 2-bedroom, 3-bathroom Townhome by Koelbel Urban Homes offers 1,451 SF of sophisticated living space. Step inside and experience high-end finishes, soaring ceilings, and oversized windows that flood the home with natural light. The open-concept kitchen and living space is perfect for entertaining, featuring sleek modern cabinetry, a large quartz island, and seamless indoor-outdoor flow. The primary suite is a true retreat, boasting panoramic Flatiron views that will take your breath away every morning. The expansive rooftop deck is the show-stopper! A private oasis to soak in unimpeded mountain views, stunning sunsets, and the beauty of Autrey Reservoir. With three outdoor living spaces, an attached two-car garage, and a prime location just minutes from Flatiron Crossing Mall, local dining and shopping, and easy access to Boulder, Denver, and DIA, this Townhome provides the perfect blend of comfort, convenience, and style.
For sale
$725,000
2683 Nicholas Way, Superior, CO 80027
2beds
1,451sqft
Townhouse
Built in 2023
-- sqft lot
$714,800 Zestimate®
$500/sqft
$77/mo HOA
What's special
Contemporary designSleek modern cabinetryPanoramic flatiron viewsBreathtaking colorado viewsHigh-end finishesStunning sunsetsExpansive rooftop deck
- 208 days
- 95
- 2
Zillow last checked:
Listing updated:
Listed by:
CL Realty Group 303-435-1080,
Berkshire Hathaway HomeServices Rocky Mountain, Realtors-Boulder
Source: IRES as distributed by MLS GRID,MLS#: 1051088
Facts & features
Interior
Bedrooms & bathrooms
- Bedrooms: 2
- Bathrooms: 3
- Full bathrooms: 1
- 3/4 bathrooms: 1
- 1/2 bathrooms: 1
Primary bedroom
- Description: Carpet
- Features: 3/4 Primary Bath
- Level: Additional
- Area: 180 Square Feet
- Dimensions: 15 x 12
Bedroom 2
- Description: Carpet
- Level: Additional
- Area: 143 Square Feet
- Dimensions: 13 x 11
Dining room
- Description: Wood
- Level: Upper
- Area: 78 Square Feet
- Dimensions: 6 x 13
Kitchen
- Description: Wood
- Level: Upper
- Area: 195 Square Feet
- Dimensions: 15 x 13
Laundry
- Level: Additional
Living room
- Description: Wood
- Level: Upper
- Area: 192 Square Feet
- Dimensions: 12 x 16
Heating
- Forced Air
Cooling
- Central Air, Ceiling Fan(s)
Appliances
- Included: Gas Range, Dishwasher, Refrigerator, Washer, Dryer
- Laundry: Washer/Dryer Hookup
Features
- Eat-in Kitchen, Open Floorplan, Pantry, Walk-In Closet(s), Kitchen Island, High Ceilings
- Basement: Built-In Radon
- Has fireplace: No
- Fireplace features: None
Interior area
- Total structure area: 1,451
- Total interior livable area: 1,451 sqft
- Finished area above ground: 1,451
Video & virtual tour
Property
Parking
- Total spaces: 2
- Parking features: Attached
- Attached garage spaces: 2
- Details: Attached
Features
- Levels: Four
- Stories: 4
- Patio & porch: Patio, Deck
- Exterior features: Balcony
- Has view: Yes
- View description: Mountain(s), Hills
Lot
- Features: Abuts Private Open Space, Paved, Gutters
Details
- Parcel number: R0613873
- Zoning: Res
- Special conditions: Private Owner
Construction
Type & style
- Home type: Townhouse
- Architectural style: Contemporary
- Property subtype: Townhouse
- Attached to another structure: Yes
Materials
- Brick, Composition, Stucco
- Foundation: Slab, Structural Floor
- Roof: Rubber
Condition
- New construction: No
- Year built: 2023
Details
- Builder name: Koelbel Urban Homes
Utilities & green energy
- Electric: Xcel Energy
- Gas: Xcel Energy
- Sewer: Public Sewer
- Water: City
- Utilities for property: Natural Gas Available, Electricity Available, Cable Available
Green energy
- Energy efficient items: Windows
Community & HOA
Community
- Features: Trail(s)
- Subdivision: Montmere at Autrey Shores
HOA
- Has HOA: Yes
- Services included: Trash, Snow Removal, Management, Water, Sewer
- HOA name: Coalton Metro. District
- HOA phone: 303-300-8845
- Second HOA fee: $77 monthly
- Second HOA name: Subdistrict Of Coalton Metro D
- Second HOA phone: 303-300-8845
Location
- Region: Superior
Financial & listing details
- Price per square foot: $500/sqft
- Tax assessed value: $804,100
- Annual tax amount: $9,052
- Date on market: 2/6/2026
- Listing terms: Cash,Conventional,FHA,VA Loan
- Exclusions: Sellers Personal Property, Countertop Microwave, and Garage Shelving
- Electric utility on property: Yes
Estimated market value
$714,800
$679,000 - $751,000
$2,950/mo
Price history
| Date | Event | Price |
|---|---|---|
| 9/1/2026 | Listed for rent | $3,495$2/sqft |
Source: Zillow Rentals Report a problem | ||
| 4/29/2026 | Price change | $725,000-1.4%$500/sqft |
Source:  REcolorado as distributed by MLS GRID #IR1051088 Report a problem REcolorado as distributed by MLS GRID #IR1051088 Report a problem | ||
| 4/3/2026 | Price change | $735,000-1.3%$507/sqft |
Source:  IRES as distributed by MLS GRID #1051088 Report a problem IRES as distributed by MLS GRID #1051088 Report a problem | ||
| 2/15/2026 | Price change | $745,000-2%$513/sqft |
Source: IRES as distributed by MLS GRID #1051088 Report a problem | ||
| 2/6/2026 | Listed for sale | $760,000+11.2%$524/sqft |
Source: IRES as distributed by MLS GRID #1051088 Report a problem | ||
| 3/5/2024 | Sold | $683,655-11.9%$471/sqft |
Source: Public Record Report a problem | ||
| 10/25/2022 | Listing removed | -- |
Source: Koelbel and Company Report a problem | ||
| 10/3/2022 | Price change | $775,940+0.3%$535/sqft |
Source: Koelbel and Company Report a problem | ||
| 9/19/2022 | Listed for sale | $773,760$533/sqft |
Source: Koelbel and Company Report a problem | ||
Public tax history
| Year | Property taxes | Tax assessment |
|---|---|---|
| 2025 | $8,013 +196.9% | $50,257 +0.3% |
| 2024 | $2,699 +292% | $50,103 +217.8% |
| 2023 | $689 -30.5% | $15,764 +227.5% |
| 2022 | $991 | $4,814 |
Find assessor info on the county website
Monthly payment
Est. payment
Payment breakdown
Explore the cost of this home by adjusting the details. Changes won't be saved.Climate risks
Neighborhood: 80027
Nearby schools
Schools provided by the listing agent
- Elementary: Monarch
- Middle: Monarch
- High: Monarch
Source: IRES as distributed by MLS GRID. This data may not be complete. We recommend contacting the local school district to confirm school assignments for this home.
Similar homes
- $800,0003 bd4 ba1.8k sqft2673 Nicholas Way, Superior, CO 80027For Sale

 MLS ID #1049337, Kelly Atteridg, RE/MAX of Boulder, Inc. IRES as distributed by MLS GRID
 - $750,0002 bd3 ba1.7k sqft2348 Central Park Way, Superior, CO 80027For Sale
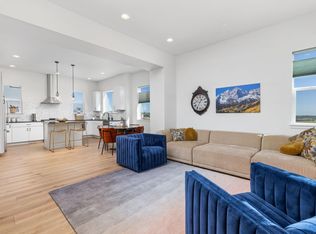 MLS ID #1059844, Jenny Oliveira Getting, WK Real Estate. IRES as distributed by MLS GRID
 - $729,9903 bd4 ba2.1k sqft2242 Old Rail Way, Superior, CO 80027For Sale
 MLS ID #1062310, Nathan Freeman, CORE Residential. IRES as distributed by MLS GRID
 - $580,0002 bd3 ba1.4k sqft509 Primrose Ln, Superior, CO 80027For Sale
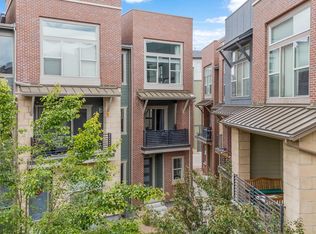 MLS ID #1060416, Stephen Remmert, Compass - Boulder. IRES as distributed by MLS GRID
 - $699,0003 bd4 ba1.6k sqft3245 W 17th Ave #3, Denver, CO 80204For SaleMLS ID #1067243, Jim Candy, Live West Realty. IRES as distributed by MLS GRID
- $499,5002 bd2 ba1.1k sqft1316 Snowberry Ln #201, Louisville, CO 80027For SaleMLS ID #1066024, Carolyn Bleicher, RE/MAX of Boulder, Inc. IRES as distributed by MLS GRID
- $784,0003 bd4 ba1.9k sqft4194 Longview Ln, Boulder, CO 80301For SaleMLS ID #1062031, Jessica Fitzer, 8z Real Estate. IRES as distributed by MLS GRID
- $640,0003 bd4 ba1.8k sqft331 E Simpson Street, Lafayette, CO 80026For Sale
 MLS ID #5044792, Christy Hepp, eXp Realty, LLC. REcolorado as distributed by MLS GRID
 - $719,9003 bd4 ba1.6k sqft2211 Eliot Street, Denver, CO 80211For SaleMLS ID #9483931, Kevin Bristow, REMAX PROPERTIES. REcolorado as distributed by MLS GRID
- $525,0002 bd3 ba1.2k sqft1544 Sanitas Ln, Lafayette, CO 80026For SaleMLS ID #1066701, Heather Slump, Rhae Group Realty. IRES as distributed by MLS GRID
- $649,9992 bd3 ba1.5k sqft3295 W 17th Avenue, Denver, CO 80204For SaleMLS ID #9783180, David DiPetro, Serhant Colorado LLC. REcolorado as distributed by MLS GRID
- $535,0003 bd3 ba1.8k sqft11355 Bella Vita Dr, Broomfield, CO 80020For SaleMLS ID #1066044, Ginny Kamin, Kamin Companies II. IRES as distributed by MLS GRID
- $700,0002 bd4 ba1.5k sqft2147 N Downing Street, Denver, CO 80205For SaleMLS ID #3834262, Ben Rule, LIV Sotheby's International Realty. REcolorado as distributed by MLS GRID
- $824,5002 bd3 ba1.6k sqft4469 Tennyson Street #13, Denver, CO 80212For SaleMLS ID #1651794, David DiPetro, Serhant Colorado LLC. REcolorado as distributed by MLS GRID
- $394,7502 bd3 ba1.1k sqft12874 King St, Broomfield, CO 80020For SaleMLS ID #1063239, Bogdan Kaleta, RE/MAX Alliance-FTC South. IRES as distributed by MLS GRID
- $749,9004 bd4 ba1.8k sqftLoHi 11, Denver, CO 80211For SaleMLS ID #2966562, Martin Anderson, Compass - Denver. REcolorado as distributed by MLS GRID
- $675,0002 bd3 ba1.4k sqft1818 N Clarkson Street #106, Denver, CO 80218For SaleMLS ID #9132956, Carrie Wernecke, Camber Realty, LTD. REcolorado as distributed by MLS GRID
- $625,0003 bd4 ba2k sqft2809 W Parkside Place, Denver, CO 80221For SaleMLS ID #3858228, Annie Foushee, Redfin Corporation. REcolorado as distributed by MLS GRID
- $595,0002 bd3 ba1.8k sqft4943 Lowell Boulevard #2, Denver, CO 80221New ConstructionMLS ID #6389117, Kendra Clark, West and Main Homes Inc. REcolorado as distributed by MLS GRID
- $499,9003 bd3 ba1.8k sqft1661 W 67th Circle, Denver, CO 80221For SaleMLS ID #2046237, Juan Munoz, Real Broker, LLC DBA Real. REcolorado as distributed by MLS GRID
