Skip main navigation
Sold for $1,340,000
  • Listing Provided by: Equity Union
    Bought with: Compass
    Tax assessed value
    $1,340,000

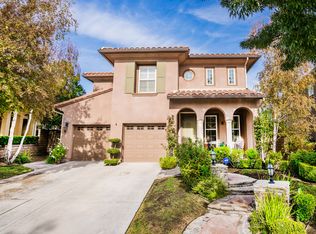
    26836 Greenleaf Ct, Valencia, CA 91381

    5beds
    2,455sqft
    Single Family Residence
    Built in 2003
    5,992 Square Feet Lot
    $1,291,100 Zestimate®
    $546/sqft
    $5,545 Estimated rent

    Home value

    $1,291,100

    $1.23M - $1.36M

    $5,545/mo

    Zestimate® history
    Loading
    Loading...

    Owner options

    List your home for rent

    $5,545/mo

    Rent Zestimate®

    Find your next renter with Zillow Rental Manager. Plus, with online applications, you can quickly screen prospective tenants – for free.

    Learn more

    $5,545/mo

    Rent Zestimate®

    Refinance and save

    $8,607/mo

    Est. payment

    Refinancing to a lower rate could help reduce your monthly payments and save thousands over the life of the loan.

    See today's rates

    $8,607/mo

    Est. payment

    Explore your selling options

    Work with a Zillow partner agent

    Leverage their expertise and Zillow's premium Showcase listings to get your home seen by more buyers.

    Get started

    List with your own agent

    Get your home in front of millions of buyers by listing it on Zillow.

    Learn how to do it

    Sell it yourself

    Take full control of how buyers see your home on Zillow by listing For Sale by Owner (FSBO).

    List your home

    What's special

    No Mello ROOS, Gated Community, Breathtaking views, Entertainers Backyard, Owned Solar, Smart Enabled and Beautifully Upgraded home, for eco-conscious and luxury living. As you step inside the soaring ceilings and designer lighting create a light and bright, inviting atmosphere throughout. The great room is spacious and looks out over the newer backyard and view. The family room with brick tile accent wall adds warmth and character, is open to the dining nook with newer French doors and kitchen. The kitchen has upgraded with designer backsplash, newer dishwasher, hood, and draw/cabinet handles, drinking water filtration system under the kitchen sink. There is a half bath, laundry, Theater room (could be bedroom 5), with new projection system, and 2 car garage on the ground floor. Entertaining is a delight in the backyard oasis, featuring a covered gazebo, with outdoor TV, modern pool/spa, natural gas firepit, and BBQ island with an outdoor refrigerator—perfect for hosting gatherings with friends and family. Enjoy the serene ambiance of modern pavers, lush trees/plants, built in bench, creating an ideal setting for outdoor relaxation. Upstairs, you'll find renovated bathrooms with updated faucets, mirrors, lighting, and tiled floors. The primary suite boasts an amazing panoramic view of Santa Clarita, sitting area, dual vanity bathroom and large walk-in closets. 3 Additional guest bedrooms upstairs, a guest bath with dual vanities, and a built-in office area with glass walls and shelving, updated recessed lighting fixtures. For eco-conscious living, the property includes owned solar panels installed in 2020, updated garage doors with battery backup and smart features, two 220-volt outlets in the garage for electric car charging, and a smart Rachio lawn and garden watering system this smart-enabled home offers convenience and efficiency with smart light switches, a thermostat compatible with Alexa and Google Home, and a Ring doorbell and camera system for added security. Located in the desired Westridge Community, with 2 Pools, Clubhouse, tennis courts, 2 parks, basketball courts. Close to elementary, junior high and high school, the 5 freeway and shopping and restaurants. Experience luxury living combined with modern eco-conscious amenities in this meticulously upgraded home. Don't miss your chance to call this property your own!

    Zillow last checked:

    Listing updated:

    Listing Provided by:

    Lovdeep Chhina DRE #01860911 661-645-9291,

    Equity Union

    Bought with:

    Tira Franco, DRE #01499662

    Compass

    Source: CRMLS,MLS#: SR24082517MLS LogoOriginating MLS: California Regional MLS

    Facts & features

    Interior

    Bedrooms & bathrooms
    • Bedrooms: 5
    • Bathrooms: 3
    • Full bathrooms: 2
    • 1/2 bathrooms: 1
    • Main level bathrooms: 1
    • Main level bedrooms: 1
    Bedroom
    • Features: All Bedrooms Up
    Bathroom
    • Features: Bathroom Exhaust Fan, Bathtub, Dual Sinks, Enclosed Toilet, Jetted Tub, Linen Closet, Soaking Tub, Separate Shower, Tile Counters, Tub Shower
    Kitchen
    • Features: Kitchen Island, Kitchen/Family Room Combo, Pots & Pan Drawers, Quartz Counters
    Heating
    • Forced Air, Fireplace(s), Natural Gas, Zoned
    Cooling
    • Central Air, Electric, Zoned, Attic Fan
    Appliances
    • Included: Built-In Range, Barbecue, Convection Oven, Double Oven, Dishwasher, Electric Oven, Gas Cooktop, Disposal, Gas Water Heater, Range Hood, Self Cleaning Oven, Water Heater
    • Laundry: Washer Hookup, Gas Dryer Hookup, Inside, Laundry Room
    Features
    • Block Walls, Ceiling Fan(s), Ceramic Counters, Cathedral Ceiling(s), Central Vacuum, Separate/Formal Dining Room, Eat-in Kitchen, Granite Counters, High Ceilings, Pantry, Stone Counters, Recessed Lighting, Tile Counters, Two Story Ceilings, All Bedrooms Up, Atrium, Attic, Bedroom on Main Level, Primary Suite, Walk-In Closet(s)
    • Flooring: Carpet, Tile, Wood
    • Doors: French Doors, Mirrored Closet Door(s)
    • Windows: Double Pane Windows, Plantation Shutters, Screens
    • Has fireplace: Yes
    • Fireplace features: Family Room, Gas, Gas Starter, Outside
    • Common walls with other units/homes: No Common Walls
    Interior area
    • Total interior livable area: 2,455 sqft

    Property

    Parking
    • Total spaces: 4
    • Parking features: Door-Multi, Direct Access, Garage, Gated
    • Attached garage spaces: 2
    • Uncovered spaces: 2
    Accessibility
    • Accessibility features: Safe Emergency Egress from Home
    Features
    • Levels: Two
    • Stories: 2
    • Entry location: 1
    • Patio & porch: Covered, Front Porch, Patio
    • Exterior features: Rain Gutters
    • Has private pool: Yes
    • Pool features: Filtered, Gas Heat, Heated, In Ground, Pebble, Private, Tile, Waterfall, Association
    • Has spa: Yes
    • Spa features: Association, Heated, In Ground, Bath, Permits
    • Fencing: Block,Wrought Iron
    • Has view: Yes
    • View description: City Lights, Mountain(s), Panoramic, Pool, Trees/Woods
    Lot
    • Size: 5,992 sqft
    • Features: Back Yard, Front Yard, Sprinkler System
    Details
    • Parcel number: 2826137029
    • Zoning: LCA2
    • Special conditions: Standard

    Construction

    Type & style
    • Home type: SingleFamily
    • Architectural style: Traditional
    • Property subtype: Single Family Residence
    Materials
    • Drywall, Ducts Professionally Air-Sealed, Frame, Glass, Concrete, Stucco
    • Foundation: Slab
    • Roof: Flat Tile
    Condition
    • Turnkey
    • New construction: No
    • Year built: 2003

    Utilities & green energy

    • Electric: Electricity - On Property, 220 Volts in Garage, 220 Volts in Kitchen, 220 Volts For Spa, Photovoltaics Seller Owned
    • Sewer: Public Sewer
    • Water: Public
    • Utilities for property: Cable Available, Electricity Available, Electricity Connected, Natural Gas Available, Natural Gas Connected, Phone Available, Sewer Available, Sewer Connected, Underground Utilities, Water Available, Water Connected

    Community & neighborhood

    Security
    • Security features: Gated Community, 24 Hour Security, Smoke Detector(s)
    Community
    • Community features: Dog Park, Gutter(s), Street Lights, Sidewalks, Gated
    Location
    • Region: Valencia
    • Subdivision: Sundance (Sndnl)

    HOA & financial

    HOA
    • Has HOA: Yes
    • HOA fee: $171 monthly
    • Amenities included: Clubhouse, Dog Park, Fire Pit, Outdoor Cooking Area, Barbecue, Picnic Area, Playground, Pool, Pets Allowed, Spa/Hot Tub, Tennis Court(s)
    • Association name: Westridge HOA
    • Association phone: 661-295-9474

    Other

    Other facts
    • Listing terms: Cash to New Loan
    • Road surface type: Paved

    Price history

    DateEventPrice
    7/5/2024Sold$1,340,000+3.1%$546/sqft
    Source: CRMLS #SR24082517 Report a problem
    6/5/2024Pending sale$1,299,900$529/sqft
    Source: CRMLS #SR24082517 Report a problem
    6/1/2024Price change$1,299,900-3.7%$529/sqft
    Source: CRMLS #SR24082517 Report a problem
    5/16/2024Listed for sale$1,349,900+69.8%$550/sqft
    Source: CRMLS #SR24082517 Report a problem
    6/25/2019Sold$795,000$324/sqft
    Source: CLAW #19461044 Report a problem
    6/12/2019Pending sale$795,000$324/sqft
    Source: Redpoint Realty #19461044 Report a problem
    6/8/2019Listed for sale$795,000$324/sqft
    Source: Redpoint Realty #19461044 Report a problem
    6/5/2019Pending sale$795,000$324/sqft
    Source: Redpoint Realty #19461044 Report a problem
    5/1/2019Listed for sale$795,000+44.5%$324/sqft
    Source: Redpoint Realty #19461044 Report a problem
    2/16/2012Sold$550,000-39.3%$224/sqft
    Source: Public Record Report a problem
    3/23/2007Sold$906,000-0.8%$369/sqft
    Source: Public Record Report a problem
    1/13/2006Sold$913,000+23.7%$372/sqft
    Source: Public Record Report a problem
    8/20/2004Sold$738,000+47.3%$301/sqft
    Source: Public Record Report a problem
    4/24/2003Sold$501,000$204/sqft
    Source: Public Record Report a problem

    Public tax history

    YearProperty taxesTax assessment
    2025$17,951 +40.7%$1,340,000 +45.4%
    2024$12,760 +8.5%$921,464 +8.1%
    2023$11,757 +1.4%$852,397 +2%
    2022$11,591 +1.6%$835,685 +2%
    2021$11,407 +1.1%$819,300 +1%
    2020$11,288 $810,900 +30.9%
    2019$11,288 +29.1%$619,285 +2%
    2018$8,740 $607,144 +2%
    2017$8,740 +3.2%$595,240 +2%
    2016$8,471 +3.6%$583,569 +1.5%
    2015$8,176 +2%$574,804 +2%
    2014$8,014 $563,546 -3.2%
    2012-- $581,900
    2011-- $581,900
    2010-- $581,900
    2009-- $581,900 -28.4%
    2008-- $812,600 -12.7%
    2007-- $931,260 +23.7%
    2006-- $752,760
    2005-- $752,760 +47.6%
    2004-- $509,945 +267.6%
    2003-- $138,720

    Find assessor info on the county website

    Neighborhood: 91381

    Nearby schools

    GreatSchools rating
    Schools provided by the listing agent
    • Elementary: Oak Hills
    • Middle: Rancho Pico
    • High: West Ranch

    Source: CRMLS. This data may not be complete. We recommend contacting the local school district to confirm school assignments for this home.

    Get a cash offer in 3 minutes
    Find out how much your home could sell for in as little as 3 minutes with a no-obligation cash offer.
    Estimated market value
    $1,291,100
    Get a cash offer in 3 minutes
    Find out how much your home could sell for in as little as 3 minutes with a no-obligation cash offer.
    Estimated market value
    $1,291,100