Skip main navigation
Sold for $1,150,000
  • $1,150,000

    26841 Greenleaf Ct, Valencia, CA 91381

    5beds
    2,680sqft
    Residential, Single Family Residence
    Built in 2003
    8,219.77 Square Feet Lot
    $1,150,100 Zestimate®
    $429/sqft
    $5,802 Estimated rent

    Home value

    $1,150,100

    $1.05M - $1.27M

    $5,802/mo

    Zestimate® history
    Loading
    Loading...

    Owner options

    List your home for rent

    $5,802/mo

    Rent Zestimate®

    Find your next renter with Zillow Rental Manager. Plus, with online applications, you can quickly screen prospective tenants – for free.

    Learn more

    $5,802/mo

    Rent Zestimate®

    Refinance and save

    $7,456/mo

    Est. payment

    Refinancing to a lower rate could help reduce your monthly payments and save thousands over the life of the loan.

    See today's rates

    $7,456/mo

    Est. payment

    Explore your selling options

    Work with a Zillow partner agent

    Leverage their expertise and Zillow's premium Showcase listings to get your home seen by more buyers.

    Get started

    List with your own agent

    Get your home in front of millions of buyers by listing it on Zillow.

    Learn how to do it

    Sell it yourself

    Take full control of how buyers see your home on Zillow by listing For Sale by Owner (FSBO).

    List your home

    What's special

    Sparkling poolPrivate backyard retreatTranquil fountainsAbundance of natural lightSoaring double-height ceilingsPre-hardwired security systemCrown molding
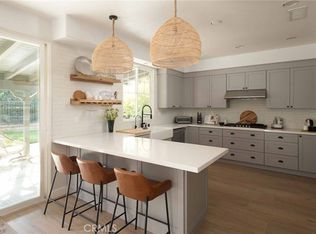
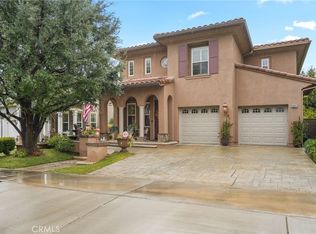
    Welcome to this stunning residence situated within the highly sought-after gated community of Westridge in Valencia. Upon entry, you are greeted by soaring double-height ceilings and an abundance of natural light that flows effortlessly throughout the home, creating a warm and inviting atmosphere. This spacious floor plan features 5 bedrooms and 3 full bathrooms, including a desirable downstairs bedroom, currently used as a den and a full bath perfect for guests or multi-generational living. The open-concept design connects the formal dining room, cozy family room, and chef's kitchen, making it ideal for entertaining. The white and bright kitchen is beautifully appointed with a large island, built-in refrigerator, dishwasher, and custom cabinetry with pull-out drawers. French doors open to a private backyard retreat featuring a sparkling pool, tranquil fountains, and a large patio space designed for effortless indoor-outdoor living. Additional highlights include hardwood flooring, wood shutters, crown molding, a pre-hardwired security system, a downstairs laundry room with washer and dryer, and a spacious 2-car garage with direct entrance. Enjoy resort-style amenities including two Jr. Olympic-size pools, spas, a clubhouse, parks, tennis courts, basketball courts, and BBQ areas all with no Mello Roos and a low HOA. Located within walking distance to top-rated schools, golf at The Oaks Club, shops, dining, and just minutes from the 5 Freeway, this home truly has it all.

    Zillow last checked:

    Listing updated:

    Listed by:

    Brooke Enwere DRE # 02159940 310-741-7377,

    Sotheby's International Realty 310-724-7000,

    Nicole Plaxen DRE # 01772151 310-710-7167,

    Sotheby's International Realty

    Bought with:

    Matthew Drago, DRE # 02104654

    eXp Realty of California Inc.

    Source: CLAW,MLS#: 26666879MLS Logo

    Facts & features

    Interior

    Bedrooms & bathrooms
    • Bedrooms: 5
    • Bathrooms: 3
    • Full bathrooms: 3
    Bedroom
    • Features: Walk-In Closet(s), Dressing Area
    Kitchen
    • Features: Kitchen Island, Counter Top, Open to Family Room
    Heating
    • Central
    Cooling
    • Central Air
    Appliances
    • Included: Range/Oven, Freezer, Dryer, Dishwasher, Washer, Refrigerator
    • Laundry: Laundry Room, Inside
    Features
    • Built-Ins, Dining Area, Breakfast Area
    • Flooring: Wood, Tile, Mixed
    • Has fireplace: Yes
    • Fireplace features: Family Room
    Interior area
    • Total structure area: 2,680
    • Total interior livable area: 2,680 sqft

    Property

    Parking
    • Total spaces: 4
    • Parking features: Garage - 2 Car, Garage, Private, Private Garage, Direct Access, Driveway, Side By Side
    • Garage spaces: 2
    • Uncovered spaces: 2
    Features
    • Levels: Two
    • Stories: 2
    • Has private pool: Yes
    • Pool features: In Ground, Association, Private, Community
    • Spa features: Community, Association Spa
    • Has view: Yes
    • View description: Tree Top, Pool
    • Has water view: Yes
    Lot
    • Size: 8,219 sqft
    Details
    • Additional structures: None
    • Parcel number: 2826137043
    • Zoning: LCA2
    • Special conditions: Standard
    • Other equipment: Other

    Construction

    Type & style
    • Home type: SingleFamily
    • Architectural style: Traditional
    • Property subtype: Residential, Single Family Residence
    Condition
    • Year built: 2003

    Community & neighborhood

    Security
    • Security features: Automatic Gate, Gated, Secured Community, Smoke Detector(s), Carbon Monoxide Detector(s)
    Location
    • Region: Valencia
    • Subdivision: Valencia Westridge

    HOA & financial

    HOA
    • Has HOA: Yes
    • HOA fee: $201 monthly
    • Amenities included: Gated, Assoc Barbecue, Pool, Playground, Picnic Area, Tennis Court(s), Other Courts

    Price history

    DateEventPrice
    6/23/2026Sold$1,150,000-8%$429/sqft
    Source: CLAW #26666879 Report a problem
    5/7/2026Pending sale$1,250,000$466/sqft
    Source: CLAW #26666879 Report a problem
    3/19/2026Listed for sale$1,250,000-4.9%$466/sqft
    Source: CLAW #26666879 Report a problem
    10/20/2025Listing removed$1,315,000$491/sqft
    Source: CLAW #25530447 Report a problem
    7/7/2025Price change$1,315,000-0.8%$491/sqft
    Source: CLAW #25530447 Report a problem
    4/28/2025Listed for sale$1,325,000+54.1%$494/sqft
    Source: CLAW #25530447 Report a problem
    9/29/2017Listing removed$859,950$321/sqft
    Source: HomeSmart NCG Inc. #SR17219858 Report a problem
    9/23/2017Listed for sale$859,950+82%$321/sqft
    Source: HomeSmart NCG Inc. #SR17219858 Report a problem
    4/25/2003Sold$472,500$176/sqft
    Source: Public Record Report a problem

    Public tax history

    YearProperty taxesTax assessment
    2025$3,432 +9.7%$121,445 +2%
    2024$3,128 +6.9%$119,065 +2%
    2023$2,927 +1.2%$116,731 +2%
    2022$2,891 +1.8%$114,443 +2%
    2021$2,840 +0.8%$112,200 +1%
    2020$2,818 $111,051 +2%
    2019$2,818 +6.7%$108,875 +2%
    2018$2,642 $106,741 +2%
    2017$2,642 +6%$104,649 +2%
    2016$2,493 +4.4%$102,598 +1.5%
    2015$2,389 -1.6%$101,058 +2%
    2014$2,428 $99,079 +2.5%
    2012-- $96,699 +2%
    2011-- $94,804 +0.8%
    2010-- $94,096 -0.2%
    2009-- $94,321 +2%
    2008-- $92,472 +2%
    2007-- $90,660 +2%
    2006-- $88,884
    2005-- $88,884 +27.4%
    2004-- $69,748 -49.7%
    2003-- $138,720

    Find assessor info on the county website

    Neighborhood: 91381

    Nearby schools

    GreatSchools rating
    Get a cash offer in 3 minutes
    Find out how much your home could sell for in as little as 3 minutes with a no-obligation cash offer.
    Estimated market value
    $1,150,100
    Get a cash offer in 3 minutes
    Find out how much your home could sell for in as little as 3 minutes with a no-obligation cash offer.
    Estimated market value
    $1,150,100