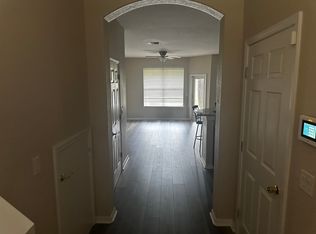
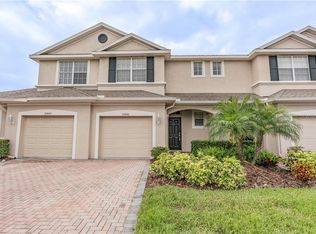
One or more photo(s) has been virtually staged. Welcome to this beautifully maintained 3-bedroom, 2.5-bath townhome in the highly desirable gated community of Seven Oaks! Nestled on a peaceful pond, this two-story residence offers no rear neighbors—perfect for those seeking privacy and tranquility. Inside, you'll find an open and airy layout with 1,534 square feet of living space, featuring a spacious kitchen with ample cabinetry, a breakfast bar, and all of your appliances. The light-filled living and dining areas flow seamlessly onto a covered back patio, where you can relax and enjoy peaceful nature views. Upstairs, the oversized primary suite includes an en-suite bath with dual vanities and a glass-enclosed shower. Two additional bedrooms and a full guest bath provide flexible space for family, guests, or a home office. Fresh neutral paint and updated flooring enhance the modern appeal. This home is located in Seven Oaks, a premier resort-style community offering top-tier amenities including multiple pools, a splash park, tennis courts, fitness center, playgrounds, and scenic walking trails. All of this in a prime location just minutes from I-75, The Shops at Wiregrass, Tampa Premium Outlets, top-rated schools, and amazing medical facilities. Don’t miss this opportunity to enjoy low-maintenance living in one of Wesley Chapel’s most luxurious communities. Schedule your private tour today!
Sold for $251,500
$251,500
26836 JUNIPER BAY DRIVE, WESLEY CHAPEL, FL 33544
3beds
1,534sqft
Townhouse
Built in 2007
1,870 Square Feet Lot
$247,100 Zestimate®
$164/sqft
$2,093 Estimated rent
Home value
$247,100
$222,000 - $274,000
$2,093/mo
Zestimate® history
Owner options
List your home for rent
$2,093/mo
Rent Zestimate®
Find your next renter with Zillow Rental Manager. Plus, with online applications, you can quickly screen prospective tenants – for free.
$2,093/mo
Rent Zestimate®
Refinance and save
$2,004/mo
Est. payment
Refinancing to a lower rate could help reduce your monthly payments and save thousands over the life of the loan.
$2,004/mo
Est. payment
Explore your selling options
Work with a Zillow partner agent
Leverage their expertise and Zillow's premium Showcase listings to get your home seen by more buyers.
Get startedList with your own agent
Get your home in front of millions of buyers by listing it on Zillow.
Learn how to do itSell it yourself
Take full control of how buyers see your home on Zillow by listing For Sale by Owner (FSBO).
List your homeWhat's special
Peaceful pondBreakfast barPeaceful nature viewsOversized primary suiteCovered back patioSpacious kitchenOpen and airy layout
Zillow last checked:
Listing updated:
Listed by:
Brian Kanicki 813-553-5440,
54 REALTY LLC 813-435-5411
Bought with:
Melissa Salvador, 3628137
THE FIRM RE
Source: Stellar MLS,MLS#: TB8428077 Originating MLS: West Pasco
Originating MLS: West Pasco
Facts & features
Interior
Bedrooms & bathrooms
- Bedrooms: 3
- Bathrooms: 3
- Full bathrooms: 2
- 1/2 bathrooms: 1
Primary bedroom
- Features: Walk-In Closet(s)
- Level: Second
- Area: 204 Square Feet
- Dimensions: 17x12
Bedroom 2
- Features: Built-in Closet
- Level: Second
- Area: 144.9 Square Feet
- Dimensions: 13.8x10.5
Bedroom 3
- Features: Built-in Closet
- Level: Second
- Area: 119.7 Square Feet
- Dimensions: 11.4x10.5
Primary bathroom
- Level: Second
- Area: 69.66 Square Feet
- Dimensions: 12.9x5.4
Bathroom 1
- Level: First
- Area: 18.94 Square Feet
- Dimensions: 6.11x3.1
Bathroom 3
- Level: Second
- Area: 40.8 Square Feet
- Dimensions: 8x5.1
Balcony porch lanai
- Level: First
- Area: 136.32 Square Feet
- Dimensions: 21.3x6.4
Dining room
- Level: First
- Area: 84.39 Square Feet
- Dimensions: 9.7x8.7
Kitchen
- Level: First
- Area: 152.52 Square Feet
- Dimensions: 12.4x12.3
Laundry
- Level: Second
- Area: 32.76 Square Feet
- Dimensions: 6.3x5.2
Living room
- Level: First
- Area: 308.73 Square Feet
- Dimensions: 25.1x12.3
Heating
- Central
Cooling
- Central Air
Appliances
- Included: Dishwasher, Disposal, Dryer, Microwave, Range, Refrigerator, Washer
- Laundry: Inside, Laundry Room, Upper Level
Features
- Eating Space In Kitchen, Kitchen/Family Room Combo, Living Room/Dining Room Combo, Open Floorplan, Other, PrimaryBedroom Upstairs, Solid Surface Counters, Thermostat, Walk-In Closet(s)
- Flooring: Carpet, Laminate, Tile
- Has fireplace: No
Interior area
- Total structure area: 1,926
- Total interior livable area: 1,534 sqft
Property
Parking
- Total spaces: 1
- Parking features: Driveway
- Attached garage spaces: 1
- Has uncovered spaces: Yes
Features
- Levels: Two
- Stories: 2
- Patio & porch: Covered, Patio
- Exterior features: Lighting, Other, Sidewalk
- Has view: Yes
- View description: Trees/Woods, Water, Pond
- Has water view: Yes
- Water view: Water,Pond
Lot
- Size: 1,870 Square Feet
- Features: Conservation Area, Sidewalk
Details
- Parcel number: 192623011.0104.00004.0
- Zoning: MPUD
- Special conditions: None
Construction
Type & style
- Home type: Townhouse
- Property subtype: Townhouse
Materials
- Stucco
- Foundation: Slab
- Roof: Shingle
Condition
- New construction: No
- Year built: 2007
Utilities & green energy
- Sewer: Public Sewer
- Water: Public
- Utilities for property: Cable Available, Cable Connected, Electricity Available, Electricity Connected, Sewer Available, Sewer Connected, Water Available, Water Connected
Community & HOA
Community
- Features: Clubhouse, Dog Park, Fitness Center, Gated Community - No Guard, Park, Playground, Pool, Racquetball, Restaurant, Sidewalks, Tennis Court(s)
- Pet fee: $0 monthly
- Subdivision: SEVEN OAKS
HOA
- Has HOA: Yes
- Services included: Community Pool, Maintenance Structure, Maintenance Grounds, Manager, Other, Pest Control, Pool Maintenance, Recreational Facilities
- HOA fee: $281 monthly
- HOA name: Seven Oaks - Associa Gulf Coast
Location
- Region: Wesley Chapel
Financial & listing details
- Price per square foot: $164/sqft
- Tax assessed value: $247,874
- Annual tax amount: $3,973
- Date on market: 9/19/2025
- Cumulative days on market: 11 days
- Listing terms: Cash,Conventional,FHA,VA Loan
- Ownership: Fee Simple
- Total actual rent: 0
- Electric utility on property: Yes
- Road surface type: Paved
Price history
| Date | Event | Price |
|---|---|---|
| 11/10/2025 | Sold | $251,500-1.4%$164/sqft |
Source:  Stellar MLS #TB8428077 Report a problem Stellar MLS #TB8428077 Report a problem | ||
| 9/30/2025 | Pending sale | $255,000$166/sqft |
Source: Stellar MLS #TB8428077 Report a problem | ||
| 9/19/2025 | Listed for sale | $255,000$166/sqft |
Source: Stellar MLS #TB8428077 Report a problem | ||
Public tax history
| Year | Property taxes | Tax assessment |
|---|---|---|
| 2024 | $5,039 +3.8% | $247,874 +19.4% |
| 2023 | $4,855 +18% | $207,550 +10% |
| 2022 | $4,113 +10.2% | $188,690 +21% |
| 2021 | $3,732 +2.8% | $155,950 +4.1% |
| 2020 | $3,629 +2.3% | $149,753 +3.3% |
| 2019 | $3,546 | $145,005 +4.2% |
| 2018 | $3,546 +5.3% | $139,119 +1.2% |
| 2017 | $3,368 +5.7% | $137,408 +3.6% |
| 2016 | $3,186 +2.2% | $132,605 +0.9% |
| 2015 | $3,116 +17.1% | $131,425 +44.7% |
| 2014 | $2,661 | $90,809 +5.5% |
| 2013 | -- | $86,066 -2.2% |
| 2012 | -- | $87,959 -4.4% |
| 2011 | -- | $92,049 -23.1% |
| 2010 | -- | $119,762 -13.8% |
| 2009 | -- | $138,911 -21.1% |
| 2008 | -- | $176,005 -8% |
| 2007 | -- | $191,256 +635.6% |
| 2006 | -- | $26,000 |
Find assessor info on the county website
Neighborhood: Seven Oaks
Nearby homes
- $255,0003 bd3 ba1.7k sqft26838 Juniper Bay Dr, Zephyrhills, FL 33544Sold

- $248,4003 bd3 ba1.5k sqft26834 Juniper Bay Dr, Zephyrhills, FL 33544Off Market
- $298,0003 bd3 ba1.7k sqft26840 Juniper Bay Dr, Zephyrhills, FL 33544Off Market
- $---- bd-- ba-- sqft26840 Juniper Bay Dr, Wesley Chapel, FL 33544Off Market
- $267,5003 bd3 ba1.7k sqft26832 Juniper Bay Dr, Zephyrhills, FL 33544Sold
- $294,4003 bd2 ba1.6k sqft26830 Juniper Bay Dr, Zephyrhills, FL 33544Off Market
- $290,9003 bd3 ba1.6k sqft26844 Juniper Bay Dr, Zephyrhills, FL 33544Off Market
- $---- bd-- ba-- sqft26844 Juniper Bay Dr, Wesley Chapel, FL 33544Off Market
Nearby schools
GreatSchools rating
- 9/10Seven Oaks Elementary SchoolGrades: PK-5Distance: 0.7 mi
- 6/10Cypress Creek Middle SchoolGrades: 6-8Distance: 5 mi
- 5/10Cypress Creek High SchoolGrades: 9-12Distance: 5.3 mi
Schools provided by the listing agent
- Elementary: Seven Oaks Elementary-PO
- Middle: Cypress Creek Middle School
- High: Cypress Creek High-PO
Source: Stellar MLS. This data may not be complete. We recommend contacting the local school district to confirm school assignments for this home.
Get a cash offer in 3 minutes
Find out how much your home could sell for in as little as 3 minutes with a no-obligation cash offer.
Estimated market value
$247,100
Get a cash offer in 3 minutes
Find out how much your home could sell for in as little as 3 minutes with a no-obligation cash offer.
Estimated market value
$247,100
- Florida
- Pasco County
- Wesley Chapel
- 33544
- Seven Oaks
- 26836 JUNIPER BAY DRIVE
Nearby cities
Nearby neighborhoods
Nearby zip codes
Other Wesley Chapel Topics
