Virtually Staged. POND-VIEW TOWNHOME IN SEVEN OAKS | 3 BEDROOMS + LOFT | RESORT-STYLE AMENITIES | Wake up to peaceful pond views and enjoy resort-style living in one of Wesley Chapel's most sought-after communities. This spacious 3-bedroom, 2.5-bath townhome with a 1-car garage offers over 1,700 square feet of comfortable living space, an upstairs loft, and a private setting with no rear neighbors while situated in a gated community. Step inside to find an open-concept floor plan designed for both everyday living and entertaining. The spacious living and dining areas flow seamlessly into the kitchen, which features abundant cabinetry, generous counter space, a breakfast bar, pantry, and plenty of room for gathering with family and friends. Large windows across the rear of the home bring in natural light while showcasing tranquil pond and conservation views. Upstairs, a versatile loft provides the perfect space for a home office, media room, playroom, or additional living area. The primary suite offers dual walk-in closets and an ensuite bath with dual vanities and a walk-in shower. Two additional bedrooms are generously sized and share a full bathroom, while the upstairs laundry room adds convenience to everyday living. Relax on the covered rear patio overlooking the water, where you'll enjoy a peaceful backdrop rarely found in townhome living. *ROOF (2025) & A/C (2021)* Located within the highly desirable Seven Oaks community, residents enjoy access to an impressive amenity center featuring resort-style pools, a waterslide, splash area, clubhouse, fitness center, tennis courts, basketball courts, playgrounds, parks, walking trails, and year-round community events. Conveniently located near shopping, dining, top-rated schools, medical facilities, Wiregrass Mall, Tampa Premium Outlets, and I-75, this home offers the perfect combination of comfort, convenience, and lifestyle. Whether you're a first-time buyer, relocating to the area, downsizing, or searching for a low-maintenance investment opportunity, this home delivers exceptional value in one of Wesley Chapel's premier communities.
Sold for $255,000
$255,000
26838 JUNIPER BAY DRIVE, WESLEY CHAPEL, FL 33544
3beds
1,706sqft
Townhouse
Built in 2007
1,873 Square Feet Lot
$254,900 Zestimate®
$149/sqft
$2,223 Estimated rent
Home value
$254,900
$235,000 - $278,000
$2,223/mo
Zestimate® history
Owner options
List your home for rent
$2,223/mo
Rent Zestimate®
Find your next renter with Zillow Rental Manager. Plus, with online applications, you can quickly screen prospective tenants – for free.
$2,223/mo
Rent Zestimate®
Refinance and save
$2,032/mo
Est. payment
Refinancing to a lower rate could help reduce your monthly payments and save thousands over the life of the loan.
$2,032/mo
Est. payment
Explore your selling options
Work with a Zillow partner agent
Leverage their expertise and Zillow's premium Showcase listings to get your home seen by more buyers.
Get startedList with your own agent
Get your home in front of millions of buyers by listing it on Zillow.
Learn how to do itSell it yourself
Take full control of how buyers see your home on Zillow by listing For Sale by Owner (FSBO).
List your homeWhat's special
Versatile loftUpstairs loftBreakfast barOpen-concept floor planPond viewsGenerous counter spaceUpstairs laundry room
Zillow last checked:
Listing updated:
Listed by:
Brian Kanicki 813-553-5440,
54 REALTY LLC 813-435-5411
Bought with:
Kseniya Korneva, 3385171
REAL BROKER, LLC
Source: Stellar MLS,MLS#: TB8514836 Originating MLS: West Pasco
Originating MLS: West Pasco
Facts & features
Interior
Bedrooms & bathrooms
- Bedrooms: 3
- Bathrooms: 3
- Full bathrooms: 2
- 1/2 bathrooms: 1
Primary bedroom
- Features: Walk-In Closet(s)
- Level: Second
- Area: 186.65 Square Feet
- Dimensions: 11.11x16.8
Bedroom 2
- Features: Built-in Closet
- Level: Second
- Area: 145.23 Square Feet
- Dimensions: 10.3x14.1
Bedroom 3
- Features: Built-in Closet
- Level: Second
- Area: 146.64 Square Feet
- Dimensions: 10.4x14.1
Primary bathroom
- Level: Second
- Area: 50.4 Square Feet
- Dimensions: 8x6.3
Bathroom 1
- Level: First
- Area: 27.03 Square Feet
- Dimensions: 5.1x5.3
Bathroom 3
- Level: Second
- Area: 41.6 Square Feet
- Dimensions: 8x5.2
Bonus room
- Features: No Closet
- Level: Second
- Area: 143.36 Square Feet
- Dimensions: 12.8x11.2
Dining room
- Level: First
- Area: 94.76 Square Feet
- Dimensions: 9.2x10.3
Kitchen
- Level: First
- Area: 156.25 Square Feet
- Dimensions: 12.5x12.5
Laundry
- Level: Second
- Area: 46.2 Square Feet
- Dimensions: 8.4x5.5
Living room
- Level: First
- Area: 340.2 Square Feet
- Dimensions: 12.6x27
Heating
- Central, Electric
Cooling
- Central Air
Appliances
- Included: Dishwasher, Dryer, Electric Water Heater, Microwave, Range, Refrigerator, Washer
- Laundry: Electric Dryer Hookup, Inside, Laundry Room, Upper Level, Washer Hookup
Features
- Ceiling Fan(s), Eating Space In Kitchen, High Ceilings, Kitchen/Family Room Combo, Living Room/Dining Room Combo, Open Floorplan, Other, PrimaryBedroom Upstairs, Solid Surface Counters, Thermostat, Walk-In Closet(s)
- Flooring: Carpet, Tile, Vinyl
- Doors: Sliding Doors
- Has fireplace: No
Interior area
- Total structure area: 2,065
- Total interior livable area: 1,706 sqft
Property
Parking
- Total spaces: 1
- Parking features: Driveway
- Attached garage spaces: 1
- Has uncovered spaces: Yes
Features
- Levels: Two
- Stories: 2
- Patio & porch: Covered, Patio, Rear Porch
- Exterior features: Lighting, Other, Rain Gutters, Sidewalk
- Has view: Yes
- View description: Water, Pond
- Has water view: Yes
- Water view: Water,Pond
Lot
- Size: 1,873 Square Feet
- Features: Sidewalk
Details
- Parcel number: 2326190110104000030
- Zoning: MPUD
- Special conditions: None
Construction
Type & style
- Home type: Townhouse
- Property subtype: Townhouse
Materials
- Block, Concrete, Stucco
- Foundation: Slab
- Roof: Shingle
Condition
- New construction: No
- Year built: 2007
Utilities & green energy
- Sewer: Public Sewer
- Water: Public
- Utilities for property: Cable Available, Cable Connected, Electricity Available, Electricity Connected, Sewer Available, Sewer Connected, Water Available, Water Connected
Community & HOA
Community
- Features: Clubhouse, Fitness Center, Gated Community - Guard, Playground, Pool, Sidewalks
- Pet fee: $0 monthly
- Subdivision: SEVEN OAKS
HOA
- Has HOA: Yes
- Amenities included: Basketball Court, Cable TV, Gated, Park, Playground
- Services included: Community Pool, Maintenance Structure, Maintenance Grounds, Manager, Pest Control, Pool Maintenance, Private Road, Recreational Facilities, Trash
- HOA fee: $281 monthly
- HOA name: Lakeside at Seven Oaks / Amy Herrick
- HOA phone: 727-381-1717
- Second HOA name: Seven Oaks
Location
- Region: Zephyrhills
Financial & listing details
- Price per square foot: $149/sqft
- Tax assessed value: $270,129
- Annual tax amount: $4,391
- Date on market: 6/4/2026
- Cumulative days on market: 12 days
- Listing terms: Cash,Conventional,FHA,VA Loan
- Ownership: Fee Simple
- Total actual rent: 0
- Electric utility on property: Yes
- Road surface type: Paved, Concrete
Price history
| Date | Event | Price |
|---|---|---|
| 7/17/2026 | Sold | $255,000-1.9%$149/sqft |
Source:  Stellar MLS #TB8514836 Report a problem Stellar MLS #TB8514836 Report a problem | ||
| 7/8/2026 | Contingent | $260,000$152/sqft |
Source: Stellar MLS #TB8514836 Report a problem | ||
| 6/17/2026 | Pending sale | $260,000$152/sqft |
Source: Stellar MLS #TB8514836 Report a problem | ||
| 6/4/2026 | Listed for sale | $260,000$152/sqft |
Source: Stellar MLS #TB8514836 Report a problem | ||
Public tax history
| Year | Property taxes | Tax assessment |
|---|---|---|
| 2024 | $5,374 +3.9% | $270,129 +19.6% |
| 2023 | $5,174 +18.5% | $225,830 +10% |
| 2022 | $4,367 +10.5% | $205,300 +21% |
| 2021 | $3,951 +2.9% | $169,677 +4.2% |
| 2020 | $3,838 +2.4% | $162,871 +3.3% |
| 2019 | $3,750 | $157,654 +4.3% |
| 2018 | $3,750 +5.6% | $151,190 +1.3% |
| 2017 | $3,550 +5.6% | $149,308 +3.7% |
| 2016 | $3,361 +2.6% | $144,033 +0.9% |
| 2015 | $3,277 +17.7% | $142,734 +45.4% |
| 2014 | $2,785 | $98,139 +5.6% |
| 2013 | -- | $92,929 -2.2% |
| 2012 | -- | $95,006 -4.5% |
| 2011 | -- | $99,491 -22.7% |
| 2010 | -- | $128,689 -13.8% |
| 2009 | -- | $149,282 -21.1% |
| 2008 | -- | $189,164 -8.1% |
| 2007 | -- | $205,906 +691.9% |
| 2006 | -- | $26,000 |
Find assessor info on the county website
Neighborhood: Seven Oaks
Nearby homes
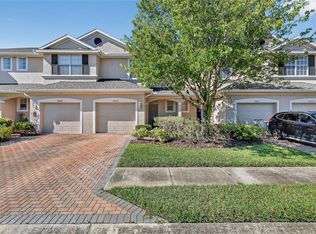
- $251,5003 bd3 ba1.5k sqft26836 Juniper Bay Dr, Wesley Chapel, FL 33544Sold
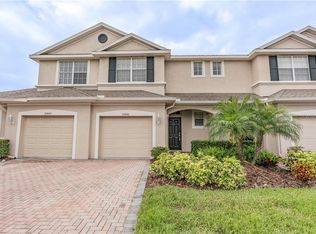
- $299,0003 bd3 ba1.7k sqft26840 Juniper Bay Dr, Zephyrhills, FL 33544Off Market
- $---- bd-- ba-- sqft26840 Juniper Bay Dr, Wesley Chapel, FL 33544Off Market
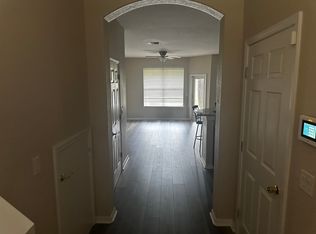
- $249,4003 bd3 ba1.5k sqft26834 Juniper Bay Dr, Zephyrhills, FL 33544Off Market
- $290,9003 bd3 ba1.6k sqft26844 Juniper Bay Dr, Zephyrhills, FL 33544Off Market
- $---- bd-- ba-- sqft26844 Juniper Bay Dr, Wesley Chapel, FL 33544Off Market
- $267,5003 bd3 ba1.7k sqft26832 Juniper Bay Dr, Zephyrhills, FL 33544Sold
- $294,4003 bd2 ba1.6k sqft26830 Juniper Bay Dr, Zephyrhills, FL 33544Off Market
Nearby schools
GreatSchools rating
- 9/10Seven Oaks Elementary SchoolGrades: PK-5Distance: 0.7 mi
- 6/10Cypress Creek Middle SchoolGrades: 6-8Distance: 5 mi
- 5/10Cypress Creek High SchoolGrades: 9-12Distance: 5.3 mi
Schools provided by the listing agent
- Elementary: Seven Oaks Elementary-PO
- Middle: Cypress Creek Middle School
- High: Cypress Creek High-PO
Source: Stellar MLS. This data may not be complete. We recommend contacting the local school district to confirm school assignments for this home.
Get a cash offer in 3 minutes
Find out how much your home could sell for in as little as 3 minutes with a no-obligation cash offer.
Estimated market value
$254,900
Get a cash offer in 3 minutes
Find out how much your home could sell for in as little as 3 minutes with a no-obligation cash offer.
Estimated market value
$254,900
- Florida
- Pasco County
- Wesley Chapel
- 33544
- Seven Oaks
- 26838 JUNIPER BAY DRIVE
Nearby cities
Nearby neighborhoods
Nearby zip codes
Other Wesley Chapel Topics
