This home qualifies for 3% forgivable down payment OR closing cost assistance- What an Incredible Opportunity!!! Beautiful move-in ready waterfront home offering 4 bedrooms, 2 bathrooms, and a spacious 2-car garage! From the moment you enter, you'll appreciate the open and split floor plan, abundant natural light, and stylish wood-look tile flooring throughout. The heart of the home features a large kitchen island, gorgeous slab granite countertops, gas cooktop, and plenty of cabinetry—perfect for cooking and entertaining. The kitchen flows seamlessly into the generously sized great room highlighted by a beautiful gas fireplace and large windows overlooking the backyard and relaxing waterfront views. The spacious primary suite is a true retreat, featuring an incredible ensuite bath and two separate walk-in closets. Secondary bedrooms are all well-sized and thoughtfully placed within the split floor plan for added privacy. Step outside to enjoy the large screened porch overlooking the fully fenced backyard and peaceful waterfront views—perfect for relaxing or entertaining. This home also offers excellent energy efficiency and modern smart home features, including a Honeywell Smart WiFi thermostat, Low-E tilt-in windows, and a radiant barrier roof designed to help keep energy costs down. The property is fully equipped as a smart home, giving you convenience, efficiency, and control right at your fingertips. Additional highlights include a whole-home generator, ample storage throughout, and a backyard ready for pets or play. This beautiful waterfront home truly checks all the boxes and won’t last long—schedule your showing today!
Sold
Price Unknown
26838 Elmcrest Dr, Denham Springs, LA 70726
4beds
1,885sqft
Single Family Residence, Residential
Built in 2021
7,405 Square Feet Lot
$299,300 Zestimate®
$--/sqft
$2,174 Estimated rent
Home value
$299,300
$284,000 - $314,000
$2,174/mo
Zestimate® history
Owner options
List your home for rent
$2,174/mo
Rent Zestimate®
Find your next renter with Zillow Rental Manager. Plus, with online applications, you can quickly screen prospective tenants – for free.
$2,174/mo
Rent Zestimate®
Refinance and save
$500/mo
Est. payment
Refinancing to a lower rate could help reduce your monthly payments and save thousands over the life of the loan.
$500/mo
Est. payment
Explore your selling options
Work with a Zillow partner agent
Leverage their expertise and Zillow's premium Showcase listings to get your home seen by more buyers.
Get startedList with your own agent
Get your home in front of millions of buyers by listing it on Zillow.
Learn how to do itSell it yourself
Take full control of how buyers see your home on Zillow by listing For Sale by Owner (FSBO).
List your homeWhat's special
Peaceful waterfront viewsFully fenced backyardGenerously sized great roomTwo separate walk-in closetsSpacious primary suiteIncredible ensuite bathGorgeous slab granite countertops
Zillow last checked:
Listing updated:
Listed by:
Kristen Stanley,
Dawson Grey Real Estate
Bought with:
Nicole McDonald, 995711041
Covington & Associates Real Estate, LLC
Source: ROAM MLS,MLS#: 2026004456
Facts & features
Interior
Bedrooms & bathrooms
- Bedrooms: 4
- Bathrooms: 2
- Full bathrooms: 2
Rooms
- Room types: Bedroom, Primary Bedroom, Kitchen, Living Room
Primary bedroom
- Features: En Suite Bath, 2 Closets or More, Ceiling 9ft Plus, Ceiling Fan(s), Walk-In Closet(s)
- Level: First
- Area: 240
- Dimensions: 16 x 15
Bedroom 1
- Level: First
- Area: 122.96
- Width: 11.6
Bedroom 2
- Level: First
- Area: 112.36
- Width: 10.6
Bedroom 3
- Level: First
- Area: 122.96
- Width: 11.6
Primary bathroom
- Features: Double Vanity, 2 Closets or More, Walk-In Closet(s), Separate Shower, Soaking Tub
Kitchen
- Features: Granite Counters, Counters Solid Surface, Stone Counters, Kitchen Island, Pantry, Cabinets Factory Built
- Level: First
- Area: 151.2
- Length: 12
Living room
- Level: First
- Area: 288
- Dimensions: 18 x 16
Heating
- Central
Cooling
- Central Air
Appliances
- Included: Gas Cooktop, Dishwasher, Disposal, Microwave, Range/Oven, Stainless Steel Appliance(s)
Features
- Flooring: Ceramic Tile
- Windows: Screens
- Number of fireplaces: 1
- Fireplace features: Gas Log, Ventless
Interior area
- Total structure area: 2,565
- Total interior livable area: 1,885 sqft
Property
Parking
- Total spaces: 2
- Parking features: 2 Cars Park, Garage, Garage Door Opener
- Has garage: Yes
Features
- Stories: 1
- Patio & porch: Screened
- Exterior features: Lighting
- Fencing: Full,Privacy,Wrought Iron
- Has view: Yes
- View description: Water
- Has water view: Yes
- Water view: Water
- Waterfront features: Lake Front
- Frontage length: 60
Lot
- Size: 7,405 Square Feet
- Dimensions: 60 x 120
- Features: Landscaped
Details
- Parcel number: 0351676BR
- Other equipment: Generator
Construction
Type & style
- Home type: SingleFamily
- Architectural style: French
- Property subtype: Single Family Residence, Residential
Materials
- Brick Siding, Fiber Cement, SynthStucco Siding, Frame
- Foundation: Slab
- Roof: Shingle
Condition
- New construction: No
- Year built: 2021
Details
- Builder name: Dsld, LLC
Utilities & green energy
- Gas: City/Parish
- Sewer: Public Sewer
- Water: Public
Community & HOA
Community
- Security: Security System, Smoke Detector(s)
- Subdivision: Preserve At Grays Creek The
HOA
- Has HOA: Yes
- Services included: Accounting, Common Areas, Maintenance Grounds, Insurance, Legal, Maint Subd Entry HOA, Management, Common Area Maintenance
- HOA fee: $500 annually
Location
- Region: Denham Springs
Financial & listing details
- Tax assessed value: $267,900
- Annual tax amount: $2,016
- Date on market: 3/13/2026
- Listing terms: Cash,Conventional,FHA,FMHA/Rural Dev,VA Loan
Price history
| Date | Event | Price |
|---|---|---|
| 5/18/2026 | Sold | -- |
Source:  ROAM MLS #2026004456 Report a problem ROAM MLS #2026004456 Report a problem | ||
| 4/13/2026 | Pending sale | $299,900$159/sqft |
Source: ROAM MLS #2026004456 Report a problem | ||
| 3/13/2026 | Listed for sale | $299,900+3.8%$159/sqft |
Source: ROAM MLS #2026004456 Report a problem | ||
| 4/15/2024 | Sold | -- |
Source: ROAM MLS #2024002924 Report a problem | ||
| 3/4/2024 | Pending sale | $289,000$153/sqft |
Source: ROAM MLS #2024002924 Report a problem | ||
| 3/1/2024 | Price change | $289,000-0.3%$153/sqft |
Source: ROAM MLS #2024002924 Report a problem | ||
| 2/21/2024 | Listed for sale | $290,000$154/sqft |
Source: ROAM MLS #2024002924 Report a problem | ||
| 5/14/2021 | Sold | -- |
Source: Public Record Report a problem | ||
Public tax history
| Year | Property taxes | Tax assessment |
|---|---|---|
| 2025 | $2,016 -28.4% | $26,790 |
| 2024 | $2,816 +71.6% | $26,790 +24.7% |
| 2023 | $1,641 -0.7% | $21,480 |
| 2022 | $1,653 +136.8% | $21,480 +258% |
| 2021 | $698 +60055.2% | $6,000 +59900% |
| 2020 | $1 | $10 |
Find assessor info on the county website
Neighborhood: 70726
Nearby homes
- $--3 bd2 ba1.9k sqft9994 Stratford Dr, Denham Springs, LA 70726Sold
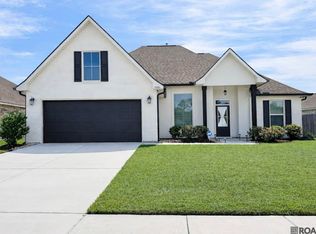
- $--4 bd3 ba2k sqft26853 Elmcrest Dr, Denham Springs, LA 70726Sold

- $--4 bd3 ba2k sqft9989 Ashby Ln, Denham Springs, LA 70726Sold

- $321,3003 bd2 ba1.9k sqft9986 Stratford Dr, Denham Springs, LA 70726Off Market

- $295,900-- bd-- ba2k sqft26844 Elmcrest Dr, Denham Springs, LA 70726Off Market
- $279,0004 bd3 ba1.8k sqft26832 Elmcrest Dr, Denham Springs, LA 70726Off Market
- $--4 bd3 ba2.1k sqft25294 Burlington Dr, Denham Springs, LA 70726Sold
- $--3 bd2 ba2k sqft25316 Burlington Dr, Denham Springs, LA 70726Sold
Nearby schools
GreatSchools rating
- 6/10Lewis Vincent Elementary SchoolGrades: PK-5Distance: 2.3 mi
- 6/10Southside Junior High SchoolGrades: 6-8Distance: 1.4 mi
- 7/10Denham Springs High SchoolGrades: 9-12Distance: 3.4 mi
Schools provided by the listing agent
- District: Livingston Parish
Source: ROAM MLS. This data may not be complete. We recommend contacting the local school district to confirm school assignments for this home.
Get a cash offer in 3 minutes
Find out how much your home could sell for in as little as 3 minutes with a no-obligation cash offer.
Estimated market value
$299,300
Get a cash offer in 3 minutes
Find out how much your home could sell for in as little as 3 minutes with a no-obligation cash offer.
Estimated market value
$299,300
- Louisiana
- Livingston Parish
- Denham Springs
- 70726
- 26838 Elmcrest Dr
Nearby cities
Nearby zip codes
Other Denham Springs Topics
