Skip main navigation
Sold
  • Price Unknown

    9989 Ashby Ln, Denham Springs, LA 70726

    4beds
    2,092sqft
    Single Family Residence, Residential
    Built in 2020
    8,145 Square Feet Lot
    $317,600 Zestimate®
    $--/sqft
    $2,351 Estimated rent

    Home value

    $317,600

    $283,000 - $356,000

    $2,351/mo

    Zestimate® history
    Loading
    Loading...

    Owner options

    List your home for rent

    $2,351/mo

    Rent Zestimate®

    Find your next renter with Zillow Rental Manager. Plus, with online applications, you can quickly screen prospective tenants – for free.

    Learn more

    $2,351/mo

    Rent Zestimate®

    Refinance and save

    $500/mo

    Est. payment

    Refinancing to a lower rate could help reduce your monthly payments and save thousands over the life of the loan.

    See today's rates

    $500/mo

    Est. payment

    Explore your selling options

    Work with a Zillow partner agent

    Leverage their expertise and Zillow's premium Showcase listings to get your home seen by more buyers.

    Get started

    List with your own agent

    Get your home in front of millions of buyers by listing it on Zillow.

    Learn how to do it

    Sell it yourself

    Take full control of how buyers see your home on Zillow by listing For Sale by Owner (FSBO).

    List your home

    What's special

    Master suiteCovered patioBeautiful backsplashOutdoor refrigeratorLarge primary closetEn suite bathroomLarge center island
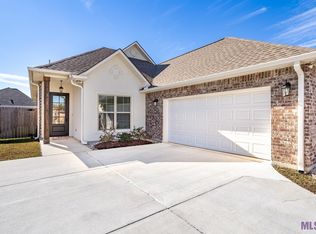
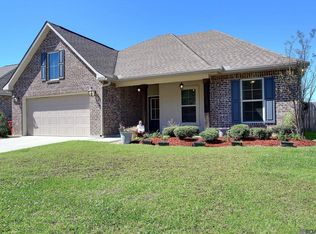
    Beautiful 4-Bedroom Lakefront Home in Livingston Parish! Discover the perfect blend of comfort and style in this stunning 4-bedroom, 3-bath home located in one of Livingston Parish’s newer subdivisions. Only five years old, this home offers modern finishes, an excellent floor plan, and a peaceful lakefront setting. Step inside to a spacious open-concept living area featuring a cozy fireplace and large windows overlooking the lake, filling the space with natural light and scenic views. The kitchen is a chef’s dream—complete with a large center island, ample counter space, beautiful backsplash, and plenty of storage. The home’s layout is designed for privacy and functionality. The master suite offers a relaxing retreat with its own en suite bathroom and large primary closet, while a secondary bedroom also features a private en suite—perfect for guests or family. Two additional bedrooms share a convenient third bath. Enjoy outdoor living on the covered patio, perfect for relaxing or entertaining, complete with a sitting area and outdoor refrigerator. The property also includes a storage shed for your tools and outdoor gear. With its beautiful lake views, modern amenities, and thoughtfully designed floor plan, this home offers everything you’ve been looking for—and more! 100% financing available for approved buyers. Flood Zone X Flood insurance not required

    Zillow last checked:

    Listing updated:

    Listed by:

    Amy Duplessis,

    eXp Realty

    Bought with:

    UNREPRESENTED NONLICENSEE

    UNREPRESENTED NONLICENSEE

    Source: ROAM MLS,MLS#: 2025019892MLS Logo

    Facts & features

    Interior

    Bedrooms & bathrooms
    • Bedrooms: 4
    • Bathrooms: 3
    • Full bathrooms: 3
    Rooms
    • Room types: Bedroom, Primary Bedroom, Dining Room, Kitchen, Living Room
    Primary bedroom
    • Features: En Suite Bath, Tray Ceiling(s)
    • Level: First
    • Area: 252.2
    • Width: 13
    Bedroom 1
    • Level: First
    • Area: 102.96
    • Width: 10.4
    Bedroom 2
    • Level: First
    • Area: 102.96
    • Width: 10.4
    Bedroom 3
    • Level: First
    • Area: 101.21
    • Width: 9.11
    Primary bathroom
    • Features: Double Vanity, Walk-In Closet(s), Separate Shower, Soaking Tub
    Dining room
    • Level: First
    • Area: 153.05
    Kitchen
    • Features: Granite Counters, Kitchen Island, Pantry
    • Level: First
    • Area: 250.32
    Living room
    • Level: First
    • Area: 300.72
    Heating
    • Central
    Cooling
    • Central Air, Ceiling Fan(s)
    Appliances
    • Included: Gas Cooktop, Dishwasher, Disposal, Microwave, Range/Oven, Stainless Steel Appliance(s)
    • Laundry: Inside
    Features
    • Ceiling 9'+, Tray Ceiling(s), Crown Molding
    • Flooring: Carpet, Ceramic Tile
    • Number of fireplaces: 1
    • Fireplace features: Gas Log
    Interior area
    • Total structure area: 2,634
    • Total interior livable area: 2,092 sqft

    Property

    Parking
    • Total spaces: 2
    • Parking features: 2 Cars Park, Garage
    • Has garage: Yes
    Features
    • Stories: 1
    • Patio & porch: Covered, Porch
    • Exterior features: Rain Gutters
    • Fencing: Full,Wood,Wrought Iron
    • On waterfront: Yes
    • Waterfront features: Waterfront, Lake Front
    • Frontage length: 58
    Lot
    • Size: 8,145 Square Feet
    • Dimensions: 58 x 120 x 65 x 120
    • Features: Landscaped
    Details
    • Parcel number: 0351676AQ
    • Special conditions: Standard

    Construction

    Type & style
    • Home type: SingleFamily
    • Architectural style: Traditional
    • Property subtype: Single Family Residence, Residential
    Materials
    • Brick Siding, Vinyl Siding, Frame
    • Foundation: Slab
    • Roof: Shingle
    Condition
    • New construction: No
    • Year built: 2020
    Details
    • Builder name: Dsld, LLC

    Utilities & green energy

    • Gas: City/Parish
    • Sewer: Comm. Sewer
    • Water: Comm. Water
    • Utilities for property: Cable Connected

    Community & HOA

    Community
    • Features: Sidewalks
    • Subdivision: Preserve At Grays Creek The
    HOA
    • Has HOA: Yes
    • Services included: Accounting, Common Areas
    • HOA fee: $500 annually
    Location
    • Region: Denham Springs

    Financial & listing details

    • Tax assessed value: $292,980
    • Annual tax amount: $2,274
    • Date on market: 10/28/2025
    • Listing terms: Cash,Conventional,FHA,FMHA/Rural Dev,VA Loan

    Price history

    DateEventPrice
    11/26/2025Sold--
    Source: ROAM MLS #2025019892 Report a problem
    11/2/2025Pending sale$320,000$153/sqft
    Source: ROAM MLS #2025019892 Report a problem
    10/28/2025Listed for sale$320,000+29.5%$153/sqft
    Source: ROAM MLS #2025019892 Report a problem
    12/23/2020Sold--
    Source: ROAM MLS #2020019087 Report a problem
    12/23/2020Pending sale$247,130$118/sqft
    Source: ROAM MLS #2020019087 Report a problem
    12/23/2020Listing removed$247,130$118/sqft
    Source: Cicero Realty, LLC #2020019087 Report a problem
    12/10/2020Pending sale$247,130$118/sqft
    Source: Cicero Realty, LLC #2020019087 Report a problem
    12/10/2020Listed for sale$247,130$118/sqft
    Source: Cicero Realty, LLC #2020019087 Report a problem

    Public tax history

    YearProperty taxesTax assessment
    2025$2,274 -1%$29,298
    2024$2,297 +23.8%$29,298 +25.5%
    2023$1,855 -0.7%$23,340
    2022$1,868 -0.3%$23,340
    2021$1,874 +161468.1%$23,340 +233300%
    2020$1 $10
    Find assessor info on the county website

    Neighborhood: 70726

    Nearby schools

    GreatSchools rating
    Schools provided by the listing agent
    • District: Livingston Parish

    Source: ROAM MLS. This data may not be complete. We recommend contacting the local school district to confirm school assignments for this home.

    Get a cash offer in 3 minutes
    Find out how much your home could sell for in as little as 3 minutes with a no-obligation cash offer.
    Estimated market value
    $317,600
    Get a cash offer in 3 minutes
    Find out how much your home could sell for in as little as 3 minutes with a no-obligation cash offer.
    Estimated market value
    $317,600