Luxury Living in the Heart of Westwing Mountain! Nestled on an oversized .518-acre lot at the end of a quiet cul-de-sac, in the highly sought after Westwing Mountain subdivision, this stunning two-story Pulte home offers the pinnacle of Arizona living. From the moment you arrive, you'll be captivated by the exceptional features and elegance this property has to offer. A remarkable 4-car garage welcomes you as you approach, providing ample space for your vehicles and storage needs. The backyard is an entertainer's paradise, as it backs to a serene desert wash and borders a common area that leads to fantastic hiking adventures. Here, you'll find a backyard pool oasis that will take your breath away. Dive into the infinity pool with a spillover spa and soothing water features, relax under the charming ramada, unwind on the expansive patio space, or take a quick hike up to your own mountainside lookout. As you enter through the private courtyard, the elegant foyer showcases a detailed mosaic tile inlay, setting the tone for the luxurious interior. The formal dining space is the perfect place to host special gatherings. The great room boasts soaring ceilings and a decorative winding staircase that leads to an entertainer's loft and bonus space. The family room is flooded with natural light and offers a wall of windows that frame the picturesque backyard, seamlessly connecting to the eat-in chef's kitchen. The kitchen is a culinary dream, featuring stainless steel appliances, staggered height white cabinets, complementary colored granite countertops, a convenient center island, and an aesthetically pleasing curved breakfast bar that opens to a cozy breakfast nook. Additionally, there's a convenient workstation for your busy lifestyle, all with direct access to the resort-style backyard. The main level also presents a bedroom with an ensuite full bathroom, perfect for guests, with a private exit to the back patio. The remaining 5 bedrooms are upstairs, ensuring privacy and comfort for all. The primary Owner's suite boasts a grand double door entrance, offering stunning mountain views, and a lavish ensuite bathroom with dual sinks, a deep soaking tub, a walk-in shower, and a generously-sized walk-in closet. The other 4 secondary bedrooms are equally impressive, each with its own walk-in closet.
Convenience is key with the upstairs laundry room and two additional full bathrooms. Located near Westwing Elementary, the community center, tennis courts, playground, skate park, and a local coffee shop, you'll find everything you need just moments away. Plus, you're only minutes from the Four Corners area, offering a wide array of dining and entertainment options.
This remarkable home combines the best of Arizona living, from serene natural surroundings to luxurious amenities. Make it yours and experience the pinnacle of elegance and comfort. Your dream home awaits!
Sold for $955,000
Street View
$955,000
26838 N 87TH Drive, Peoria, AZ 85383
6beds
5baths
4,256sqft
Single Family Residence
Built in 2006
0.52 Acres Lot
$1,074,200 Zestimate®
$224/sqft
$5,382 Estimated rent
Home value
$1,074,200
$1.01M - $1.15M
$5,382/mo
Zestimate® history
Owner options
List your home for rent
$5,382/mo
Rent Zestimate®
Find your next renter with Zillow Rental Manager. Plus, with online applications, you can quickly screen prospective tenants – for free.
$5,382/mo
Rent Zestimate®
Refinance and save
$4,582/mo
Est. payment
Refinancing to a lower rate could help reduce your monthly payments and save thousands over the life of the loan.
$4,582/mo
Est. payment
Explore your selling options
Work with a Zillow partner agent
Leverage their expertise and Zillow's premium Showcase listings to get your home seen by more buyers.
Get startedList with your own agent
Get your home in front of millions of buyers by listing it on Zillow.
Learn how to do itSell it yourself
Take full control of how buyers see your home on Zillow by listing For Sale by Owner (FSBO).
List your homeWhat's special
Zillow last checked:
Listing updated:
Listed by:
Brandon Howe 602-909-6513,
Howe Realty
Bought with:
Kuldeep Singh, SA631106000
HomeSmart
Source: ARMLS,MLS#: 6625186
Facts & features
Interior
Bedrooms & bathrooms
- Bedrooms: 6
- Bathrooms: 5
Heating
- Natural Gas
Cooling
- Central Air, Ceiling Fan(s)
Appliances
- Included: Gas Cooktop, Water Purifier
Features
- High Speed Internet, Granite Counters, Double Vanity, Upstairs, Eat-in Kitchen, Breakfast Bar, 9+ Flat Ceilings, Kitchen Island, Pantry, Full Bth Master Bdrm, Separate Shwr & Tub
- Flooring: Carpet, Laminate, Tile
- Windows: Low Emissivity Windows
- Has basement: No
Interior area
- Total structure area: 4,256
- Total interior livable area: 4,256 sqft
Property
Parking
- Total spaces: 8
- Parking features: Garage Door Opener, Direct Access, Electric Vehicle Charging Station(s)
- Garage spaces: 4
- Uncovered spaces: 4
Features
- Stories: 2
- Patio & porch: Covered, Patio
- Has private pool: Yes
- Pool features: Play Pool, Heated
- Has spa: Yes
- Spa features: Heated, Private
- Fencing: Block,Wrought Iron
Lot
- Size: 0.52 Acres
- Features: Desert Back, Desert Front, Cul-De-Sac, Auto Timer H2O Front, Auto Timer H2O Back
Details
- Additional structures: Gazebo
- Parcel number: 20139587
Construction
Type & style
- Home type: SingleFamily
- Architectural style: Contemporary
- Property subtype: Single Family Residence
Materials
- Stucco, Wood Frame, Painted
- Roof: Tile
Condition
- Year built: 2006
Details
- Builder name: Pulte Homes
Utilities & green energy
- Sewer: Public Sewer
- Water: City Water
Community & HOA
Community
- Features: Tennis Court(s), Playground, Biking/Walking Path
- Security: Fire Sprinkler System
- Subdivision: WESTWING MOUNTAIN PHASE 2 PARCEL 18
HOA
- Has HOA: Yes
- Services included: Street Maint
- HOA fee: $219 quarterly
- HOA name: WestWing Mountain
- HOA phone: 602-437-4777
Location
- Region: Peoria
Financial & listing details
- Price per square foot: $224/sqft
- Tax assessed value: $836,700
- Annual tax amount: $4,685
- Date on market: 10/1/2025
- Cumulative days on market: 56 days
- Listing terms: Cash,Conventional
- Ownership: Fee Simple
Price history
| Date | Event | Price |
|---|---|---|
| 12/29/2023 | Sold | $955,000-4%$224/sqft |
Source:  ARMLS #6625186 Report a problem ARMLS #6625186 Report a problem | ||
| 11/29/2023 | Contingent | $995,000$234/sqft |
Source: ARMLS #6625186 Report a problem | ||
| 11/6/2023 | Listed for sale | $995,000$234/sqft |
Source: ARMLS #6625186 Report a problem | ||
| 11/3/2023 | Pending sale | $995,000$234/sqft |
Source: ARMLS #6625186 Report a problem | ||
| 11/1/2023 | Listed for sale | $995,000+53.1%$234/sqft |
Source: ARMLS #6625186 Report a problem | ||
| 10/23/2020 | Sold | $650,000$153/sqft |
Source: ARMLS #6129914 Report a problem | ||
| 9/19/2020 | Price change | $650,000-3.7%$153/sqft |
Source: Howe Realty #6129914 Report a problem | ||
| 9/10/2020 | Listed for sale | $675,000+30581.8%$159/sqft |
Source: Howe Realty #6129914 Report a problem | ||
| 10/2/2013 | Sold | $2,200-99.5%$1/sqft |
Source: ARMLS #4965937 Report a problem | ||
| 8/15/2013 | Listing removed | $2,200$1/sqft |
Source: Realty ONE Group #4965937 Report a problem | ||
| 7/14/2013 | Listed for rent | $2,200$1/sqft |
Source: Realty One Group #4965937 Report a problem | ||
| 2/14/2011 | Listing removed | $429,000$101/sqft |
Source: Prudential Real Estate #4526655 Report a problem | ||
| 2/12/2011 | Price change | $429,000-6.5%$101/sqft |
Source: Prudential Real Estate #4526655 Report a problem | ||
| 1/27/2011 | Listed for sale | $459,000$108/sqft |
Source: Prudential American Associates #4526655 Report a problem | ||
| 12/21/2010 | Listing removed | $459,000$108/sqft |
Source: Prudential Real Estate #4506850 Report a problem | ||
| 12/17/2010 | Listed for sale | $459,000-26.6%$108/sqft |
Source: Prudential American Associates #4506850 Report a problem | ||
| 8/31/2006 | Sold | $625,463$147/sqft |
Source: Public Record Report a problem | ||
Public tax history
| Year | Property taxes | Tax assessment |
|---|---|---|
| 2025 | $3,468 +1.2% | $83,670 -0.3% |
| 2024 | $3,428 -24.7% | $83,930 +65.3% |
| 2023 | $4,552 +1% | $50,784 -6.2% |
| 2022 | $4,505 -13% | $54,150 +5.3% |
| 2021 | $5,177 +2.8% | $51,410 +8.7% |
| 2020 | $5,036 +3.5% | $47,310 +4.7% |
| 2019 | $4,864 | $45,180 -0.6% |
| 2018 | $4,864 +3.4% | $45,460 +3.4% |
| 2017 | $4,706 +14.7% | $43,980 +2.7% |
| 2016 | $4,104 +3.5% | $42,810 -0.3% |
| 2015 | $3,967 | $42,930 +26.4% |
| 2014 | -- | $33,970 +14.1% |
| 2013 | -- | $29,760 |
| 2012 | -- | $29,760 -8.1% |
| 2011 | -- | $32,400 -14.6% |
| 2010 | -- | $37,960 -25.9% |
| 2009 | -- | $51,260 -22.1% |
| 2008 | -- | $65,800 +129.7% |
| 2007 | -- | $28,640 |
Find assessor info on the county website
Neighborhood: Westwing Mountain
Nearby homes
- $792,700-- bd6 ba3.8k sqft26850 N 87th Dr, Peoria, AZ 85383Off Market
- $1,034,0005 bd5 ba3.8k sqft26845 N 87th Dr, Peoria, AZ 85383Off Market

- $1,120,2004 bd3 ba3k sqft26823 N 89th Dr, Peoria, AZ 85383Off Market
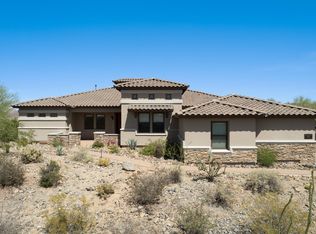
- $911,300-- bd5 ba4.2k sqft26877 N 87th Ln, Peoria, AZ 85383Off Market
- $1,223,4006 bd5 ba4.4k sqft26871 N 88th Dr, Peoria, AZ 85383Off Market
- $830,0005 bd5 ba3.8k sqft26862 N 87th Dr, Peoria, AZ 85383Sold
- $822,3006 bd4 ba4.2k sqft26889 N 87th Ln, Peoria, AZ 85383Off Market
- $862,5006 bd5 ba4.2k sqft26883 N 88th Dr, Peoria, AZ 85383Off Market
Nearby schools
GreatSchools rating
- 8/10West Wing Elementary SchoolGrades: PK-8Distance: 0.2 mi
- 9/10Mountain Ridge High SchoolGrades: 7-12Distance: 3.5 mi
Schools provided by the listing agent
- Elementary: West Wing Elementary
- Middle: West Wing Elementary
- High: Mountain Ridge High School
- District: Deer Valley Unified District
Source: ARMLS. This data may not be complete. We recommend contacting the local school district to confirm school assignments for this home.
Get a cash offer in 3 minutes
Find out how much your home could sell for in as little as 3 minutes with a no-obligation cash offer.
Estimated market value
$1,074,200
Get a cash offer in 3 minutes
Find out how much your home could sell for in as little as 3 minutes with a no-obligation cash offer.
Estimated market value
$1,074,200
- Arizona
- Maricopa County
- Peoria
- 85383
- Westwing Mountain
- 26838 N 87TH Drive
Nearby cities
Nearby neighborhoods
Nearby zip codes
Other Peoria Topics
