MOTIVATED SELLERS. Bring in reasonable offers. Welcome to this stunning home in the highly desirable Westwing Mountain community in North Peoria, AZ. Blending generous space, beautiful mountain views, and an exceptional lifestyle, this impressive residence features 5 bedrooms and 4.5 baths with nearly 3,900 square feet of well-designed living space, offering room for everyone to spread out and enjoy.
The thoughtful floor plan includes a great room, bonus room/office, loft, and a downstairs bedroom—perfect for guests or multi-generational living. The kitchen is a true gathering place with granite counters, a large island, gas cooking, and a walk-in pantry, flowing effortlessly into inviting living and dining area. Upstairs, the primary suite provides a private retreat with a sitting area, walk-in closet, a spa-style bath featuring a separate tub, shower, and dual vanities. Step outside to your own backyard oasis complete with a private pool, covered patio, and low-maintenance desert landscaping ideal for relaxing or entertaining while taking in the surrounding hillside setting.
Car enthusiasts and hobbyists will love the 4-car attached garage with extended length, tandem parking, and even electric vehicle charging stations. Located by the cul-de-sac lot in a community rich with amenities, this home delivers both comfort and convenience.
Recent updates include brand-new top of the line AC system and furnace replaced May 2025, water heater September 2024, garage door opener system in both garages, oversized elegant tile in 2019, exterior paint and new pool pump 2020. For added peace of mind, a OneGuard Home Warranty is included!
This beautiful home is surrounded by breathtaking desert landscapes, panoramic mountain views, and unforgettable Arizona sunsets that paint the sky every evening. WestWing is known for its wide-open spaces, scenic hiking and biking trails, playgrounds, and a true sense of community perfect for families, outdoor lovers, and anyone who values peace, beauty, and room to breathe.
Wake up to mountain views, enjoy golden sunsets from your backyard, and take evening walks through quiet, well-maintained streets framed by natural desert scenery. This is a neighborhood where kids play outside, neighbors connect, and every day feels a little more special.
Homes in WestWing are highly sought after for a reason - the location, the views, and the lifestyle are hard to beat. This exceptional property is ready for its next chapter.
Sold for $830,000
$830,000
26862 N 87TH Drive, Peoria, AZ 85383
5beds
3,865sqft
Single Family Residence
Built in 2006
10,000 Square Feet Lot
$833,400 Zestimate®
$215/sqft
$3,472 Estimated rent
Home value
$833,400
$767,000 - $908,000
$3,472/mo
Zestimate® history
Owner options
List your home for rent
$3,472/mo
Rent Zestimate®
Find your next renter with Zillow Rental Manager. Plus, with online applications, you can quickly screen prospective tenants – for free.
$3,472/mo
Rent Zestimate®
Refinance and save
$4,064/mo
Est. payment
Refinancing to a lower rate could help reduce your monthly payments and save thousands over the life of the loan.
$4,064/mo
Est. payment
Explore your selling options
Work with a Zillow partner agent
Leverage their expertise and Zillow's premium Showcase listings to get your home seen by more buyers.
Get startedList with your own agent
Get your home in front of millions of buyers by listing it on Zillow.
Learn how to do itSell it yourself
Take full control of how buyers see your home on Zillow by listing For Sale by Owner (FSBO).
List your homeWhat's special
Covered patioLow-maintenance desert landscapingBeautiful mountain viewsPanoramic mountain viewsGas cookingLarge islandCul-de-sac lot
Zillow last checked:
Listing updated:
Listed by:
Olga E Boyke 623-800-1245,
eXp Realty
Bought with:
Wesley Parker, SA659611000
Real Broker
Steve Valentine, BR517749000
Real Broker
Source: ARMLS,MLS#: 6971193
Facts & features
Interior
Bedrooms & bathrooms
- Bedrooms: 5
- Bathrooms: 5
- Full bathrooms: 4
- 1/2 bathrooms: 1
Heating
- Heat Pump, Natural Gas
Cooling
- Central Air, Ceiling Fan(s), Programmable Thmstat
Appliances
- Included: Refrigerator, Dishwasher, Disposal, Gas Range, Built-In Gas Oven
- Laundry: Upper Level, Inside, Gas Dryer Hookup
Features
- Pantry, High Speed Internet, Granite Counters, Double Vanity, Upstairs, Eat-in Kitchen, 9+ Flat Ceilings, Vaulted Ceiling(s), Kitchen Island, Full Bth Master Bdrm, Separate Shwr & Tub
- Flooring: Carpet, Tile
- Windows: Screens, Double Pane Windows
- Has basement: No
- Has fireplace: No
Interior area
- Total structure area: 3,865
- Total interior livable area: 3,865 sqft
Property
Parking
- Total spaces: 6
- Parking features: Attached, Tandem Garage, Garage Door Opener, Extended Length Garage, Direct Access, Side Vehicle Entry, Electric Vehicle Charging Station(s)
- Attached garage spaces: 4
- Uncovered spaces: 2
Features
- Stories: 2
- Patio & porch: Covered, Patio
- Has private pool: Yes
- Pool features: Outdoor Pool
- Spa features: None
- Fencing: Block
- Has view: Yes
- View description: Mountain(s)
Lot
- Size: 10,000 Square Feet
- Features: Hillside Lot, Sprinklers In Rear, Sprinklers In Front, Desert Back, Desert Front, Cul-De-Sac, Gravel/Stone Front, Gravel/Stone Back, Auto Timer H2O Front, Auto Timer H2O Back
Details
- Parcel number: 20139585
Construction
Type & style
- Home type: SingleFamily
- Property subtype: Single Family Residence
Materials
- Brick Veneer, Stucco, Wood Frame
- Roof: Tile
Condition
- Year built: 2006
Details
- Builder name: Pulte Homes
Utilities & green energy
- Sewer: Public Sewer
- Water: City Water
Community & HOA
Community
- Features: Tennis Court(s), Playground, Biking/Walking Path
- Security: Fire Sprinkler System, Security System Leased
- Subdivision: WESTWING MOUNTAIN PHASE 2 PARCEL 18
HOA
- Has HOA: Yes
- Services included: Maintenance Grounds, Street Maint
- HOA fee: $271 quarterly
- HOA name: Westwing HOA
- HOA phone: 602-437-4777
Location
- Region: Peoria
Financial & listing details
- Price per square foot: $215/sqft
- Tax assessed value: $657,100
- Annual tax amount: $3,855
- Date on market: 3/3/2026
- Cumulative days on market: 64 days
- Listing terms: Cash,Conventional,1031 Exchange,VA Loan
- Ownership: Fee Simple
Price history
| Date | Event | Price |
|---|---|---|
| 3/24/2026 | Sold | $830,000$215/sqft |
Source:  ARMLS #6971193 Report a problem ARMLS #6971193 Report a problem | ||
| 2/23/2026 | Contingent | $830,000$215/sqft |
Source: eXp Realty #6971193 Report a problem | ||
| 2/11/2026 | Price change | $830,000-2.4%$215/sqft |
Source: ARMLS #6971193 Report a problem | ||
| 1/20/2026 | Listed for sale | $850,000+50.1%$220/sqft |
Source: ARMLS #6971193 Report a problem | ||
| 11/13/2006 | Sold | $566,317$147/sqft |
Source: Public Record Report a problem | ||
Public tax history
| Year | Property taxes | Tax assessment |
|---|---|---|
| 2025 | $3,732 +1.2% | $65,710 -1.2% |
| 2024 | $3,688 +1.8% | $66,480 +59.7% |
| 2023 | $3,624 +1.1% | $41,638 -2.8% |
| 2022 | $3,585 -1.6% | $42,850 +5.4% |
| 2021 | $3,644 +3.3% | $40,670 +7% |
| 2020 | $3,529 +4.2% | $38,000 +3.7% |
| 2019 | $3,388 | $36,650 -0.6% |
| 2018 | $3,388 +3.8% | $36,880 +4.8% |
| 2017 | $3,265 +15.2% | $35,180 +1.6% |
| 2016 | $2,833 +3.7% | $34,610 +0.8% |
| 2015 | $2,731 | $34,330 +26.2% |
| 2014 | -- | $27,200 +11.5% |
| 2013 | -- | $24,400 +3% |
| 2012 | -- | $23,680 -6.7% |
| 2011 | -- | $25,380 -13% |
| 2010 | -- | $29,170 -32.3% |
| 2009 | -- | $43,070 -22.1% |
| 2008 | -- | $55,300 +290.5% |
| 2007 | -- | $14,160 |
Find assessor info on the county website
Neighborhood: Westwing Mountain
Nearby homes
- $827,4006 bd5 ba4.2k sqft26874 N 87th Dr, Peoria, AZ 85383Off Market

- $786,800-- bd6 ba3.8k sqft26850 N 87th Dr, Peoria, AZ 85383Off Market
- $822,3006 bd4 ba4.2k sqft26889 N 87th Ln, Peoria, AZ 85383Off Market
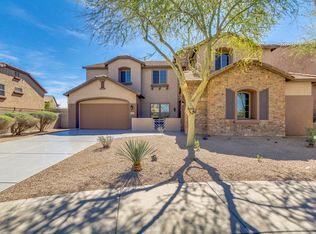
- $902,300-- bd5 ba4.2k sqft26877 N 87th Ln, Peoria, AZ 85383Off Market
- $986,6006 bd4 ba4.2k sqft26886 N 87th Dr, Peoria, AZ 85383Off Market
- $884,2005 bd4 ba3.8k sqft26901 N 87th Ln, Peoria, AZ 85383Off Market
- $955,0006 bd5 ba4.2k sqft26838 N 87th Dr, Peoria, AZ 85383Sold
- $785,0004 bd4 ba3.4k sqft26913 N 87th Ln, Peoria, AZ 85383Sold
Nearby schools
GreatSchools rating
- 8/10West Wing Elementary SchoolGrades: PK-8Distance: 0.2 mi
- 9/10Mountain Ridge High SchoolGrades: 7-12Distance: 3.5 mi
Schools provided by the listing agent
- Elementary: West Wing School
- Middle: West Wing School
- High: Mountain Ridge High School
- District: Deer Valley Unified District
Source: ARMLS. This data may not be complete. We recommend contacting the local school district to confirm school assignments for this home.
Get a cash offer in 3 minutes
Find out how much your home could sell for in as little as 3 minutes with a no-obligation cash offer.
Estimated market value
$833,400
Get a cash offer in 3 minutes
Find out how much your home could sell for in as little as 3 minutes with a no-obligation cash offer.
Estimated market value
$833,400
- Arizona
- Maricopa County
- Peoria
- 85383
- Westwing Mountain
- 26862 N 87TH Drive
Nearby cities
Nearby neighborhoods
Nearby zip codes
Other Peoria Topics
