Escape to the Smoky Mountains with this beautifully maintained turnkey 1 bedroom, 1 bath cabin in the heart of Pigeon Forge! Ideally located just minutes from Gatlinburg, Great Smoky Mountains National Park, Dollywood, and all the area's premier dining, shopping, and entertainment, this property offers the perfect blend of convenience and mountain charm.
Step inside to an inviting open floor plan featuring high ceilings, and cozy gas fireplace that creates a warm and welcoming atmosphere. Enjoy your morning coffee or unwind after a day of adventure on the covered porch, surrounded by the beauty of the Smokies. This cabin has updates that include brand-new water heater, new HVAC system, and a roof replaced just a few years ago, providing added value and peace of mind. Being sold fully furnished and turnkey, it's ready for immediate use as a vacation home, primary residence, or short-term rental
Whether you're searching for your own mountain getaway or your next investment opportunity, this cabin offers the location, updates, and charm. Schedule your private showing today.
For sale
$429,900
2684 Valley Heights Dr, Pigeon Forge, TN 37863
1beds
744sqft
:
Get pre-qualified$2,521/mo
Single Family Residence
Built in 1995
0.25 Acres Lot
$-- Zestimate®
$578/sqft
$-- HOA
What's special
Cozy gas fireplaceCovered porchInviting open floor planHigh ceilings
- 17 days |
- 81 |
- 1 |
Likely to sell faster than
Zillow last checked:
Listing updated:
Listed by:
Christal Franklin 865-680-3858,
Tennessee Elite Realty 865-280-4922
Source: East Tennessee Realtors,MLS#: 1347619
Facts & features
Interior
Bedrooms & bathrooms
- Bedrooms: 1
- Bathrooms: 1
- Full bathrooms: 1
Heating
- Central, Electric
Cooling
- Central Air
Appliances
- Included: Dishwasher, Dryer, Microwave, Range, Refrigerator, Washer
Features
- Cathedral Ceiling(s)
- Flooring: Carpet, Hardwood
- Basement: Crawl Space
- Number of fireplaces: 1
- Fireplace features: Gas
Interior area
- Total structure area: 744
- Total interior livable area: 744 sqft
Property
Parking
- Parking features: None
Features
- Has view: Yes
- View description: Trees/Woods
Lot
- Size: 0.25 Acres
- Features: Wooded
Details
- Parcel number: 083I B 007.00
Construction
Type & style
- Home type: SingleFamily
- Architectural style: Cabin
- Property subtype: Single Family Residence
Materials
- Wood Siding, Frame
Condition
- Year built: 1995
Utilities & green energy
- Sewer: Public Sewer
- Water: Public
Community & HOA
Community
- Subdivision: Serenity Ridge Pud
Location
- Region: Pigeon Forge
Financial & listing details
- Price per square foot: $578/sqft
- Tax assessed value: $167,400
- Annual tax amount: $1,102
- Date on market: 7/9/2026
- Listing terms: Cash,Conventional
Estimated market value
Not available
Estimated sales range
Not available
Not available
Price history
| Date | Event | Price |
|---|---|---|
| 7/9/2026 | Listed for sale | $429,9000%$578/sqft |
Source:  East Tennessee Realtors #1347619 Report a problem East Tennessee Realtors #1347619 Report a problem | ||
| 6/18/2026 | Listing removed | $430,000$578/sqft |
Source: East Tennessee Realtors #1341673 Report a problem | ||
| 5/21/2026 | Listed for sale | $430,000+127.5%$578/sqft |
Source: East Tennessee Realtors #1341673 Report a problem | ||
| 4/20/2026 | Listing removed | $5,092$7/sqft |
Source: Zillow Rentals Report a problem | ||
| 4/18/2026 | Listed for rent | $5,092$7/sqft |
Source: Zillow Rentals Report a problem | ||
| 7/1/2019 | Sold | $189,000-2%$254/sqft |
Source:  GSMAR, GSMMLS #222347 Report a problem GSMAR, GSMMLS #222347 Report a problem | ||
| 6/4/2019 | Pending sale | $192,900$259/sqft |
Source: Exit Tennessee Realty Pros, LLC #222347 Report a problem | ||
| 5/15/2019 | Price change | $192,900-2%$259/sqft |
Source: Exit Tennessee Realty Pros, LLC #222347 Report a problem | ||
| 5/10/2019 | Listed for sale | $196,900+162.5%$265/sqft |
Source: Exit Tennessee Realty Pros, LLC #222347 Report a problem | ||
| 10/5/2017 | Sold | $75,000-40%$101/sqft |
Source: Public Record Report a problem | ||
| 9/26/2016 | Listing removed | $125,000$168/sqft |
Source: RE/MAX Preferred Properties, Inc #199143 Report a problem | ||
| 9/30/2015 | Listed for sale | $125,000$168/sqft |
Source: RE/MAX Preferred Properties, Inc #199143 Report a problem | ||
Public tax history
| Year | Property taxes | Tax assessment |
|---|---|---|
| 2024 | $1,102 +60% | $66,960 +60% |
| 2023 | $689 | $41,850 |
| 2022 | $689 | $41,850 |
| 2021 | -- | $41,850 +61.3% |
| 2020 | $535 +10.8% | $25,950 |
| 2019 | $483 -9.7% | $25,950 |
| 2018 | $535 -0.1% | $25,950 |
| 2017 | $535 | $25,950 |
| 2016 | $535 | $25,950 -10.1% |
| 2015 | -- | $28,875 +0% |
| 2014 | $528 | $28,863 |
| 2013 | $528 | $28,863 |
| 2012 | $528 | $28,863 |
| 2011 | $528 | $28,863 |
| 2010 | -- | $28,863 -2.4% |
| 2009 | $492 | $29,582 |
| 2008 | $492 | $29,582 |
| 2007 | $492 +13.7% | $29,582 |
| 2006 | $433 -17.9% | $29,582 |
| 2005 | $528 +32.6% | $29,582 +32.6% |
| 2004 | $398 +13.3% | $22,311 |
| 2002 | $351 | $22,311 |
Find assessor info on the county website
Monthly payment
Est. payment
Payment breakdown
Explore the cost of this home by adjusting the details. Changes won't be saved.Climate risks
Neighborhood: 37863
Nearby schools
GreatSchools rating
- 2/10Pigeon Forge Primary SchoolGrades: PK-3Distance: 2.8 mi
- 4/10Pigeon Forge Middle SchoolGrades: 7-9Distance: 0.3 mi
- 6/10Pigeon Forge High SchoolGrades: 10-12Distance: 0.5 mi
- $937,9005 bd4 ba2.4k sqft2676 Valley Heights Dr, Pigeon Forge, TN 37863Off Market
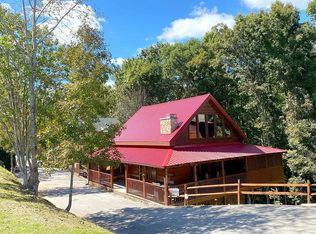
- $524,3002 bd2 ba1.3k sqft2668 Valley Heights Dr, Pigeon Forge, TN 37863Off Market
- $697,0002 bd2 ba1.9k sqft2666 Valley Heights Dr, Pigeon Forge, TN 37863Off Market
- $348,4001 bd1 ba744 sqft2686 Valley Heights Dr, Pigeon Forge, TN 37863Off Market
- $397,700-- bd2 ba960 sqft2682 Valley Heights Dr, Pigeon Forge, TN 37863Off Market
- $406,100-- bd2 ba960 sqft2680 Valley Heights Dr, Pigeon Forge, TN 37863Off Market
- $590,6004 bd3 ba2k sqft2689 Valley Heights Dr, Pigeon Forge, TN 37863Off Market
- $425,0001 bd1 ba792 sqft334 Greenwood Way, Pigeon Forge, TN 37863Sold
A local agent can set up tours, give advice and negotiate with sellers.
A local lender can help you make sure your offer is ready when you are.
Similar homes
- $499,9002 bd2 ba1k sqft623 Country Oaks Dr, Pigeon Forge, TN 37863For Sale
 MLS ID #9996018, Tuesdee Davis. TVRMLS
 - $415,0001 bd1 ba616 sqft4403 New Pioneer Trl, Sevierville, TN 37863For Sale
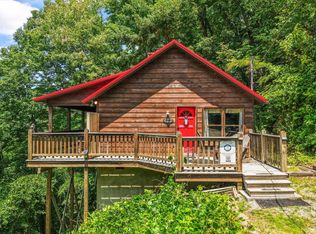
 MLS ID #1346157, Kyle Grigsby, Realty Executives Associates. East Tennessee Realtors
 - $389,0002 bd2 ba1.1k sqft427 Big Bear Way, Pigeon Forge, TN 37863For Sale
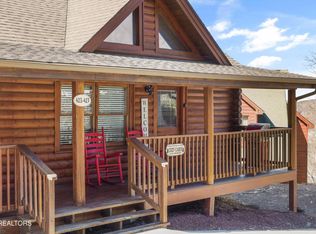 MLS ID #1329465, Whitney Carter Hogan, Keller Williams Realty. East Tennessee Realtors
 - $399,9002 bd2 ba1k sqft644 Lloyd Huskey Rd, Pigeon Forge, TN 37863For Sale
 MLS ID #1345910, Steve Koleno, Beycome Brokerage Realty, LLC. East Tennessee Realtors
 - $469,9002 bd2 ba896 sqft4320 Carolina Cove Way, Pigeon Forge, TN 37863For Sale
 MLS ID #3278301, Levi Dodd. RealTracs MLS as distributed by MLS GRID
 - $440,0002 bd2 ba960 sqft3226 Priscilla Heights Ln, Sevierville, TN 37862For SaleMLS ID #312694, Jeana Maddux. GSMAR, GSMMLS
- $394,9991 bd2 ba864 sqft742 Nighthawk Way, Pigeon Forge, TN 37863For SaleMLS ID #311374, Jeana Maddux. GSMAR, GSMMLS
- $385,0001 bd2 ba880 sqft2461 Shady Creek Way, Sevierville, TN 37862For SaleMLS ID #3299554, Matt Castle. RealTracs MLS as distributed by MLS GRID
- $491,0003 bd2 ba1k sqft735 Kings Hills Blvd, Pigeon Forge, TN 37863For SaleMLS ID #1309213, Steve Koleno, Beycome Brokerage Realty, LLC. East Tennessee Realtors
- $415,0002 bd2 ba880 sqft2323 Summer Ln, Sevierville, TN 37876For SaleMLS ID #1346107, Ashley Killough, Your Home Sold Guaranteed Real. East Tennessee Realtors
- $400,0001 bd1 ba883 sqft2434 N School House Gap Rd, Sevierville, TN 37876For SaleMLS ID #3304146, Jennifer 'Jen' Kenney. RealTracs MLS as distributed by MLS GRID
- $359,9002 bd2 ba986 sqft423 Big Bear Way, Pigeon Forge, TN 37863For SaleMLS ID #1331157, Randy White, Redfin. East Tennessee Realtors
- $440,0001 bd1 ba832 sqft2619 Thad Trl, Sevierville, TN 37876For SaleMLS ID #3299700, Wayde Hall. RealTracs MLS as distributed by MLS GRID
- $421,0001 bd1 ba641 sqft1614 Ridgecrest Dr, Sevierville, TN 37876For SaleMLS ID #1340835, David Horner, Realty Executives Associates. East Tennessee Realtors
- $429,0001 bd1 ba988 sqft3163 Sourwood Way, Sevierville, TN 37862For SaleMLS ID #3298264, Rasa Baldino. RealTracs MLS as distributed by MLS GRID
- $419,9001 bd2 ba616 sqft1737 Blue Ridge Rd, Sevierville, TN 37876For Sale
 MLS ID #711467, Sarah Richards, Spring Mountain Realty, PLLC. Lakeway Area AOR
 - $385,0002 bd2 ba768 sqft2230 Cove Creek Dr, Sevierville, TN 37862For SaleMLS ID #1348095, John Ogle, MG Rise Real Estate Group. East Tennessee Realtors
- $419,0002 bd2 ba1k sqft3628 Country Pines Way, Sevierville, TN 37876For SaleMLS ID #3304021, Grey Gibson. RealTracs MLS as distributed by MLS GRID
- $445,0002 bd2 ba1k sqft2175 Wingspan Dr, Pigeon Forge, TN 37876For SaleMLS ID #3304660, Amber Korlin Brown. RealTracs MLS as distributed by MLS GRID
- $329,9001 bd2 ba1k sqft2104 Reid Ln, Sevierville, TN 37876For SaleMLS ID #712330, Sarah Richards, Spring Mountain Realty, PLLC. Lakeway Area AOR
