Wow, the lake views, the oversized lot, the upgrades, the decadent pool and jacuzzi! Why wait 18 months to build when your "Maintenance free" dream home already exists? This 2017 home can be yours. Was there anything left to add in the design center? The moment you walk through the front door you see water, enhanced by the wide-open floor plan. No detail overlooked, crown moldings, plank wainscoting, well thought wall coverings, tray ceilings with tongue-and-groove inserts, your excited to see what’s around the next corner. The centerpiece is the large custom pool area with a stunning panoramic view and an inviting resort-style pool. This country club community has golf, tennis, pickleball, resort pool, a dog park for our faithful friend, and is close to Gulf beaches! Look at the pictures, then look again. This is where will you start the next journey of life! Once you've looked at all the pictures, you'll definitely want to schedule your appointment to view this beautiful home. Resort Pool, Fitness and Social Country Club included in the quarterly fee.
Sold for $870,000
$870,000
26842 FALDO LANE, ENGLEWOOD, FL 34223
3beds
2,267sqft
Single Family Residence
Built in 2017
0.29 Acres Lot
$737,400 Zestimate®
$384/sqft
$5,065 Estimated rent
Home value
$737,400
$693,000 - $782,000
$5,065/mo
Zestimate® history
Owner options
List your home for rent
$5,065/mo
Rent Zestimate®
Find your next renter with Zillow Rental Manager. Plus, with online applications, you can quickly screen prospective tenants – for free.
$5,065/mo
Rent Zestimate®
Refinance and save
$6,158/mo
Est. payment
Refinancing to a lower rate could help reduce your monthly payments and save thousands over the life of the loan.
$6,158/mo
Est. payment
Explore your selling options
Work with a Zillow partner agent
Leverage their expertise and Zillow's premium Showcase listings to get your home seen by more buyers.
Get startedList with your own agent
Get your home in front of millions of buyers by listing it on Zillow.
Learn how to do itSell it yourself
Take full control of how buyers see your home on Zillow by listing For Sale by Owner (FSBO).
List your homeWhat's special
Lake viewsTray ceilingsSocial country clubCrown moldingsOversized lotResort poolLarge custom pool area
Zillow last checked:
Listing updated:
Listed by:
Bob Linthicum 941-228-9206,
PREMIER SOTHEBYS INTL REALTY 941-412-3323
Bought with:
Patrick Hesse, 3419850
PARADISE EXCLUSIVE INC
Source: Stellar MLS,MLS#: N6124805 Originating MLS: Venice
Originating MLS: Venice
Facts & features
Interior
Bedrooms & bathrooms
- Bedrooms: 3
- Bathrooms: 2
- Full bathrooms: 2
Rooms
- Room types: Bonus Room
Primary bedroom
- Features: Ceiling Fan(s), Walk-In Closet(s)
- Level: First
- Dimensions: 16x13
Bedroom 2
- Features: Ceiling Fan(s)
- Level: First
- Dimensions: 12x11
Primary bathroom
- Features: Dual Sinks, Exhaust Fan, Garden Bath, Rain Shower Head, Stone Counters, Tub with Separate Shower Stall
- Level: First
- Dimensions: 13x10
Bathroom 3
- Features: Ceiling Fan(s)
- Level: First
- Dimensions: 12x11
Balcony porch lanai
- Features: Ceiling Fan(s)
- Level: First
- Dimensions: 20x10
Bonus room
- Features: Ceiling Fan(s)
- Level: First
- Dimensions: 13x12
Dinette
- Level: First
- Dimensions: 11x11
Dining room
- Level: First
- Dimensions: 12x10
Great room
- Features: Ceiling Fan(s)
- Level: Basement
- Dimensions: 19x17
Kitchen
- Features: Breakfast Bar, Pantry, Kitchen Island, Exhaust Fan, Granite Counters
- Level: First
- Dimensions: 15x11
Heating
- Central, Electric
Cooling
- Central Air
Appliances
- Included: Oven, Convection Oven, Cooktop, Dishwasher, Disposal, Dryer, Gas Water Heater, Microwave, Range Hood, Refrigerator, Washer
- Laundry: Laundry Room
Features
- Ceiling Fan(s), Chair Rail, Crown Molding, Eating Space In Kitchen, High Ceilings, Kitchen/Family Room Combo, Primary Bedroom Main Floor, Open Floorplan, Solid Wood Cabinets, Split Bedroom, Stone Counters, Tray Ceiling(s), Walk-In Closet(s)
- Flooring: Carpet, Porcelain Tile
- Doors: Sliding Doors
- Windows: Rods, Shades, Shutters, Window Treatments, Hurricane Shutters, Hurricane Shutters/Windows
- Has fireplace: No
Interior area
- Total structure area: 3,016
- Total interior livable area: 2,267 sqft
Property
Parking
- Total spaces: 2
- Parking features: Driveway, Garage Door Opener
- Attached garage spaces: 2
- Has uncovered spaces: Yes
- Details: Garage Dimensions: 23x22
Features
- Levels: One
- Stories: 1
- Patio & porch: Covered, Front Porch, Patio, Screened
- Exterior features: Irrigation System, Lighting, Sidewalk
- Has private pool: Yes
- Pool features: Gunite, Heated, In Ground, Lighting, Salt Water, Screen Enclosure
- Has spa: Yes
- Spa features: Heated
- Has view: Yes
- View description: Pool, Water, Lake
- Has water view: Yes
- Water view: Water,Lake
- Waterfront features: Lake Privileges, Boats - None Allowed
- Body of water: BOCA ROYALE
Lot
- Size: 0.29 Acres
- Dimensions: 89 x 139 x 39 x 12 x 47 x 133
- Features: Cul-De-Sac, Irregular Lot, Landscaped, Near Golf Course, Oversized Lot, Sidewalk, Above Flood Plain
- Residential vegetation: Trees/Landscaped
Details
- Parcel number: 0484150016
- Zoning: RSF1
- Special conditions: None
Construction
Type & style
- Home type: SingleFamily
- Architectural style: Florida
- Property subtype: Single Family Residence
Materials
- Block, Stucco
- Foundation: Slab
- Roof: Tile
Condition
- New construction: No
- Year built: 2017
Utilities & green energy
- Sewer: Public Sewer
- Water: Canal/Lake For Irrigation, Public
- Utilities for property: BB/HS Internet Available, Cable Available, Fiber Optics, Fire Hydrant, Natural Gas Connected, Street Lights, Underground Utilities
Community & HOA
Community
- Features: Buyer Approval Required, Clubhouse, Deed Restrictions, Fitness Center, Golf Carts OK, Golf, Pool, Restaurant, Sidewalks
- Security: Gated Community, Smoke Detector(s)
- Pet fee: $0 monthly
- Subdivision: BOCA ROYALE
HOA
- Has HOA: Yes
- Amenities included: Clubhouse, Fitness Center, Gated, Golf Course, Pickleball Court(s), Pool
- Services included: Community Pool, Maintenance Structure, Manager
- HOA fee: $562 monthly
- HOA name: Elaine frederick
- HOA phone: 941-475-6464
Location
- Region: Englewood
Financial & listing details
- Price per square foot: $384/sqft
- Tax assessed value: $630,400
- Annual tax amount: $4,992
- Date on market: 2/4/2023
- Cumulative days on market: 330 days
- Listing terms: Cash,Conventional
- Ownership: Fee Simple
- Total actual rent: 0
- Road surface type: Asphalt
Price history
| Date | Event | Price |
|---|---|---|
| 2/9/2024 | Sold | $870,000-2.8%$384/sqft |
Source:  Stellar MLS #N6124805 Report a problem Stellar MLS #N6124805 Report a problem | ||
| 1/22/2024 | Pending sale | $895,000$395/sqft |
Source: Stellar MLS #N6124805 Report a problem | ||
| 1/21/2024 | Price change | $895,000-6.8%$395/sqft |
Source: Stellar MLS #N6124805 Report a problem | ||
| 11/22/2023 | Price change | $959,900-4%$423/sqft |
Source: Stellar MLS #N6124805 Report a problem | ||
| 10/2/2023 | Listed for sale | $999,900-4.8%$441/sqft |
Source: Stellar MLS #N6124805 Report a problem | ||
| 9/11/2023 | Listing removed | -- |
Source: Stellar MLS #N6124805 Report a problem | ||
| 8/10/2023 | Price change | $1,049,900-4.5%$463/sqft |
Source: Stellar MLS #N6124805 Report a problem | ||
| 5/9/2023 | Price change | $1,099,900-4.3%$485/sqft |
Source: Stellar MLS #N6124805 Report a problem | ||
| 3/14/2023 | Price change | $1,149,900-4.2%$507/sqft |
Source: Stellar MLS #N6124805 Report a problem | ||
| 2/4/2023 | Listed for sale | $1,199,900+193.4%$529/sqft |
Source: Stellar MLS #N6124805 Report a problem | ||
| 5/4/2017 | Sold | $409,006$180/sqft |
Source: Public Record Report a problem | ||
Public tax history
| Year | Property taxes | Tax assessment |
|---|---|---|
| 2025 | $7,967 +0% | $630,400 +2% |
| 2024 | $7,966 -0.6% | $617,745 +10% |
| 2023 | $8,016 +5.1% | $561,586 +10% |
| 2022 | $7,624 +52.7% | $510,533 +39.3% |
| 2021 | $4,992 +8.4% | $366,630 +10% |
| 2020 | $4,604 -2.5% | $333,300 -4.1% |
| 2019 | $4,724 | $347,600 +3.6% |
| 2018 | $4,724 +3.9% | $335,500 +198% |
| 2017 | $4,549 | $112,600 |
Find assessor info on the county website
Neighborhood: 34223
Nearby homes
- $814,4003 bd3 ba2.5k sqft26838 Faldo Ln, Englewood, FL 34223Off Market
- $725,0003 bd3 ba2.5k sqft26846 Faldo Ln, Englewood, FL 34223Sold
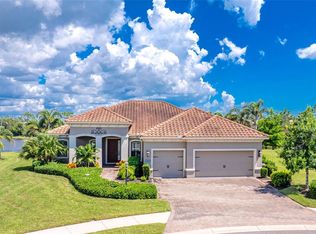
- $560,3003 bd2 ba2.2k sqft26834 Faldo Ln, Englewood, FL 34223Off Market
- $672,7003 bd3 ba2.7k sqft26845 Faldo Ln, Englewood, FL 34223Off Market

- $750,0003 bd3 ba2.5k sqft26852 Faldo Ln, Englewood, FL 34223Sold
- $781,1003 bd3 ba2.5k sqft26841 Faldo Ln, Englewood, FL 34223Off Market
- $808,8003 bd3 ba2.5k sqft26849 Faldo Ln, Englewood, FL 34223Off Market
- $936,0003 bd3 ba2.5k sqft26853 Faldo Ln, Englewood, FL 34223Off Market
Nearby schools
GreatSchools rating
- 9/10Englewood Elementary SchoolGrades: PK-5Distance: 1.9 mi
- 7/10Venice Middle SchoolGrades: 6-8Distance: 5.8 mi
- 8/10STATE COLLEGE OF FLA COLLEGIATE SCHOOL-VENICE-0122Grades: 9-12Distance: 4.4 mi
Get a cash offer in 3 minutes
Find out how much your home could sell for in as little as 3 minutes with a no-obligation cash offer.
Estimated market value
$737,400
Get a cash offer in 3 minutes
Find out how much your home could sell for in as little as 3 minutes with a no-obligation cash offer.
Estimated market value
$737,400
- Florida
- Sarasota County
- Englewood
- 34223
- 26842 FALDO LANE
Nearby cities
Nearby zip codes
Other Englewood Topics
