!! BUYER CLOSING COST CREDIT UP TO 10K !! This is the house you have been searching for in Boca Royale! This nearly new Sanibel model offers a split floor plan with an open concept living area, high ceilings, plantation shutters, crown molding, 18" square tile floors throughout, 20Kw Standby Kohler Generator and Hurricane Impact Windows and Doors. This Chef’s Kitchen will inspire your culinary dreams with upgraded stainless steel appliances; Gas cooktop, built-in double convection oven, Beko dishwasher and a single basin sink with Moen Faucet. Access your pots and pans with ease, from pull-out drawers and upgraded cabinets. Elegant quartz countertops, classic travertine tile backsplash and a walk-in pantry with custom shelving are the icing on the cake. Steps away, enjoy your perfectly prepared meal in your oversized dining room open to the Great Room. Eight foot, 3 panel sliding glass doors leads out to the covered, screened lanai with natural gas for outdoor grilling. This exquisite heated, salt water pool is certainly a WOW factor. Custom built and designed with waterfall features, surrounded by custom pavers and privacy landscaping. Spend quality time with family and friends on the lanai with views of the tropical landscape with a water view. A pool bath with glass enclosed shower, Kohler toilet and Quartz countertops, accessible from the lanai is steps away. The spacious master suite will provide peace and tranquillity. A coffered ceiling, trimmed with crown molding and recessed lighting add to the simple elegancy of the home. Double walk-in closets provide easy storage for all your warm weather clothing. The spa like en suite bath is adorned with a Roman walk-in tile shower, a relaxing garden tub, dual vanities with Quartz countertops and a private water closet with a Kohler toilet. Guest can enjoy their stay in one of two bedrooms located in the guest wing with an adjoining full bathroom between. Need a little more space? Glass French door enclose the Extended Club Room providing many useful options for this space. Make it your home office, a quiet sitting room or 4th bedroom. The Sanibel offers a 3 car garage, with plenty of room to house your vehicles and golf cart, finished with an epoxy floor and metal storage cabinets. Additional upgraded features include a Carrier HVAC Silver package with variable speed for energy efficiency, a Honeywell thermostat, R38 insulation in the attic, pulldown stairs in the garage, gutters around entire home with underground downspout extending away from the foundation, extended paver walkways leading to the pool equipment and air conditioner, 8’ doors throughout, painted coffered ceiling and floor outlet in the Great Room, 18” square tile floors, upgraded and additional lighting fixtures and fans and a 50 gallon natural gas water heater. Take advantage of The Resort pool, participate in social gathering or spend the day soaking up the sun. Play golf on the Renovated, 18 hole Course with a full driving range and putting/chipping practice area surrounded by majestic oaks and mature palms. Dogs rule at the dog park! Separate fenced areas for large and small pups. Enjoy the Florida Life Style playing Picklelball and Tennis, stay in shape at the fitness center all within the community. Meet up with friends for lunch, dinner and drinks at the newly renovated Clubhouse featuring the Open Air covered patio, Dining Rooms and 19th Hole. Englewood Beach, on beautiful Manasota Key, minutes away!
Sold for $750,000
$750,000
26852 FALDO LANE, ENGLEWOOD, FL 34223
3beds
2,563sqft
Single Family Residence
Built in 2017
0.35 Acres Lot
$725,000 Zestimate®
$293/sqft
$7,612 Estimated rent
Home value
$725,000
$653,000 - $805,000
$7,612/mo
Zestimate® history
Owner options
List your home for rent
$7,612/mo
Rent Zestimate®
Find your next renter with Zillow Rental Manager. Plus, with online applications, you can quickly screen prospective tenants – for free.
$7,612/mo
Rent Zestimate®
Refinance and save
$5,476/mo
Est. payment
Refinancing to a lower rate could help reduce your monthly payments and save thousands over the life of the loan.
$5,476/mo
Est. payment
Explore your selling options
Work with a Zillow partner agent
Leverage their expertise and Zillow's premium Showcase listings to get your home seen by more buyers.
Get startedList with your own agent
Get your home in front of millions of buyers by listing it on Zillow.
Learn how to do itSell it yourself
Take full control of how buyers see your home on Zillow by listing For Sale by Owner (FSBO).
List your homeWhat's special
Heated salt water poolQuartz countertopsHigh ceilingsWaterfall featuresExtended club roomCovered screened lanaiMaster suite
Zillow last checked:
Listing updated:
Listed by:
Karin Dubbs 941-416-4637,
RE/MAX ALLIANCE GROUP 941-473-8484
Bought with:
Non-Member Agent
STELLAR NON-MEMBER OFFICE
Source: Stellar MLS,MLS#: D6139355 Originating MLS: Englewood
Originating MLS: Englewood
Facts & features
Interior
Bedrooms & bathrooms
- Bedrooms: 3
- Bathrooms: 3
- Full bathrooms: 3
Primary bedroom
- Features: Ceiling Fan(s), En Suite Bathroom, Walk-In Closet(s)
- Level: First
- Area: 252 Square Feet
- Dimensions: 14x18
Bedroom 2
- Features: Ceiling Fan(s), Built-in Closet
- Level: First
- Area: 132 Square Feet
- Dimensions: 11x12
Bedroom 3
- Features: Built-in Closet
- Level: First
- Area: 132 Square Feet
- Dimensions: 11x12
Primary bathroom
- Features: Dual Sinks, En Suite Bathroom, Granite Counters, Split Vanities, Tub with Separate Shower Stall, Water Closet/Priv Toilet
- Level: First
- Area: 196 Square Feet
- Dimensions: 14x14
Bathroom 2
- Features: Linen Closet
- Level: First
- Area: 48 Square Feet
- Dimensions: 6x8
Den
- Level: First
- Area: 234 Square Feet
- Dimensions: 13x18
Dinette
- Level: First
- Area: 108 Square Feet
- Dimensions: 9x12
Dining room
- Level: First
- Area: 154 Square Feet
- Dimensions: 11x14
Great room
- Level: First
- Area: 441 Square Feet
- Dimensions: 21x21
Kitchen
- Features: Breakfast Bar, Pantry
- Level: First
- Area: 170 Square Feet
- Dimensions: 10x17
Heating
- Central
Cooling
- Central Air
Appliances
- Included: Oven, Convection Oven, Cooktop, Dishwasher, Disposal, Dryer, Exhaust Fan, Gas Water Heater, Refrigerator, Washer
- Laundry: Inside, Laundry Room
Features
- Ceiling Fan(s), Coffered Ceiling(s), Crown Molding, Eating Space In Kitchen, High Ceilings, Open Floorplan, Thermostat, Walk-In Closet(s)
- Flooring: Ceramic Tile
- Doors: Sliding Doors
- Windows: Storm Window(s), Shutters, Window Treatments
- Has fireplace: No
Interior area
- Total structure area: 3,789
- Total interior livable area: 2,563 sqft
Property
Parking
- Total spaces: 3
- Parking features: Garage - Attached
- Attached garage spaces: 3
- Details: Garage Dimensions: 22x30
Features
- Levels: One
- Stories: 1
- Exterior features: Irrigation System, Sidewalk
- Has private pool: Yes
- Pool features: Heated, In Ground, Lighting, Salt Water
- Has view: Yes
- View description: Pond
- Has water view: Yes
- Water view: Pond
Lot
- Size: 0.35 Acres
Details
- Parcel number: 0484150018
- Zoning: RSF1
- Special conditions: None
Construction
Type & style
- Home type: SingleFamily
- Property subtype: Single Family Residence
Materials
- Block, Stucco
- Foundation: Slab
- Roof: Tile
Condition
- New construction: No
- Year built: 2017
Details
- Builder model: Sanibel
- Builder name: Neal Communities of SWFL
Utilities & green energy
- Sewer: Public Sewer
- Water: Public
- Utilities for property: BB/HS Internet Available, Cable Connected, Electricity Connected, Natural Gas Connected, Phone Available, Public, Sewer Connected, Sprinkler Recycled, Underground Utilities, Water Connected
Community & HOA
Community
- Features: Clubhouse, Deed Restrictions, Dog Park, Fitness Center, Gated Community - Guard, Golf Carts OK, Golf, Irrigation-Reclaimed Water, Pool, Restaurant, Sidewalks, Special Community Restrictions, Tennis Court(s)
- Pet fee: $0 monthly
- Subdivision: BOCA ROYALE UNIT 12 PHASE 1
HOA
- Has HOA: Yes
- Amenities included: Clubhouse, Fence Restrictions, Fitness Center, Gated, Golf Course, Maintenance, Optional Additional Fees, Pickleball Court(s), Pool, Spa/Hot Tub, Tennis Court(s)
- Services included: Community Pool, Maintenance Grounds, Manager, Private Road
- HOA fee: $616 monthly
- HOA name: Elaine Fredrick
- HOA phone: 941-475-6464
- Second HOA name: Boca Royale POA
- Second HOA phone: 941-475-6464
Location
- Region: Englewood
Financial & listing details
- Price per square foot: $293/sqft
- Tax assessed value: $646,100
- Annual tax amount: $5,490
- Date on market: 12/6/2024
- Cumulative days on market: 188 days
- Listing terms: Cash,Conventional,FHA,VA Loan
- Ownership: Fee Simple
- Total actual rent: 0
- Electric utility on property: Yes
- Road surface type: Paved
Price history
| Date | Event | Price |
|---|---|---|
| 8/1/2025 | Sold | $750,000-3.2%$293/sqft |
Source:  Stellar MLS #D6139355 Report a problem Stellar MLS #D6139355 Report a problem | ||
| 6/14/2025 | Pending sale | $774,900$302/sqft |
Source: Stellar MLS #D6139355 Report a problem | ||
| 6/4/2025 | Price change | $774,9000%$302/sqft |
Source: Stellar MLS #D6139355 Report a problem | ||
| 5/6/2025 | Price change | $775,000-3.1%$302/sqft |
Source: Stellar MLS #D6139355 Report a problem | ||
| 4/2/2025 | Price change | $799,900-3%$312/sqft |
Source: Stellar MLS #D6139355 Report a problem | ||
| 2/28/2025 | Price change | $825,000-2.8%$322/sqft |
Source: Stellar MLS #D6139355 Report a problem | ||
| 2/15/2025 | Price change | $849,000-1.3%$331/sqft |
Source: Stellar MLS #D6139355 Report a problem | ||
| 1/25/2025 | Price change | $860,000-4.4%$336/sqft |
Source: Stellar MLS #D6139355 Report a problem | ||
| 12/6/2024 | Listed for sale | $900,000+65%$351/sqft |
Source: Stellar MLS #D6139355 Report a problem | ||
| 3/30/2017 | Sold | $545,419$213/sqft |
Source: Public Record Report a problem | ||
Public tax history
| Year | Property taxes | Tax assessment |
|---|---|---|
| 2025 | $5,695 +3.7% | $469,175 +2.9% |
| 2024 | $5,491 +3.3% | $455,952 +3% |
| 2023 | $5,315 +1.9% | $442,672 +3% |
| 2022 | $5,214 +1.3% | $429,779 +3% |
| 2021 | $5,147 -0.3% | $417,261 +1.4% |
| 2020 | $5,160 -0.2% | $411,500 -1.3% |
| 2019 | $5,168 | $416,918 +1.9% |
| 2018 | $5,168 +2.4% | $409,144 +479.5% |
| 2017 | $5,048 | $70,600 |
Find assessor info on the county website
Neighborhood: 34223
Nearby homes
- $942,4003 bd3 ba2.5k sqft26853 Faldo Ln, Englewood, FL 34223Off Market
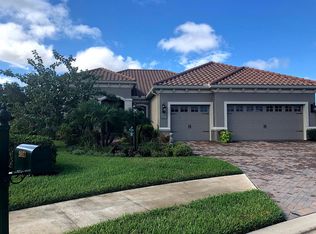
- $725,0003 bd3 ba2.5k sqft26846 Faldo Ln, Englewood, FL 34223Sold
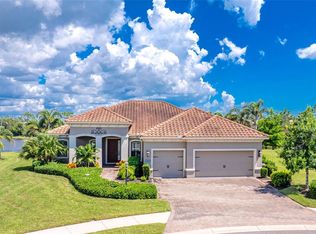
- $870,0003 bd2 ba2.2k sqft26842 Faldo Ln, Englewood, FL 34223Sold
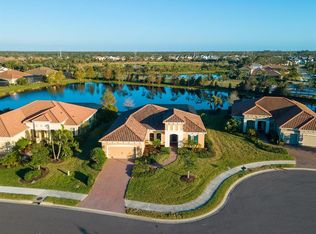
- $803,6003 bd3 ba2.5k sqft26849 Faldo Ln, Englewood, FL 34223Off Market
- $672,7003 bd3 ba2.7k sqft26845 Faldo Ln, Englewood, FL 34223Off Market
- $814,4003 bd3 ba2.5k sqft26838 Faldo Ln, Englewood, FL 34223Off Market
- $858,6003 bd3 ba2.5k sqft27401 Hole In One Pl, Englewood, FL 34223Off Market
- $100-- bd-- ba-- sqftFaldo Ln, Englewood, FL 34223Off Market
Nearby schools
GreatSchools rating
- 9/10Englewood Elementary SchoolGrades: PK-5Distance: 1.8 mi
- 7/10Venice Middle SchoolGrades: 6-8Distance: 5.9 mi
- 8/10STATE COLLEGE OF FLA COLLEGIATE SCHOOL-VENICE-0122Grades: 9-12Distance: 4.4 mi
Schools provided by the listing agent
- Elementary: Englewood Elementary
- Middle: L.A. Ainger Middle
- High: Lemon Bay High
Source: Stellar MLS. This data may not be complete. We recommend contacting the local school district to confirm school assignments for this home.
Get a cash offer in 3 minutes
Find out how much your home could sell for in as little as 3 minutes with a no-obligation cash offer.
Estimated market value
$725,000
Get a cash offer in 3 minutes
Find out how much your home could sell for in as little as 3 minutes with a no-obligation cash offer.
Estimated market value
$725,000
- Florida
- Sarasota County
- Englewood
- 34223
- 26852 FALDO LANE
Nearby cities
Nearby zip codes
Other Englewood Topics
