Skip main navigation
Off market
Street View
  • Price Unknown

    26842 Boulder Crest Drive, Valencia, CA 91381

    5beds
    4,129sqft
    Single Family Residence
    Built in 2004
    7,609 Square Feet Lot
    $-- Zestimate®
    $--/sqft
    $-- Estimated rent

    Home value

    Not available

    Estimated sales range

    Not available

    Not available

    Zestimate® history
    Loading
    Loading...

    Owner options

    List your home for rent

    Find your next renter with Zillow Rental Manager. Plus, with online applications, you can quickly screen prospective tenants – for free.

    Learn more
    Refinance and save

    $125/mo

    Est. payment

    Refinancing to a lower rate could help reduce your monthly payments and save thousands over the life of the loan.

    See today's rates

    $125/mo

    Est. payment

    Explore your selling options

    Work with a Zillow partner agent

    Leverage their expertise and Zillow's premium Showcase listings to get your home seen by more buyers.

    Get started

    List with your own agent

    Get your home in front of millions of buyers by listing it on Zillow.

    Learn how to do it

    Sell it yourself

    Take full control of how buyers see your home on Zillow by listing For Sale by Owner (FSBO).

    List your home

    What's special

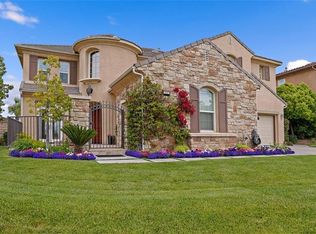
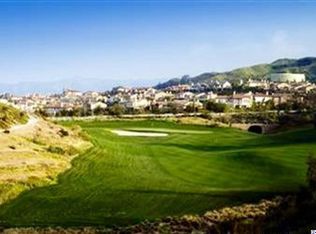
    GORGEOUS VIEW at this stunning Westridge home. This executive home has an open floorplan perfect for entertaining! Downstairs you will find your spacious office, bright and airy living and dining room, large family room off the kitchen which has been remodeled to absolute perfection with custom concrete countertops and stainless steel appliances! Off of your cook's kitchen, you will find your Butler's pantry perfectly situated between the kitchen and dining room. As if this wasn't enough, there is also a bedroom and full bathroom downstairs. Upstairs you will find a spacious loft, 3 secondary bedrooms with attached bathrooms (one jack-n-jill) and a spectacular master bedroom with retreat and a GLORIOUS view off of the balcony. Off of the master, you will find the large master bathroom complete with dual closets and another spectacular view spot from you large master tub. Your backyard is perfection with the pool, spa, built-in BBQ and again... that view!

    This property is not currently displayed as for sale or rent on Zillow. This may be different from what's on other websites or public sources.
    Zillow last checked:

    Listing updated:

    Listed by:

    Michael Bjorkman,

    eXp Realty of California Inc,

    Tami Edwards,

    eXp Realty of California Inc

    Bought with:

    Holly Thompson, 01825192

    RE/MAX Gateway

    Source: eXp Realty,MLS#: SR19122022

    Facts & features

    Interior

    Bedrooms & bathrooms
    • Bedrooms: 5
    • Bathrooms: 5
    • Full bathrooms: 5
    • Main level bathrooms: 1
    • Main level bedrooms: 1
    Rooms
    • Room types: Family Room, Kitchen, Living Room, Dining Room
    Cooling
    • Central Air
    Appliances
    • Laundry: Inside
    Features
    • Breakfast Bar, Separate Formal Dining Room, Bedroom On Main Level, Primary Suite
    • Flooring: Carpet, Wood
    • Has fireplace: Yes
    • Fireplace features: Living Room
    • Common walls with other units/homes: No Common Walls
    Interior area
    • Total interior livable area: 4,129 sqft

    Property

    Parking
    • Total spaces: 3
    • Parking features: Garage - Attached
    • Attached garage spaces: 3
    Features
    • Levels: Two
    • Stories: 2
    • Patio & porch: Front Porch, Patio
    • Pool features: Association
    • Has spa: Yes
    • Spa features: Association
    • Has view: Yes
    • View description: City Lights, Golf Course
    Lot
    • Size: 7,609 Square Feet
    • Features: Lawn, Landscaped
    Details
    • Parcel number: 2826152002
    • Special conditions: Standard

    Construction

    Type & style
    • Home type: SingleFamily
    • Property subtype: Single Family Residence
    Condition
    • New construction: No
    • Year built: 2004

    Utilities & green energy

    • Sewer: Public Sewer
    • Water: Public
    Green energy
    • Energy generation: Solar

    Community & HOA

    Community
    • Features: Biking, Curbs, Dog Park, Golf, Gutters, Park, Street Lights, Sidewalks
    • Subdivision: Emerald (EMRLD)
    HOA
    • Has HOA: Yes
    • Amenities included: Pool, Spa Hot Tub
    • HOA fee: $125 monthly
    • HOA name: Westridge HOA
    • HOA phone: 661-295-4900
    Location
    • Region: Stevenson Ranch

    Financial & listing details

    • Date on market: 5/5/2019
    • Cumulative days on market: 94 days
    • Listing agreement: Exclusive Right To Sell
    • Listing terms: Conventional

    Price history

    DateEventPrice
    9/6/2019Sold$1,180,000$286/sqft
    Source: eXp Realty #173476641 Report a problem

    Public tax history

    Tax history is unavailable.

    Neighborhood: 91381

    Nearby schools

    GreatSchools rating