Plan 2 at Eden welcomes you home with the perfect blend of style, comfort, and flexibility across two thoughtfully designed levels. Every space is crafted to bring people together while offering room to relax, recharge, and make it your own.
Highlights You’ll Love:
Upgraded kitchen with a spacious island and walk-in pantry—perfect for cooking and gathering
Open dining area and Great Room that flow effortlessly for everyday living and entertaining
Private first-floor guest suite, ideal for visitors or multi-generational living
covered patio to enjoy indoor-outdoor living year-round
Luxurious primary suite featuring a spa-inspired bath with a freestanding tub, dual vanities, and a walk-in closet
Versatile loft that can transform into a media room, play space, or additional bedroom
Loft ideal for a home office, gym, or creative retreat
Convenient upstairs laundry room for added ease
Spacious 3-car tandem garage with plenty of storage
With its open layout and flexible spaces, Plan 2 at Eden is a home designed to grow with you—beautiful, practical, and perfect for making lasting memories. Schedule a tour with us today!
AI Disclaimer: Some images may contain virtual renderings for illustrative purposes only.
Sold for $900,029
Listed by: Trumark Construction Services Inc • Diana Maldonado • Contact: 949-676-6377
Bought with: Trumark Construction Services Inc
$900,029
26844 Hadley Ave, Loma Linda, CA 92373
4beds
3,141sqft
Single Family Residence
Built in 2026
9,998 Square Feet Lot
$899,600 Zestimate®
$287/sqft
$5,138 Estimated rent
Home value
$899,600
$819,000 - $990,000
$5,138/mo
Zestimate® history
Owner options
List your home for rent
$5,138/mo
Rent Zestimate®
Find your next renter with Zillow Rental Manager. Plus, with online applications, you can quickly screen prospective tenants – for free.
$5,138/mo
Rent Zestimate®
Refinance and save
$5,819/mo
Est. payment
Refinancing to a lower rate could help reduce your monthly payments and save thousands over the life of the loan.
$5,819/mo
Est. payment
Explore your selling options
Work with a Zillow partner agent
Leverage their expertise and Zillow's premium Showcase listings to get your home seen by more buyers.
Get startedList with your own agent
Get your home in front of millions of buyers by listing it on Zillow.
Learn how to do itSell it yourself
Take full control of how buyers see your home on Zillow by listing For Sale by Owner (FSBO).
List your homeWhat's special
Versatile loftPrivate first-floor guest suiteConvenient upstairs laundry roomWalk-in closetDual vanitiesWalk-in pantry
Zillow last checked:
Listing updated:
Listed by:
Diana Maldonado DRE #02134090 949-676-6377,
Trumark Construction Services Inc
Bought with:
Diana Maldonado, DRE #02134090
Trumark Construction Services Inc
Source: CRMLS,MLS#: OC26085025 Originating MLS: California Regional MLS
Originating MLS: California Regional MLSFacts & features
Interior
Bedrooms & bathrooms
- Bedrooms: 4
- Bathrooms: 4
- Full bathrooms: 3
- 1/2 bathrooms: 1
- Main level bathrooms: 1
- Main level bedrooms: 1
Rooms
- Room types: Bedroom, Kitchen, Laundry, Living Room, Primary Bathroom, Primary Bedroom, Other, Dining Room
Bedroom
- Features: All Bedrooms Down
Bedroom
- Features: Bedroom on Main Level
Bathroom
- Features: Bathtub, Closet, Dual Sinks
Kitchen
- Features: Built-in Trash/Recycling, Kitchen Island
Other
- Features: Walk-In Closet(s)
Heating
- Central
Cooling
- Central Air
Appliances
- Included: Double Oven, Dishwasher, Gas Cooktop, Microwave
- Laundry: Washer Hookup, Gas Dryer Hookup, Laundry Room
Features
- Built-in Features, Separate/Formal Dining Room, Pantry, All Bedrooms Down, Bedroom on Main Level, Walk-In Closet(s)
- Flooring: See Remarks
- Has fireplace: Yes
- Fireplace features: Family Room
- Common walls with other units/homes: No Common Walls
Interior area
- Total interior livable area: 3,141 sqft
Property
Parking
- Total spaces: 3
- Parking features: Driveway, Garage
- Attached garage spaces: 3
Features
- Levels: Two
- Stories: 1
- Entry location: Front Door
- Patio & porch: Covered
- Pool features: None
- Spa features: None
- Fencing: See Remarks
- Has view: Yes
- View description: None
Lot
- Size: 9,998 Square Feet
- Features: Front Yard
Details
- Parcel number: 0293081380000
- Special conditions: Standard
Construction
Type & style
- Home type: SingleFamily
- Architectural style: Ranch,See Remarks
- Property subtype: Single Family Residence
Materials
- Stucco
- Foundation: Slab
- Roof: Tile
Condition
- Under Construction
- New construction: Yes
- Year built: 2026
Details
- Builder model: Plan 2
- Builder name: Trumark Homes
Utilities & green energy
- Electric: Standard
- Sewer: Public Sewer
- Water: Public
- Utilities for property: Cable Available, Electricity Available, Natural Gas Available, Phone Available, Sewer Available, Water Available
Green energy
- Energy efficient items: Appliances
- Energy generation: Solar
Community & HOA
Community
- Features: Mountainous, Street Lights, Sidewalks, Urban
HOA
- Has HOA: Yes
- Amenities included: Management
- HOA fee: $123 monthly
- HOA name: COVENANT POINT
- HOA phone: 800-232-7517
Location
- Region: Loma Linda
Financial & listing details
- Price per square foot: $287/sqft
- Date on market: 4/20/2026
- Cumulative days on market: 51 days
- Listing terms: Cash,Conventional,1031 Exchange,FHA,VA Loan
Price history
| Date | Event | Price |
|---|---|---|
| 6/30/2026 | Sold | $900,029-3.8%$287/sqft |
Source:  CRMLS #OC26085025 Report a problem CRMLS #OC26085025 Report a problem | ||
| 6/10/2026 | Pending sale | $936,029$298/sqft |
Source: CRMLS #OC26085025 Report a problem | ||
| 5/13/2026 | Price change | $936,029+1.7%$298/sqft |
Source: CRMLS #OC26085025 Report a problem | ||
| 5/13/2026 | Price change | $920,111-1.3%$293/sqft |
Source:  Trumark Homes Report a problem Trumark Homes Report a problem | ||
| 4/20/2026 | Listed for sale | $932,130$297/sqft |
Source: CRMLS #OC26085025 Report a problem | ||
Public tax history
Tax history is unavailable.
Neighborhood: 92373
Nearby homes
- $846,8334 bd3 ba2.3k sqft26744 Bermudez St, Redlands, CA 92373Sold
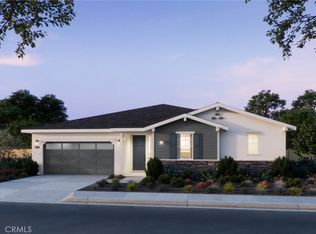
- $894,4074 bd4 ba3.1k sqft26810 Bermudez St, Redlands, CA 92373Sold
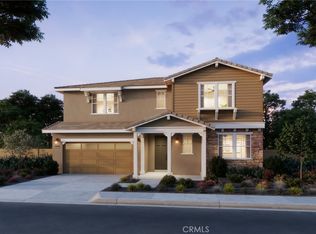
- $1,085,1583 bd4 ba3.1k sqft11703 Saddleback Dr, Redlands, CA 92373Sold
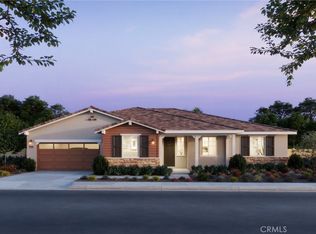
- $1,119,2746 bd5 ba3.8k sqft11677 Saddleback Dr, Redlands, CA 92373Sold
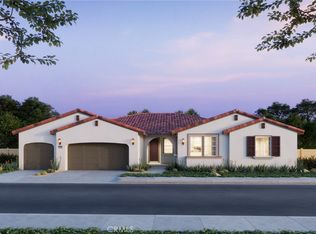
- $1,075,9134 bd5 ba3.6k sqft11689 Saddleback Dr, Redlands, CA 92373Sold
- $934,3584 bd3 ba3.1k sqft26880 Bermudez St, Redlands, CA 92373Sold
- $837,7503 bd3 ba2.3k sqft26866 Bermudez St, Redlands, CA 92373Sold
- $1,100,7564 bd4 ba3.1k sqft11737 Saddleback Dr, Redlands, CA 92373Sold
- $1,050,0003 bd4 ba3.1k sqft11605 Saddleback Dr, Redlands, CA 92373Sold
Nearby schools
GreatSchools rating
- 6/10Smiley Elementary SchoolGrades: K-5Distance: 1.7 mi
- 4/10Cope Middle SchoolGrades: 6-8Distance: 1.9 mi
- 9/10Redlands Senior High SchoolGrades: 9-12Distance: 2.9 mi
Get a cash offer in 3 minutes
Find out how much your home could sell for in as little as 3 minutes with a no-obligation cash offer.
Estimated market value
$899,600
Get a cash offer in 3 minutes
Find out how much your home could sell for in as little as 3 minutes with a no-obligation cash offer.
Estimated market value
$899,600
- California
- San Bernardino County
- Loma Linda
- 92373
- 26844 Hadley Ave
Nearby cities
Nearby zip codes
Other Loma Linda Topics
