Here's your chance to own an iconic Land Park duplex! Character exudes from the high-pitched porch roof, offering just a hint of the treasures that await inside. Enter and appreciate the beautifully detailed inlaid hardwood floors in the living rooms - a stunning showcase of timeless craftsmanship. The kitchens have been fully remodeled, featuring sleek quartz countertops and classic shaker cabinets that blend modern functionality with enduring style. Spacious breakfast nooks invite you to relax and savor your morning coffee in comfort. The bathrooms have been thoughtfully remodeled with vintage charm in mind, honoring the property's character while delivering updated convenience. Wonderful surprises abound, including a spacious storage closet and separate laundry room in each unit. Both sides enjoy their own private backyard and dedicated garage space - perfect for tenants or owner-occupants who value independence and outdoor living. Features vary by unit and include a tankless water heater, a brand new never-been-used kitchen, dual pane windows, replaced plumbing, and convenient backyard access through the laundry room.
Closed
$641,000
2685-2683 Harkness St, Sacramento, CA 95818
2beds
1,344sqft
Duplex
Built in 1928
-- sqft lot
$645,700 Zestimate®
$477/sqft
$2,127 Estimated rent
Home value
$645,700
$588,000 - $710,000
$2,127/mo
Zestimate® history
Owner options
List your home for rent
$2,127/mo
Rent Zestimate®
Find your next renter with Zillow Rental Manager. Plus, with online applications, you can quickly screen prospective tenants – for free.
$2,127/mo
Rent Zestimate®
Refinance and save
$4,075/mo
Est. payment
Refinancing to a lower rate could help reduce your monthly payments and save thousands over the life of the loan.
$4,075/mo
Est. payment
Explore your selling options
Work with a Zillow partner agent
Leverage their expertise and Zillow's premium Showcase listings to get your home seen by more buyers.
Get startedList with your own agent
Get your home in front of millions of buyers by listing it on Zillow.
Learn how to do itSell it yourself
Take full control of how buyers see your home on Zillow by listing For Sale by Owner (FSBO).
List your homeWhat's special
Classic shaker cabinetsHigh-pitched porch roofSpacious breakfast nooksSleek quartz countertopsSpacious storage closetTankless water heaterDual pane windows
Zillow last checked:
Listing updated:
Listed by:
Paula Swayne DRE #01188158 916-425-9715,
Dunnigan, REALTORS
Bought with:
Christopher Wright, DRE #02026039
Dwellingpoint Real Estate
Source: MetroList Services of CA,MLS#: 226000325Originating MLS: MetroList Services, Inc.
Facts & features
Interior
Bedrooms & bathrooms
- Bedrooms: 2
- Bathrooms: 2
- Full bathrooms: 2
Heating
- Central, Fireplace(s), Natural Gas
Cooling
- Central Air
Appliances
- Included: Free-Standing Gas Range, Free-Standing Refrigerator, Gas Water Heater, Microwave, Disposal, Tankless Water Heater, Varies By Unit
- Laundry: In Unit
Features
- Flooring: Tile, Wood
- Has fireplace: No
Interior area
- Total structure area: 0
- Total interior livable area: 1,344 sqft
Property
Parking
- Total spaces: 2
- Parking features: Detached, Garage
- Garage spaces: 2
Features
- Levels: One
- Stories: 1
- Fencing: Fenced
Lot
- Size: 3,920 Square Feet
- Dimensions: 89 x 40 x 72 x 21 x 25
- Features: Corner Lot, Shape Regular, Curbs/Gutters, Sidewalk
Details
- Parcel number: 00903350110000
- Zoning: R-1
- Special conditions: Trust
Construction
Type & style
- Home type: MultiFamily
- Architectural style: Tudor
- Property subtype: Duplex
Materials
- Stucco, Frame
- Foundation: Raised
- Roof: Composition
Condition
- Year built: 1928
Utilities & green energy
- Sewer: Public Sewer
- Water: Public
- Utilities for property: City, Sewer In & Connected, Natural Gas Connected
Community & HOA
Community
- Subdivision: Land Park (Homeland)
Location
- Region: Sacramento
Financial & listing details
- Price per square foot: $477/sqft
- Price range: $641K - $641K
- Date on market: 1/8/2026
- Income includes: Rent Only
Price history
| Date | Event | Price |
|---|---|---|
| 2/20/2026 | Sold | $641,000-5%$477/sqft |
Source: MetroList Services of CA #226000325 Report a problem | ||
| 2/7/2026 | Pending sale | $675,000$502/sqft |
Source: MetroList Services of CA #226000325 Report a problem | ||
| 1/27/2026 | Listed for sale | $675,000$502/sqft |
Source: MetroList Services of CA #226000325 Report a problem | ||
| 1/13/2026 | Pending sale | $675,000$502/sqft |
Source: MetroList Services of CA #226000325 Report a problem | ||
| 1/8/2026 | Listed for sale | $675,000$502/sqft |
Source: MetroList Services of CA #226000325 Report a problem | ||
Public tax history
Tax history is unavailable.
Neighborhood: Land Park
Nearby homes
- $646,0002 bd1 ba1.1k sqft2779 Harkness St, Sacramento, CA 95818Off Market

- $1,096,3005 bd2 ba2.3k sqft2777 Harkness St, Sacramento, CA 95818Off Market
- $683,1003 bd1 ba1.4k sqft2778 Harkness St, Sacramento, CA 95818Off Market
- $848,6003 bd2 ba1.7k sqft2776 Harkness St, Sacramento, CA 95818Off Market
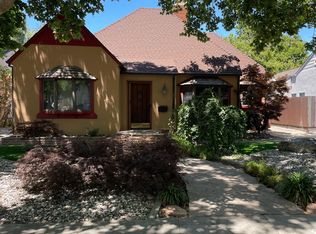
- $705,0003 bd2 ba1.8k sqft2780 Harkness St, Sacramento, CA 95818Sold
- $1,119,3003 bd2 ba2.3k sqft2781 Harkness St, Sacramento, CA 95818Off Market
- $900,6002 bd1 ba1.3k sqft2775 Harkness St, Sacramento, CA 95818Off Market
- $870,4003 bd1 ba1.4k sqft2774 Harkness St, Sacramento, CA 95818Off Market
- $863,0003 bd2 ba1.4k sqft2782 Harkness St, Sacramento, CA 95818Off Market
Nearby schools
GreatSchools rating
- 10/10Crocker/Riverside Elementary SchoolGrades: K-6Distance: 0.7 mi
- 4/10California Middle SchoolGrades: 7-8Distance: 0.2 mi
- 6/10C. K. McClatchy High SchoolGrades: 9-12Distance: 0.4 mi
Get a cash offer in 3 minutes
Find out how much your home could sell for in as little as 3 minutes with a no-obligation cash offer.
Estimated market value
$645,700
Get a cash offer in 3 minutes
Find out how much your home could sell for in as little as 3 minutes with a no-obligation cash offer.
Estimated market value
$645,700
- California
- Sacramento County
- Sacramento
- 95818
- Land Park
- 2685-2683 Harkness St
Nearby cities
Nearby neighborhoods
Nearby zip codes
Other Sacramento Topics
