Discover this one-of-a-kind, stunning home that perfectly combines convenience, style, and comfort. Ideally situated with easy access to major highways for easy transportation, it also boasts proximity to excellent shopping and dining options.
The home's interior is as impressive as its location, featuring numerous upgrades such as built-in cabinetry and a pantry in the kitchen, a spacious island, and an open living area on the first floor. The master suite includes custom closets, while additional custom cabinetry and built-ins can be found in the office, game room, garage, and laundry area. The garage floor is epoxied for a sleek finish.
The bathrooms are elegantly upgraded with marble countertops and framed mirrors. Outside, the backyard is a haven for relaxation and entertainment, complete with a covered patio and paved flooring.
This home is truly a gem, offering unparalleled convenience and sophisticated living.
Sold
Price Unknown
2685 Chambers Dr, Lewisville, TX 75067
3beds
1,965sqft
Townhouse
Built in 2014
2,700 Square Feet Lot
$389,400 Zestimate®
$--/sqft
$2,748 Estimated rent
Home value
$389,400
$370,000 - $409,000
$2,748/mo
Zestimate® history
Owner options
List your home for rent
$2,748/mo
Rent Zestimate®
Find your next renter with Zillow Rental Manager. Plus, with online applications, you can quickly screen prospective tenants – for free.
$2,748/mo
Rent Zestimate®
Refinance and save
$371/mo
Est. payment
Refinancing to a lower rate could help reduce your monthly payments and save thousands over the life of the loan.
$371/mo
Est. payment
Explore your selling options
Work with a Zillow partner agent
Leverage their expertise and Zillow's premium Showcase listings to get your home seen by more buyers.
Get startedList with your own agent
Get your home in front of millions of buyers by listing it on Zillow.
Learn how to do itSell it yourself
Take full control of how buyers see your home on Zillow by listing For Sale by Owner (FSBO).
List your homeWhat's special
Zillow last checked:
Listing updated:
Listed by:
Kara Bang 0534652 682-214-7592,
RJ Williams & Company RE 682-214-7592
Bought with:
Dana Oatman
Regal, REALTORS
Source: NTREIS,MLS#: 20626454
Facts & features
Interior
Bedrooms & bathrooms
- Bedrooms: 3
- Bathrooms: 3
- Full bathrooms: 2
- 1/2 bathrooms: 1
Primary bedroom
- Features: Closet Cabinetry, Dual Sinks, En Suite Bathroom, Garden Tub/Roman Tub, Linen Closet, Separate Shower, Walk-In Closet(s)
- Level: Second
- Dimensions: 15 x 15
Bedroom
- Features: Built-in Features
- Level: Second
Bedroom
- Features: Ceiling Fan(s)
- Level: Second
Dining room
- Level: First
Game room
- Features: Built-in Features, Ceiling Fan(s)
- Level: Second
Kitchen
- Features: Built-in Features, Granite Counters, Kitchen Island, Pantry
- Level: First
Living room
- Features: Fireplace
- Level: First
Heating
- Central, Heat Pump, Natural Gas
Cooling
- Central Air, Ceiling Fan(s), Electric, Heat Pump
Appliances
- Included: Built-In Gas Range, Dishwasher, Electric Oven, Gas Cooktop, Disposal, Microwave, Some Commercial Grade, Vented Exhaust Fan
Features
- Built-in Features, Decorative/Designer Lighting Fixtures, Granite Counters, Kitchen Island, Cable TV, Walk-In Closet(s)
- Windows: Window Coverings
- Has basement: No
- Number of fireplaces: 1
- Fireplace features: Gas Log, Heatilator
Interior area
- Total interior livable area: 1,965 sqft
Property
Parking
- Total spaces: 2
- Parking features: Epoxy Flooring
- Attached garage spaces: 2
Features
- Levels: Two
- Stories: 2
- Patio & porch: Covered
- Exterior features: Lighting
- Pool features: None
- Fencing: Wood
Lot
- Size: 2,700 Square Feet
Details
- Parcel number: R537269
Construction
Type & style
- Home type: Townhouse
- Architectural style: Traditional
- Property subtype: Townhouse
- Attached to another structure: Yes
Materials
- Brick, Fiber Cement
- Foundation: Slab
- Roof: Composition
Condition
- Year built: 2014
Utilities & green energy
- Sewer: Public Sewer
- Water: Public
- Utilities for property: Natural Gas Available, Sewer Available, Separate Meters, Water Available, Cable Available
Community & HOA
Community
- Features: Community Mailbox, Curbs
- Security: Security System, Fire Alarm, Fire Sprinkler System, Smoke Detector(s)
- Subdivision: Settlers Village Ph 1
HOA
- Has HOA: Yes
- Amenities included: Maintenance Front Yard
- Services included: Insurance, Maintenance Grounds
- HOA fee: $371 monthly
- HOA name: Goodwin and Company
- HOA phone: 214-445-2700
Location
- Region: Lewisville
Financial & listing details
- Tax assessed value: $406,107
- Annual tax amount: $6,450
- Date on market: 6/6/2024
- Cumulative days on market: 15 days
- Listing terms: Cash,Conventional,Contract,Lease Back
- Exclusions: Drinking water filter in Kitchen.
Price history
| Date | Event | Price |
|---|---|---|
| 7/17/2024 | Sold | -- |
Source: NTREIS #20626454 Report a problem | ||
| 6/24/2024 | Pending sale | $435,000$221/sqft |
Source: NTREIS #20626454 Report a problem | ||
| 6/14/2024 | Contingent | $435,000$221/sqft |
Source: NTREIS #20626454 Report a problem | ||
| 6/6/2024 | Listed for sale | $435,000$221/sqft |
Source: NTREIS #20626454 Report a problem | ||
Public tax history
| Year | Property taxes | Tax assessment |
|---|---|---|
| 2025 | $5,422 -8.5% | $406,107 -0.5% |
| 2024 | $5,925 +11.6% | $408,070 +10% |
| 2023 | $5,310 -9.9% | $370,973 +10% |
| 2022 | $5,894 +4.9% | $337,248 +12.4% |
| 2021 | $5,619 -2% | $300,132 -0.5% |
| 2020 | $5,734 +1.2% | $301,759 +0.9% |
| 2019 | $5,664 -1.1% | $299,000 +1.8% |
| 2018 | $5,726 | $293,700 +10% |
| 2017 | -- | $267,000 +4.1% |
| 2016 | -- | $256,417 +5.3% |
| 2015 | -- | $243,440 +1042.3% |
| 2014 | -- | $21,311 |
| 2013 | -- | $21,311 |
Find assessor info on the county website
Neighborhood: 75067
Nearby homes
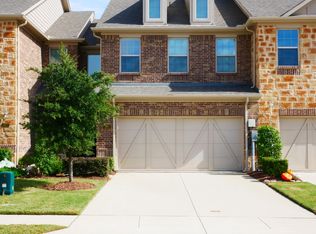
- $331,7003 bd2 ba1.8k sqft2681 Chambers Dr, Lewisville, TX 75067Off Market
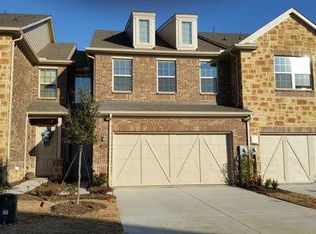
- $333,7003 bd3 ba1.8k sqft2689 Chambers Dr, Lewisville, TX 75067Off Market
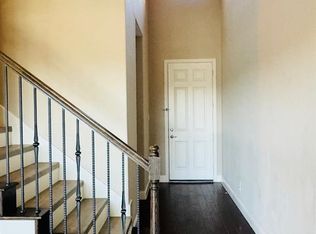
- $--3 bd3 ba1.8k sqft2681 Chambers Dr #2681, Lewisville, TX 75067Off Market
- $348,2003 bd3 ba1.9k sqft2677 Chambers Dr, Lewisville, TX 75067Off Market

- $--3 bd3 ba1.8k sqft2693 Chambers Dr, Lewisville, TX 75067Sold
- $345,2003 bd3 ba1.8k sqft2673 Chambers Dr, Lewisville, TX 75067Off Market
- $420,3004 bd3 ba2.4k sqft2669 Chambers Dr, Lewisville, TX 75067Off Market
- $--3 bd3 ba1.8k sqft480 Hunt Dr, Lewisville, TX 75067Sold
Nearby schools
GreatSchools rating
- 3/10Rockbrook Elementary SchoolGrades: PK-5Distance: 0.2 mi
- 2/10Marshall Durham Middle SchoolGrades: 6-8Distance: 1.7 mi
- 3/10Lewisville High SchoolGrades: 9-12Distance: 3.7 mi
Schools provided by the listing agent
- Elementary: Rockbrook
- Middle: Marshall Durham
- High: Hebron
- District: Lewisville ISD
Source: NTREIS. This data may not be complete. We recommend contacting the local school district to confirm school assignments for this home.
Get a cash offer in 3 minutes
Find out how much your home could sell for in as little as 3 minutes with a no-obligation cash offer.
Estimated market value
$389,400
Get a cash offer in 3 minutes
Find out how much your home could sell for in as little as 3 minutes with a no-obligation cash offer.
Estimated market value
$389,400
- Texas
- Denton County
- Lewisville
- 75067
- 2685 Chambers Dr
Nearby cities
Nearby neighborhoods
Nearby zip codes
Other Lewisville Topics
