Drop-dead gorgeous townhouse on oversized lot, located in one of the hottest markets in the Metro! You won't want to miss this opportunity, friends! Elegance, style, class, leaving you with a noticeable feeling of a... certain je ne sais quoi. Impeccably maintained by meticulous sellers. Turn-key ready; Fully loaded and dripping with upgrades in spades. SS appliances, gorgeous granite and modern backsplash in spacious kitchen. Quality and function at its finest. Historically phenomenal ROI! Ask your agent to run these numbers. IF you are not represented, contact listing agent directly for information. Don't forget to swing through the community pool and meet the fabulous neighbors in this charming best-of-all-worlds haven, perfectly poised and ready to enjoy your best life! Unparalleled ease of access to major thoroughfares. HOA covers all exterior maintenance of the home including roof, front yard maintenance and back yard fence, plus pool access and common areas maintenance. Note that Homeowners Insurance is less for this townhome property than a single family residence.
Sold
Price Unknown
2693 Chambers Dr, Lewisville, TX 75067
3beds
1,849sqft
Townhouse
Built in 2014
3,746 Square Feet Lot
$357,400 Zestimate®
$--/sqft
$2,667 Estimated rent
Home value
$357,400
$336,000 - $379,000
$2,667/mo
Zestimate® history
Owner options
List your home for rent
$2,667/mo
Rent Zestimate®
Find your next renter with Zillow Rental Manager. Plus, with online applications, you can quickly screen prospective tenants – for free.
$2,667/mo
Rent Zestimate®
Refinance and save
$417/mo
Est. payment
Refinancing to a lower rate could help reduce your monthly payments and save thousands over the life of the loan.
$417/mo
Est. payment
Explore your selling options
Work with a Zillow partner agent
Leverage their expertise and Zillow's premium Showcase listings to get your home seen by more buyers.
Get startedList with your own agent
Get your home in front of millions of buyers by listing it on Zillow.
Learn how to do itSell it yourself
Take full control of how buyers see your home on Zillow by listing For Sale by Owner (FSBO).
List your homeWhat's special
Gorgeous graniteModern backsplashSpacious kitchenOversized lotSs appliances
Zillow last checked:
Listing updated:
Listed by:
Christa Paulson 0580673 817-924-4144,
Coldwell Banker Realty 817-924-4144
Bought with:
Lisa Dyer
Contre Management, LLC
Source: NTREIS,MLS#: 20860348
Facts & features
Interior
Bedrooms & bathrooms
- Bedrooms: 3
- Bathrooms: 3
- Full bathrooms: 2
- 1/2 bathrooms: 1
Primary bedroom
- Features: Ceiling Fan(s), Dual Sinks, Double Vanity, En Suite Bathroom, Garden Tub/Roman Tub, Separate Shower, Walk-In Closet(s)
- Level: Second
- Dimensions: 16 x 13
Living room
- Features: Ceiling Fan(s), Fireplace
- Level: First
- Dimensions: 16 x 14
Heating
- Central
Cooling
- Central Air, Ceiling Fan(s)
Appliances
- Included: Built-In Gas Range, Dishwasher, Disposal, Gas Oven, Microwave
- Laundry: Washer Hookup, Electric Dryer Hookup, Laundry in Utility Room
Features
- Decorative/Designer Lighting Fixtures, Double Vanity, Eat-in Kitchen, High Speed Internet, Cable TV, Walk-In Closet(s)
- Flooring: Carpet, Ceramic Tile, Engineered Hardwood
- Windows: Window Coverings
- Has basement: No
- Number of fireplaces: 1
- Fireplace features: Gas Log
Interior area
- Total interior livable area: 1,849 sqft
Property
Parking
- Total spaces: 2
- Parking features: Driveway
- Attached garage spaces: 2
- Has uncovered spaces: Yes
Features
- Levels: Two
- Stories: 2
- Patio & porch: Covered
- Pool features: Pool, Community
- Fencing: Full,Wood
Lot
- Size: 3,746 Square Feet
- Features: Back Yard, Corner Lot, Lawn, Subdivision, Sprinkler System
Details
- Parcel number: R537271
Construction
Type & style
- Home type: Townhouse
- Architectural style: Traditional
- Property subtype: Townhouse
- Attached to another structure: Yes
Materials
- Brick, Rock, Stone
- Foundation: Slab
- Roof: Composition
Condition
- Year built: 2014
Utilities & green energy
- Sewer: Public Sewer
- Water: Public
- Utilities for property: Sewer Available, Water Available, Cable Available
Community & HOA
Community
- Features: Pool, Sidewalks
- Security: Security System, Carbon Monoxide Detector(s), Fire Alarm
- Subdivision: Settlers Village Ph 1
HOA
- Has HOA: Yes
- Services included: All Facilities, Association Management, Maintenance Grounds, Maintenance Structure
- HOA fee: $417 monthly
- HOA name: Denton Settlers Village
- HOA phone: 855-289-6007
Location
- Region: Lewisville
Financial & listing details
- Tax assessed value: $399,304
- Annual tax amount: $6,770
- Date on market: 3/4/2025
- Cumulative days on market: 112 days
- Listing terms: Cash,Conventional,FHA
Price history
| Date | Event | Price |
|---|---|---|
| 7/24/2025 | Sold | -- |
Source: NTREIS #20860348 Report a problem | ||
| 7/17/2025 | Pending sale | $375,000$203/sqft |
Source: NTREIS #20860348 Report a problem | ||
| 6/25/2025 | Contingent | $375,000$203/sqft |
Source: NTREIS #20860348 Report a problem | ||
| 5/30/2025 | Price change | $375,000-1.3%$203/sqft |
Source: NTREIS #20860348 Report a problem | ||
| 4/11/2025 | Price change | $380,000-5%$206/sqft |
Source: NTREIS #20860348 Report a problem | ||
| 3/28/2025 | Price change | $400,000-3.6%$216/sqft |
Source: NTREIS #20860348 Report a problem | ||
| 3/4/2025 | Listed for sale | $415,000+29.7%$224/sqft |
Source: NTREIS #20860348 Report a problem | ||
| 9/30/2021 | Sold | -- |
Source: NTREIS #14658817 Report a problem | ||
| 9/3/2021 | Pending sale | $319,990$173/sqft |
Source: NTREIS #14658817 Report a problem | ||
| 8/27/2021 | Listed for sale | $319,990$173/sqft |
Source: NTREIS #14658817 Report a problem | ||
Public tax history
| Year | Property taxes | Tax assessment |
|---|---|---|
| 2025 | $5,305 -6% | $399,304 +1.9% |
| 2024 | $5,643 +11.7% | $391,747 +10% |
| 2023 | $5,052 -17.8% | $356,134 +10% |
| 2022 | $6,144 +14.1% | $323,758 +12.3% |
| 2021 | $5,383 -2% | $288,250 -0.6% |
| 2020 | $5,494 +4% | $289,867 +3.5% |
| 2019 | $5,283 -0.3% | $280,000 +2.6% |
| 2018 | $5,298 +9.6% | $273,000 +6.2% |
| 2017 | $4,835 | $257,000 +4.2% |
| 2016 | $4,835 | $246,611 +5.2% |
| 2015 | -- | $234,345 +957.3% |
| 2014 | -- | $22,165 |
| 2013 | -- | $22,165 |
Find assessor info on the county website
Neighborhood: 75067
Nearby homes
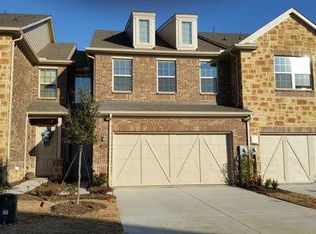
- $332,0003 bd3 ba1.8k sqft2689 Chambers Dr, Lewisville, TX 75067Off Market
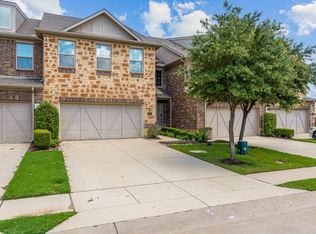
- $--3 bd3 ba1.9k sqft2685 Chambers Dr, Lewisville, TX 75067Sold
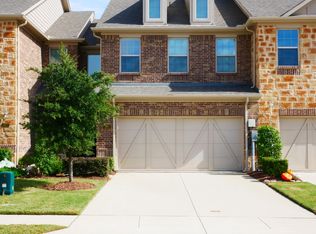
- $331,7003 bd2 ba1.8k sqft2681 Chambers Dr, Lewisville, TX 75067Off Market
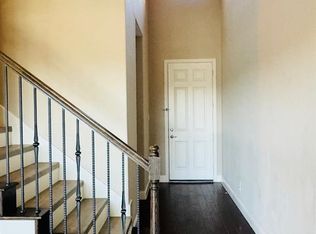
- $--3 bd3 ba1.8k sqft2681 Chambers Dr #2681, Lewisville, TX 75067Off Market
- $350,8003 bd3 ba1.9k sqft2677 Chambers Dr, Lewisville, TX 75067Off Market
- $--3 bd3 ba1.8k sqft480 Hunt Dr, Lewisville, TX 75067Sold
- $346,5003 bd3 ba1.8k sqft2673 Chambers Dr, Lewisville, TX 75067Off Market
- $353,6003 bd3 ba1.9k sqft476 Hunt Dr, Lewisville, TX 75067Off Market
Nearby schools
GreatSchools rating
- 3/10Rockbrook Elementary SchoolGrades: PK-5Distance: 0.2 mi
- 2/10Marshall Durham Middle SchoolGrades: 6-8Distance: 1.7 mi
- 3/10Lewisville High SchoolGrades: 9-12Distance: 3.7 mi
Schools provided by the listing agent
- Elementary: Rockbrook
- Middle: Marshall Durham
- High: Lewisville
- District: Lewisville ISD
Source: NTREIS. This data may not be complete. We recommend contacting the local school district to confirm school assignments for this home.
Get a cash offer in 3 minutes
Find out how much your home could sell for in as little as 3 minutes with a no-obligation cash offer.
Estimated market value
$357,400
Get a cash offer in 3 minutes
Find out how much your home could sell for in as little as 3 minutes with a no-obligation cash offer.
Estimated market value
$357,400
- Texas
- Denton County
- Lewisville
- 75067
- 2693 Chambers Dr
Nearby cities
Nearby neighborhoods
Nearby zip codes
Other Lewisville Topics
