Coastal Luxury Redefined - Remodeled Pool Home on Coveted John Anderson Drive. Live the coastal lifestyle you've been dreaming of in this stunningly remodeled 4-bedroom, 3-bathroom pool home, ideally situated on prestigious John Anderson Drive. Brand new septic tank. Nestled on a generous corner lot, this immaculate residence offers 2,768 square feet of beautifully updated living space, just steps from the Intracoastal Waterway and only minutes to the no-drive beaches of Ormond Beach. Situated on an oversized corner lot with fresh, updated landscaping and a brand-new roof. AC 2023, Water heater 2025. As you approach, the spacious screened front porch welcomes you with the perfect spot to enjoy your morning coffee as the sun sets over the river. Inside, you'll find an expansive open-concept layout enhanced by a split floor plan that's perfect for multi-generational living or guests. New luxury vinyl plank flooring flows seamlessly throughout, adding coastal elegance...Continued... The remodeled kitchen features crisp white cabinetry, granite countertops, a classic subway tile backsplash, breakfast bar seating and brand-new stainless steel appliances. Just off the kitchen is a spacious separate dining area perfect for hosting, while the huge family room provides an ideal gathering space for family and friends. One of the home's standout features is its dual primary suites, each with private ensuite bathrooms, offering comfort and flexibility. Step outside to your private backyard retreat, where a sparkling inground pool takes center stage. Surrounded by an expansive pool deck, there's plenty of room for lounging, entertaining, and soaking up the Florida sunshine. The fully fenced backyard with vinyl privacy fencing creates a peaceful, secure oasis for kids, pets, or simply unwinding after a day at the beach. This prime location is one of Ormond Beach's most coveted areas, just across the street from the serene Halifax River, perfect for kayaking, paddleboarding, or evening strolls, and only minutes from Ormond's pristine, no-drive beaches, shops, parks, and local dining. Don't miss your chance to own this exceptional coastal retreat on John Anderson Drive. All information recorded in the MLS is intended to be accurate but cannot be guaranteed.
Closed
$665,000
2685 John Anderson Dr, Ormond Beach, FL 32176
4beds
2,768sqft
Single Family Residence, Residential
Built in 1965
0.28 Acres Lot
$670,500 Zestimate®
$240/sqft
$4,195 Estimated rent
Home value
$670,500
$617,000 - $724,000
$4,195/mo
Zestimate® history
Owner options
List your home for rent
$4,195/mo
Rent Zestimate®
Find your next renter with Zillow Rental Manager. Plus, with online applications, you can quickly screen prospective tenants – for free.
$4,195/mo
Rent Zestimate®
Refinance and save
$4,581/mo
Est. payment
Refinancing to a lower rate could help reduce your monthly payments and save thousands over the life of the loan.
$4,581/mo
Est. payment
Explore your selling options
Work with a Zillow partner agent
Leverage their expertise and Zillow's premium Showcase listings to get your home seen by more buyers.
Get startedList with your own agent
Get your home in front of millions of buyers by listing it on Zillow.
Learn how to do itSell it yourself
Take full control of how buyers see your home on Zillow by listing For Sale by Owner (FSBO).
List your homeWhat's special
Breakfast bar seatingGranite countertopsHuge family roomSparkling inground poolBrand-new roofRemodeled poolDual primary suites
Zillow last checked:
Listing updated:
Listed by:
Alice Cooper LLC 386-316-5966,
Adams, Cameron & Co., Realtors
Bought with:
Elliott Rosser, 3588968
Redfin Corporation
Source: DBAMLS,MLS#: 1215402
Facts & features
Interior
Bedrooms & bathrooms
- Bedrooms: 4
- Bathrooms: 3
- Full bathrooms: 3
Bedroom 1
- Level: Main
- Area: 221 Square Feet
- Dimensions: 13.00 x 17.00
Bedroom 2
- Level: Main
- Area: 208 Square Feet
- Dimensions: 13.00 x 16.00
Bedroom 3
- Level: Main
- Area: 256 Square Feet
- Dimensions: 16.00 x 16.00
Bedroom 4
- Level: Main
- Area: 130 Square Feet
- Dimensions: 10.00 x 13.00
Dining room
- Level: Main
- Area: 289 Square Feet
- Dimensions: 17.00 x 17.00
Family room
- Level: Main
- Area: 450 Square Feet
- Dimensions: 15.00 x 30.00
Kitchen
- Level: Main
- Area: 168 Square Feet
- Dimensions: 14.00 x 12.00
Living room
- Level: Main
- Area: 380 Square Feet
- Dimensions: 19.00 x 20.00
Heating
- Central, Electric
Cooling
- Central Air, Electric
Appliances
- Included: Refrigerator, Microwave, Electric Range, Dishwasher
- Laundry: In Unit
Features
- Breakfast Bar, Open Floorplan, Pantry, Split Bedrooms
- Flooring: Vinyl
Interior area
- Total structure area: 4,820
- Total interior livable area: 2,768 sqft
Property
Parking
- Total spaces: 2
- Parking features: Attached, Garage
- Attached garage spaces: 2
Features
- Levels: One
- Stories: 1
- Patio & porch: Deck, Front Porch, Screened
- Pool features: In Ground
- Spa features: In Ground
- Fencing: Fenced,Vinyl
Lot
- Size: 0.28 Acres
- Dimensions: 100.0 ft x 123.0 ft
- Features: Corner Lot
Details
- Parcel number: 322108000010
Construction
Type & style
- Home type: SingleFamily
- Property subtype: Single Family Residence, Residential
Materials
- Block
- Foundation: Slab
- Roof: Shingle
Condition
- Updated/Remodeled
- New construction: No
- Year built: 1965
Utilities & green energy
- Sewer: Septic Tank
- Water: Public
- Utilities for property: Electricity Connected
Community & HOA
Community
- Subdivision: Ormond Oceanside Estates
HOA
- Has HOA: No
Location
- Region: Ormond Beach
Financial & listing details
- Price per square foot: $240/sqft
- Tax assessed value: $543,673
- Annual tax amount: $3,301
- Date on market: 8/7/2025
- Listing terms: Cash,Conventional,FHA,VA Loan
- Electric utility on property: Yes
- Road surface type: Paved
Price history
| Date | Event | Price |
|---|---|---|
| 10/28/2025 | Sold | $665,000$240/sqft |
Source:  DBAMLS #1215402 Report a problem DBAMLS #1215402 Report a problem | ||
| 9/23/2025 | Pending sale | $665,000$240/sqft |
Source:  Stellar MLS #V4943662 Report a problem Stellar MLS #V4943662 Report a problem | ||
| 9/23/2025 | Contingent | $665,000$240/sqft |
Source: DBAMLS #1215402 Report a problem | ||
| 9/3/2025 | Price change | $665,000-5%$240/sqft |
Source: DBAMLS #1215402 Report a problem | ||
| 8/7/2025 | Listed for sale | $700,000$253/sqft |
Source: DBAMLS #1215402 Report a problem | ||
| 7/24/2025 | Listing removed | $700,000$253/sqft |
Source: DBAMLS #1215402 Report a problem | ||
| 7/11/2025 | Pending sale | $700,000$253/sqft |
Source: Stellar MLS #V4943662 Report a problem | ||
| 7/11/2025 | Contingent | $700,000$253/sqft |
Source: DBAMLS #1215402 Report a problem | ||
| 7/8/2025 | Listed for sale | $700,000+75%$253/sqft |
Source: DBAMLS #1215402 Report a problem | ||
| 4/28/2025 | Sold | $400,000$145/sqft |
Source: Public Record Report a problem | ||
Public tax history
| Year | Property taxes | Tax assessment |
|---|---|---|
| 2025 | $3,360 +1.8% | $543,673 +163.4% |
| 2024 | $3,301 +2.7% | $206,391 +3% |
| 2023 | $3,213 +2.4% | $200,380 +3% |
| 2022 | $3,137 | $194,544 +3% |
| 2021 | -- | $188,878 +1.4% |
| 2020 | $3,163 | $186,270 +2.3% |
| 2019 | $3,163 +1.1% | $182,082 +1.9% |
| 2018 | $3,128 +1.1% | $178,687 +2.1% |
| 2017 | $3,094 +0.4% | $175,012 +2.1% |
| 2016 | $3,081 0% | $171,412 +0.7% |
| 2015 | $3,082 -0.4% | $170,220 +0.8% |
| 2014 | $3,094 | $168,869 +1.5% |
| 2013 | -- | $166,373 +1.7% |
| 2012 | -- | $163,592 +3% |
| 2011 | -- | $158,827 +1.5% |
| 2010 | -- | $156,480 +2.7% |
| 2009 | -- | $152,366 +3.1% |
| 2007 | -- | $147,781 -0.5% |
| 2006 | -- | $148,502 +6.1% |
| 2005 | -- | $139,978 +3% |
| 2004 | -- | $135,901 +1.9% |
| 2003 | -- | $133,367 +2.4% |
| 2002 | -- | $130,241 +2.2% |
| 2001 | -- | $127,496 +12% |
| 2000 | -- | $113,800 |
Find assessor info on the county website
Neighborhood: Ormond-by-the-Sea
Nearby homes
- $356,8002 bd2 ba1.5k sqft41 Sunny Beach Dr, Ormond Beach, FL 32176Off Market
- $650,0003 bd2 ba2k sqft2687 John Anderson Dr, Ormond Beach, FL 32176Sold
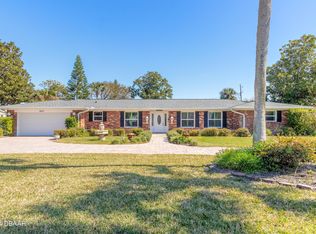
- $3,8003 bd2 ba2.2k sqft2679 John Anderson Dr, Ormond Beach, FL 32176For Rent
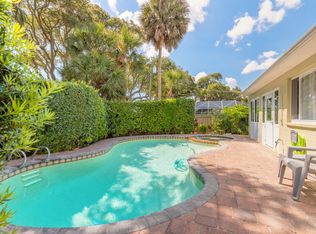
- $498,9004 bd3 ba2.1k sqft6 Evergreen Cir, Ormond Beach, FL 32176Off Market
- $1,186,8003 bd2 ba2.5k sqft2684 John Anderson Dr, Ormond Beach, FL 32176Off Market
- $442,5003 bd2 ba3.8k sqft2 Dunes Cir, Ormond Beach, FL 32176Off Market
- $386,8004 bd2 ba1.7k sqft39 Sunny Beach Dr, Ormond Beach, FL 32176Off Market
- $848,5002 bd2 ba1.9k sqft2686 John Anderson Dr, Ormond Beach, FL 32176Off Market
Nearby schools
GreatSchools rating
- 6/10Beachside Elementary SchoolGrades: PK-5Distance: 5.4 mi
- 5/10Ormond Beach Middle SchoolGrades: 6-8Distance: 3.5 mi
- 7/10Seabreeze High SchoolGrades: 9-12Distance: 7 mi
Schools provided by the listing agent
- Elementary: Beachside
- Middle: Ormond Beach
- High: Seabreeze
Source: DBAMLS. This data may not be complete. We recommend contacting the local school district to confirm school assignments for this home.
Get a cash offer in 3 minutes
Find out how much your home could sell for in as little as 3 minutes with a no-obligation cash offer.
Estimated market value
$670,500
Get a cash offer in 3 minutes
Find out how much your home could sell for in as little as 3 minutes with a no-obligation cash offer.
Estimated market value
$670,500
- Florida
- Volusia County
- Ormond Beach
- 32176
- Ormond-by-the-Sea
- 2685 John Anderson Dr
Nearby cities
Nearby neighborhoods
Nearby zip codes
Other Ormond Beach Topics
