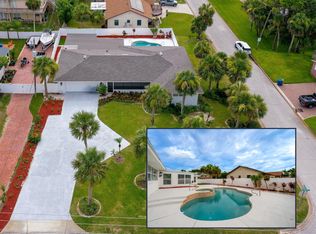
This home is located on the prestigious John Anderson Drive. The owner's retirement plans have changed and all of the energy efficient and luxurious upgrades that they have made to this home can be yours. The owner's loss is your gain. While entering this home you will first notice the open floor plan, travertine floors, high end kitchen and plantation shutters. As you walk through the new hurricane rated glass sliders you will be amazed to see your 1200 sq ft lanai that includes a large rectangular pool with a fountain, summer kitchen, Sky view outdoor TV and fruit trees in your fully sprinklered back yard. Brand new pavers have been added to the south side of the lanai as well as a new premium flat roof. This home is an entertainer's dream! The kitchen is equipped with cherry cabinetry, a 10 foot island, slide out shelving and soft close doors in the cabinets, slide out spice racks, GE Monogram 6 burner gas cooktop stove with pot filler, GE Monogram double wall ovens, Fisher & Paykel 2 drawer dishwasher, built in icemaker, drawer microwave oven, Multi Chef built in blender appliance.
The owner's bedroom is very spacious and includes an ensuite as well as a walk-in closet. The bathroom has been totally remodeled to include a large curb less walk in shower, upscale brass finish fixtures, two rain heads in the shower as well as a handheld shower head, a bidet, and the bathroom ventilator can be blue tooth operated. The hall bathroom has also been renovated to include a new vanity, lighted vanity mirror and plantation shutter.
Your large indoor laundry room has a new high efficiency GE Profile All in One Unit washer and dryer and a laundry sink. The washer/dryer combo washes and dries your clothes without having to change your clothes from the washer to the dryer and is very energy efficient.
More features of this home include new blow in insulation for energy efficiency, new hurricane windows and new hurricane sliding glass door leading to the Lanai, new front door, LED lighting throughout, new AO Smith hot water heater with a heat exchanger for high efficiency, new hurricane rated garage door. The main roof is 2017, flat roof on patio is 2023, and the pool pump is 2022. The brand new high efficiency HVAC unit will be installed before closing.
The paver circle driveway will accommodate all of your guests. The 300 sq ft front porch gives you intercoastal water views and the front yard has custom lighting on all the landscaping.
The pride of ownership exudes from this home. Please make an appointment to view it today!
Closed
$650,000
2687 John Anderson Dr, Ormond Beach, FL 32176
3beds
2,022sqft
Single Family Residence, Residential
Built in 1972
0.35 Acres Lot
$665,500 Zestimate®
$321/sqft
$3,453 Estimated rent
Home value
$665,500
$626,000 - $712,000
$3,453/mo
Zestimate® history
Owner options
List your home for rent
$3,453/mo
Rent Zestimate®
Find your next renter with Zillow Rental Manager. Plus, with online applications, you can quickly screen prospective tenants – for free.
$3,453/mo
Rent Zestimate®
Refinance and save
$4,452/mo
Est. payment
Refinancing to a lower rate could help reduce your monthly payments and save thousands over the life of the loan.
$4,452/mo
Est. payment
Explore your selling options
Work with a Zillow partner agent
Leverage their expertise and Zillow's premium Showcase listings to get your home seen by more buyers.
Get startedList with your own agent
Get your home in front of millions of buyers by listing it on Zillow.
Learn how to do itSell it yourself
Take full control of how buyers see your home on Zillow by listing For Sale by Owner (FSBO).
List your homeWhat's special
Fruit treesLarge rectangular poolSummer kitchenPool pumpLuxurious upgradesLarge indoor laundry roomFront yard
Zillow last checked:
Listing updated:
Listed by:
Michelle Hermsen 407-466-5322,
Century 21 Sundance Realty
Bought with:
Kelley Rollins, 3547910
Realty Pros Assured
Source: DBAMLS,MLS#: 1120151
Facts & features
Interior
Bedrooms & bathrooms
- Bedrooms: 3
- Bathrooms: 2
- Full bathrooms: 2
Bedroom 1
- Level: Main
- Area: 201.96 Square Feet
- Dimensions: 13.20 x 15.30
Bedroom 2
- Level: Main
- Area: 108 Square Feet
- Dimensions: 9.00 x 12.00
Bedroom 3
- Level: Main
- Area: 165 Square Feet
- Dimensions: 15.00 x 11.00
Bonus room
- Description: Wine Bar Entertainment area
- Level: Main
- Area: 112 Square Feet
- Dimensions: 8.00 x 14.00
Bonus room
- Description: Sitting Room in Master BD
- Level: Main
- Area: 87.32 Square Feet
- Dimensions: 11.80 x 7.40
Great room
- Level: Main
- Area: 648 Square Feet
- Dimensions: 27.00 x 24.00
Kitchen
- Level: Main
- Area: 269.31 Square Feet
- Dimensions: 19.10 x 14.10
Heating
- Central, Electric, Heat Pump
Cooling
- Central Air
Appliances
- Included: Other, Washer, Refrigerator, Microwave, Ice Maker, Gas Cooktop, Electric Cooktop, Dryer, Double Oven, Disposal, Dishwasher
Features
- Ceiling Fan(s)
- Flooring: Stone
Interior area
- Total structure area: 3,732
- Total interior livable area: 2,022 sqft
Property
Parking
- Total spaces: 2
- Parking features: Additional Parking, Attached
- Attached garage spaces: 2
Features
- Levels: One
- Stories: 1
- Patio & porch: Front Porch, Porch, Rear Porch, Screened
- Pool features: In Ground, Screen Enclosure
- Fencing: Fenced
- Has view: Yes
- View description: River
- Has water view: Yes
- Water view: River
- Waterfront features: River Front
Lot
- Size: 0.35 Acres
- Dimensions: 111 x 120
Details
- Parcel number: 322107000410
- Zoning description: Single Family
Construction
Type & style
- Home type: SingleFamily
- Architectural style: Ranch
- Property subtype: Single Family Residence, Residential
Materials
- Block, Brick, Concrete, Stucco
- Roof: Shingle,Other
Condition
- New construction: No
- Year built: 1972
Utilities & green energy
- Sewer: Septic Tank
- Water: Public
Community & HOA
Community
- Subdivision: Imperial
HOA
- Has HOA: No
- Services included: Other
Location
- Region: Ormond Beach
Financial & listing details
- Price per square foot: $321/sqft
- Tax assessed value: $554,525
- Annual tax amount: $9,632
- Date on market: 3/6/2024
- Listing terms: FHA,VA Loan
- Road surface type: Paved
Price history
| Date | Event | Price |
|---|---|---|
| 3/28/2024 | Sold | $650,000-3.7%$321/sqft |
Source:  DBAMLS #1120151 Report a problem DBAMLS #1120151 Report a problem | ||
| 3/8/2024 | Contingent | $675,000$334/sqft |
Source: DBAMLS #1120151 Report a problem | ||
| 3/6/2024 | Listed for sale | $675,000$334/sqft |
Source: DBAMLS #1120151 Report a problem | ||
| 2/28/2024 | Contingent | $675,000$334/sqft |
Source: DBAMLS #1120151 Report a problem | ||
| 2/27/2024 | Listed for sale | $675,000+22.7%$334/sqft |
Source: DBAMLS #1120151 Report a problem | ||
| 4/28/2023 | Sold | $550,000-8.3%$272/sqft |
Source: DBAMLS #1105443 Report a problem | ||
| 3/21/2023 | Contingent | $599,999$297/sqft |
Source: DBAMLS #1105443 Report a problem | ||
| 2/17/2023 | Listed for sale | $599,999$297/sqft |
Source: DBAMLS #1105443 Report a problem | ||
| 2/15/2023 | Contingent | $599,999$297/sqft |
Source: DBAMLS #1105443 Report a problem | ||
| 2/3/2023 | Price change | $599,999-1.6%$297/sqft |
Source: DBAMLS #1105443 Report a problem | ||
| 11/6/2022 | Price change | $609,900-3.2%$302/sqft |
Source:  Stellar MLS #U8181615 Report a problem Stellar MLS #U8181615 Report a problem | ||
| 10/15/2022 | Price change | $629,900+1.6%$312/sqft |
Source: Owner Report a problem | ||
| 10/13/2022 | Price change | $619,900-4.6%$307/sqft |
Source: Owner Report a problem | ||
| 8/10/2022 | Listed for sale | $650,000$321/sqft |
Source: Owner Report a problem | ||
Public tax history
| Year | Property taxes | Tax assessment |
|---|---|---|
| 2025 | $9,288 +7% | $554,525 +18.1% |
| 2024 | $8,685 -9.8% | $469,543 -9.2% |
| 2023 | $9,632 +275.3% | $516,856 +165.2% |
| 2022 | $2,567 | $194,907 +3% |
| 2021 | -- | $189,230 +1.4% |
| 2020 | $2,559 | $186,617 +2.3% |
| 2019 | $2,559 +3% | $182,421 +1.9% |
| 2018 | $2,485 +1.6% | $179,020 +2.1% |
| 2017 | $2,446 +1.4% | $175,338 +2.1% |
| 2016 | $2,413 0% | $171,732 +0.7% |
| 2015 | $2,414 -0.9% | $170,538 +0.8% |
| 2014 | $2,435 | $169,185 +1.5% |
| 2013 | -- | $166,685 +1.7% |
| 2012 | -- | $163,899 +3% |
| 2011 | -- | $159,125 +1.5% |
| 2010 | -- | $156,773 +2.7% |
| 2009 | -- | $152,651 +3.1% |
| 2007 | -- | $148,057 -0.5% |
| 2006 | -- | $148,779 +6.1% |
| 2005 | -- | $140,239 +3% |
| 2004 | -- | $136,154 +1.9% |
| 2003 | -- | $133,615 +2.4% |
| 2002 | -- | $130,483 +1.6% |
| 2001 | -- | $128,429 +3% |
| 2000 | -- | $124,689 |
Find assessor info on the county website
Neighborhood: Ormond-by-the-Sea
Nearby homes
- $665,0004 bd3 ba2.7k sqft2685 John Anderson Dr, Ormond Beach, FL 32176Sold
- $594,6605 bd3 ba2k sqft2689 John Anderson Dr, Ormond Beach, FL 32176Sold

- $492,3004 bd3 ba2.1k sqft6 Evergreen Cir, Ormond Beach, FL 32176Off Market
- $381,0004 bd2 ba2k sqft4 Evergreen Cir, Ormond Beach, FL 32176Off Market
- $353,0002 bd2 ba1.5k sqft41 Sunny Beach Dr, Ormond Beach, FL 32176Off Market
- $844,4002 bd2 ba1.9k sqft2686 John Anderson Dr, Ormond Beach, FL 32176Off Market
- $650,0003 bd3 ba2.8k sqft2688 John Anderson Dr, Ormond Beach, FL 32176Sold
- $384,0004 bd2 ba1.7k sqft39 Sunny Beach Dr, Ormond Beach, FL 32176Off Market
Nearby schools
GreatSchools rating
- 6/10Beachside Elementary SchoolGrades: PK-5Distance: 5.5 mi
- 5/10Ormond Beach Middle SchoolGrades: 6-8Distance: 3.5 mi
- 7/10Seabreeze High SchoolGrades: 9-12Distance: 7 mi
Get a cash offer in 3 minutes
Find out how much your home could sell for in as little as 3 minutes with a no-obligation cash offer.
Estimated market value
$665,500
Get a cash offer in 3 minutes
Find out how much your home could sell for in as little as 3 minutes with a no-obligation cash offer.
Estimated market value
$665,500
- Florida
- Volusia County
- Ormond Beach
- 32176
- Ormond-by-the-Sea
- 2687 John Anderson Dr
Nearby cities
Nearby neighborhoods
Nearby zip codes
Other Ormond Beach Topics
