Welcome to the kind of home that checks every box...and then adds a few you didn’t even know you wanted. Perfectly positioned on a spacious, beautifully maintained lot, this custom-built home immediately draws you in with its inviting curb appeal, extended driveway, and thoughtfully designed landscaping. Step through the front doors and you’re greeted by a light-filled interior where clean lines, warm neutrals, and timeless finishes create a space that feels both elevated and comfortable. The heart of the home is the open-concept living area, where built-in cabinetry, a cozy fireplace, and large windows frame views of the porch and backyard; bringing in natural light and creating an effortless flow for everyday living or entertaining. The kitchen is designed to impress, featuring granite countertops, custom cabinetry, stainless steel appliances, and generous prep space that makes hosting feel easy and natural. A dedicated dining space offers the perfect setting for gatherings, while the floor plan provides privacy for the primary suite. Here, you’ll find a true retreat with tray ceilings, rich wood-look tile flooring, and a spa-like bathroom complete with a soaking tub, walk-in shower, and refined finishes that elevate your daily routine. Additional bedrooms are spacious and versatile—ideal for guests, a home office, or growing needs; while maintaining the same level of quality and care found throughout the home. Step outside and discover one of this property’s standout features: a large, fenced backyard designed for real life. Whether it’s playtime, entertaining, or simply enjoying a quiet evening, there’s room to do it all; with added space for hobbies, storage, or future customization. Located in an established neighborhood with easy access to local amenities, this home offers the balance buyers are searching for: space, style, and functionality; all wrapped into one exceptional property.
Sold
Price Unknown
2685 Newberry Station Dr, Lake Charles, LA 70611
3beds
2,088sqft
Single Family Residence, Residential
Built in 2015
0.42 Acres Lot
$-- Zestimate®
$--/sqft
$2,582 Estimated rent
Home value
Not available
Estimated sales range
Not available
$2,582/mo
Zestimate® history
Owner options
List your home for rent
$2,582/mo
Rent Zestimate®
Find your next renter with Zillow Rental Manager. Plus, with online applications, you can quickly screen prospective tenants – for free.
$2,582/mo
Rent Zestimate®
Refinance and save
Refinancing to a lower rate could help reduce your monthly payments and save thousands over the life of the loan.
Explore your selling options
Work with a Zillow partner agent
Leverage their expertise and Zillow's premium Showcase listings to get your home seen by more buyers.
Get startedList with your own agent
Get your home in front of millions of buyers by listing it on Zillow.
Learn how to do itSell it yourself
Take full control of how buyers see your home on Zillow by listing For Sale by Owner (FSBO).
List your homeWhat's special
Inviting curb appealBuilt-in cabinetryCustom cabinetryDedicated dining spaceExtended drivewayStainless steel appliancesGranite countertops
Zillow last checked:
Listing updated:
Listed by:
Jo Ann Fisette 337-794-9579,
CENTURY 21 Bessette Flavin
Bought with:
NON MEMBER
NON MEMBER
Source: SWLAR,MLS#: SWL26001821
Facts & features
Interior
Bedrooms & bathrooms
- Bedrooms: 3
- Bathrooms: 2
- Full bathrooms: 2
- Main level bathrooms: 2
- Main level bedrooms: 3
Bedroom
- Level: Lower
- Dimensions: 11.9x10.9
Bedroom
- Level: Lower
- Dimensions: 11x12
Bedroom
- Level: Lower
- Dimensions: 15.9x14.9
Bathroom
- Level: Lower
- Dimensions: 11x5.9
Bathroom
- Level: Lower
- Dimensions: 13.9x9.7
Dining room
- Level: Lower
- Dimensions: 11.5x13.7
Foyer
- Level: Lower
- Dimensions: 10.8x8.9
Kitchen
- Level: Lower
- Dimensions: 13.6x14.8
Laundry
- Level: Lower
- Dimensions: 8x7.5
Living room
- Level: Lower
- Dimensions: 19x17.8
Heating
- Central, Electric
Cooling
- Central Air, Ceiling Fan(s)
Appliances
- Included: Dishwasher, Electric Range
- Laundry: Electric Dryer Hookup, Washer Hookup
Features
- Has basement: No
- Has fireplace: Yes
- Fireplace features: Wood Burning
Interior area
- Total structure area: 3,153
- Total interior livable area: 2,088 sqft
Property
Parking
- Total spaces: 2
- Parking features: Driveway, Garage
- Garage spaces: 2
- Has uncovered spaces: Yes
Features
- Patio & porch: Rear Porch
- Pool features: None
- Fencing: Privacy,Wood,Fenced
- Has view: Yes
- View description: Neighborhood
Lot
- Size: 0.42 Acres
- Dimensions: 137.09' x 136.43'
- Features: Yard
Details
- Parcel number: 00017523BE
- Special conditions: Standard
Construction
Type & style
- Home type: SingleFamily
- Architectural style: Traditional
- Property subtype: Single Family Residence, Residential
Materials
- Brick Veneer
- Roof: Shingle
Condition
- Turnkey
- Year built: 2015
Utilities & green energy
- Sewer: Mechanical
- Water: Public
- Utilities for property: Electricity Connected, Sewer Connected, Water Connected
Community & HOA
HOA
- Has HOA: No
Location
- Region: Lake Charles
Financial & listing details
- Tax assessed value: $261,700
- Annual tax amount: $2,902
- Date on market: 4/23/2026
- Cumulative days on market: 29 days
- Electric utility on property: Yes
Price history
| Date | Event | Price |
|---|---|---|
| 6/25/2026 | Sold | -- |
Source: SWLAR #SWL26001821 Report a problem | ||
| 5/22/2026 | Pending sale | $378,000$181/sqft |
Source: SWLAR #SWL26001821 Report a problem | ||
| 5/11/2026 | Price change | $378,000-1.2%$181/sqft |
Source: SWLAR #SWL26001821 Report a problem | ||
| 4/23/2026 | Listed for sale | $382,500$183/sqft |
Source: SWLAR #SWL26001821 Report a problem | ||
| 6/18/2015 | Sold | -- |
Source: Public Record Report a problem | ||
Public tax history
| Year | Property taxes | Tax assessment |
|---|---|---|
| 2025 | $2,902 +1.6% | $26,170 |
| 2024 | $2,858 +0.8% | $26,170 |
| 2023 | $2,834 +0.9% | $26,170 |
| 2022 | $2,810 -4.6% | $26,170 |
| 2021 | $2,946 +12.2% | $26,170 +10.2% |
| 2020 | $2,626 -8.7% | $23,750 -8.4% |
| 2019 | $2,878 +40.7% | $25,930 |
| 2018 | $2,046 -0.2% | $25,930 |
| 2017 | $2,049 -1.3% | $25,930 |
| 2016 | $2,077 | $25,930 |
Find assessor info on the county website
Neighborhood: 70611
Nearby homes
- $30,8004 bd2 ba2.2k sqft2686 Williamsport, Lake Charles, LA 70611Off Market

- $357,600-- bd-- ba-- sqft2686 Williamsport #2, Lake Charles, LA 70611Off Market
- $263,400-- bd-- ba-- sqft2749 Newberry Station Dr, Lake charles, LA 70611Off Market
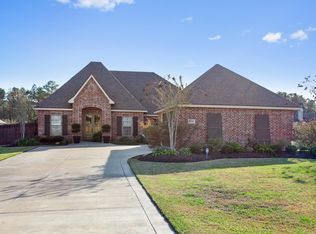
- $263,400-- bd-- ba-- sqft2749 Newberry Station Dr, Lake charles, LA 70611Off Market
- $426,7904 bd3 ba2.3k sqft2677 Newberry Station Dr, Lake Charles, LA 70611Pending
- $--4 bd2 ba2.2k sqft2686 Williamsport Dr, Lake Charles, LA 70611Sold
- $366,600-- bd-- ba2k sqft2749 Newberry Station Dr, Lake Charles, LA 70611Off Market
- $397,800-- bd-- ba2k sqft2676 Williamsport Dr, Lake Charles, LA 70611Off Market
Nearby schools
GreatSchools rating
- 7/10Moss Bluff Elementary SchoolGrades: PK-5Distance: 3.2 mi
- 8/10Moss Bluff Middle SchoolGrades: 6-8Distance: 2.1 mi
- 6/10Sam Houston High SchoolGrades: 9-12Distance: 2.7 mi
Schools provided by the listing agent
- Elementary: Moss Bluff
- Middle: Moss Bluff
- High: Sam Houston
Source: SWLAR. This data may not be complete. We recommend contacting the local school district to confirm school assignments for this home.
- Louisiana
- Calcasieu Parish
- Lake Charles
- 70611
- 2685 Newberry Station Dr
