This beautifully designed 4-bedroom, 2.5-bath home in Moss Bluff is an absolute must-see, situated on just under half an acre in desirable Flood Zone X. From the moment you step into the foyer, you’ll notice the elegant dark wood-look tile flooring that flows throughout the home, creating warmth and style in every space. The open-concept family room features a custom entertainment center and crown molding that continues seamlessly into the spacious kitchen and dining areas. Just off the living room, the versatile fourth bedroom can easily serve as a home office. The kitchen is both functional and stunning, offering gorgeous cabinetry, granite countertops, abundant storage, a pantry, and all appliances included. The oversized primary suite provides a relaxing retreat with custom tile detailing around the jacuzzi tub, a large separate shower, double vanities, a dedicated makeup area, and a spacious walk-in closet. The additional bedrooms are generously sized with built-in storage and share a convenient Jack-and-Jill bathroom featuring individual sinks with a shared tub/shower and commode area. Additional highlights include a large laundry room, a practical mud area near the back entrance, and a guest half bath conveniently located off the covered parking and backyard area. Connected to the two-car garage is a third smaller garage space, perfect for golf cart parking, extra storage, or a workshop area. Step outside to enjoy the expansive covered patio complete with ceiling fans, a bar, and a wood-burning fireplace — perfect for entertaining year-round. The fenced backyard offers both privacy and comfort, making this outdoor space ideal for relaxing with family and friends.
Pending
Price cut: $5K (6/29)
$426,790
2677 Newberry Station Dr, Lake Charles, LA 70611
4beds
2,334sqft
Single Family Residence, Residential
Built in 2015
0.43 Acres Lot
$423,000 Zestimate®
$183/sqft
$-- HOA
What's special
Oversized primary suiteLarge separate showerGorgeous cabinetryDedicated makeup areaGranite countertopsSpacious walk-in closetDouble vanities
- 90 days |
- 63 |
- 0 |
Zillow last checked:
Listing updated:
Listed by:
Scott Moffett 337-540-3498,
Moffett Realty, LLC 337-707-3535
Source: SWLAR,MLS#: SWL26002415
Facts & features
Interior
Bedrooms & bathrooms
- Bedrooms: 4
- Bathrooms: 3
- Full bathrooms: 2
- 1/2 bathrooms: 1
- Main level bathrooms: 3
- Main level bedrooms: 4
Primary bedroom
- Level: Lower
- Dimensions: 16'1"x14'1"
Bedroom 1
- Level: Lower
- Dimensions: 12'1"x12'
Bedroom 2
- Level: Lower
- Dimensions: 11'9"x11'
Bedroom 3
- Level: Lower
- Dimensions: 9'6"x11'
Dining room
- Level: Lower
- Dimensions: 10'11"x6'10"
Kitchen
- Level: Lower
- Dimensions: 15'8"x19'5"
Laundry
- Level: Lower
- Dimensions: 8'4"x9'6"
Living room
- Level: Lower
- Dimensions: 18'x20'9"
Heating
- Central
Cooling
- Central Air, Ceiling Fan(s)
Appliances
- Included: Dishwasher, Electric Oven, Electric Range, Disposal, Microwave, Refrigerator, Dryer, Washer
- Laundry: Inside, Laundry Room
Features
- Built-in Features, Brick Walls, Bathtub, Ceiling Fan(s), Crown Molding, Granite Counters, Kitchen Island, Kitchen Open to Family Room, Open Floorplan, Pantry, Remodeled Kitchen, Shower, Shower in Tub, Storage, Eating Area In Dining Room, Eat-in Kitchen
- Has basement: No
- Has fireplace: No
- Fireplace features: None
Interior area
- Total structure area: 3,548
- Total interior livable area: 2,334 sqft
Property
Parking
- Total spaces: 2
- Parking features: Golf Cart Garage, Garage, Workshop in Garage
- Attached garage spaces: 2
Features
- Levels: One
- Stories: 1
- Patio & porch: Covered, Concrete, Front Porch, Rear Porch
- Exterior features: Awning(s), Rain Gutters
- Pool features: None
- Fencing: Privacy,Rear Yard Access,Wood,Fenced
- Has view: Yes
- View description: Neighborhood
Lot
- Size: 0.43 Acres
- Dimensions: 137.09' x 136.43' x 137.09' x 136.43'
- Features: Rectangular Lot, Regular Lot, Yard
Details
- Additional structures: Outdoor Kitchen
- Parcel number: 00017523AM
- Zoning description: Residential
- Special conditions: Standard
Construction
Type & style
- Home type: SingleFamily
- Property subtype: Single Family Residence, Residential
Materials
- Brick
- Foundation: Slab
- Roof: Shingle
Condition
- Updated/Remodeled
- Year built: 2015
Utilities & green energy
- Sewer: Mechanical
- Water: Public
- Utilities for property: Electricity Connected, Sewer Connected, Water Connected
Community & HOA
Community
- Security: Smoke Detector(s), Security System
- Subdivision: SUBDIVISION WILLS SETTLEMENT
HOA
- Has HOA: No
Location
- Region: Lake Charles
Financial & listing details
- Price per square foot: $183/sqft
- Tax assessed value: $299,800
- Annual tax amount: $3,324
- Date on market: 5/27/2026
- Cumulative days on market: 76 days
- Exclusions: Freezer
- Electric utility on property: Yes
- Road surface type: Maintained, Paved
Estimated market value
$423,000
$402,000 - $444,000
$2,915/mo
Price history
| Date | Event | Price |
|---|---|---|
| 7/9/2026 | Pending sale | $426,790$183/sqft |
Source: SWLAR #SWL26002415 Report a problem | ||
| 6/29/2026 | Price change | $426,790-1.2%$183/sqft |
Source: SWLAR #SWL26002415 Report a problem | ||
| 6/9/2026 | Listed for sale | $431,790$185/sqft |
Source: SWLAR #SWL26002415 Report a problem | ||
| 6/1/2026 | Pending sale | $431,790$185/sqft |
Source: SWLAR #SWL26002415 Report a problem | ||
| 5/27/2026 | Listed for sale | $431,790+8.2%$185/sqft |
Source: SWLAR #SWL26002415 Report a problem | ||
| 7/29/2022 | Sold | -- |
Source: SWLAR #SWL22004892 Report a problem | ||
| 7/2/2022 | Pending sale | $399,000$171/sqft |
Source: Greater Southern MLS #SWL22004892 Report a problem | ||
| 6/22/2022 | Listed for sale | $399,000$171/sqft |
Source: Greater Southern MLS #SWL22004892 Report a problem | ||
| 1/21/2016 | Sold | -- |
Source: Public Record Report a problem | ||
| 11/26/2013 | Sold | -- |
Source: Public Record Report a problem | ||
| 9/19/2012 | Sold | -- |
Source: Public Record Report a problem | ||
Public tax history
| Year | Property taxes | Tax assessment |
|---|---|---|
| 2025 | $3,324 +1.6% | $29,980 |
| 2024 | $3,274 +0.8% | $29,980 |
| 2023 | $3,247 +0.9% | $29,980 |
| 2022 | $3,219 -4.6% | $29,980 |
| 2021 | $3,375 +12.3% | $29,980 +10.3% |
| 2020 | $3,007 -8.9% | $27,190 -8.5% |
| 2019 | $3,300 +33.7% | $29,730 |
| 2018 | $2,467 -0.2% | $29,730 |
| 2017 | $2,472 -1.3% | $29,730 +865.3% |
| 2016 | $2,505 +617.3% | $3,080 |
| 2015 | $349 | $3,080 |
Find assessor info on the county website
Monthly payment
Est. payment
Payment breakdown
Explore the cost of this home by adjusting the details. Changes won't be saved.Climate risks
Neighborhood: 70611
Nearby schools
GreatSchools rating
- 7/10Moss Bluff Elementary SchoolGrades: PK-5Distance: 3.2 mi
- 8/10Moss Bluff Middle SchoolGrades: 6-8Distance: 2.1 mi
- 6/10Sam Houston High SchoolGrades: 9-12Distance: 2.6 mi
Schools provided by the listing agent
- Elementary: Moss Bluff
- Middle: Moss Bluff
- High: Sam Houston
Source: SWLAR. This data may not be complete. We recommend contacting the local school district to confirm school assignments for this home.
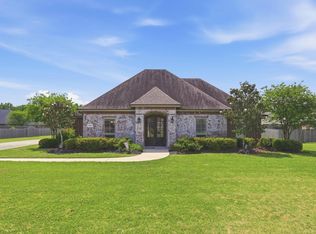
- $--3 bd2 ba2k sqft2685 Newberry Station Dr, Lake Charles, LA 70611Sold
- $396,600-- bd-- ba2k sqft2676 Williamsport Dr, Lake Charles, LA 70611Off Market
- $429,9004 bd3 ba4.2k sqft2665 Newberry Station Dr #D, Lake Charles, LA 70611Off Market

- $361,600-- bd-- ba1.9k sqft2665 Newberry Station Dr, Lake Charles, LA 70611Off Market
- $30,8004 bd2 ba2.2k sqft2686 Williamsport, Lake Charles, LA 70611Off Market
- $359,900-- bd-- ba-- sqft2686 Williamsport #2, Lake Charles, LA 70611Off Market
- $--4 bd2 ba2.2k sqft2686 Williamsport Dr, Lake Charles, LA 70611Sold
- $--4 bd2 ba2k sqft2664 Williamsport Dr, Lake Charles, LA 70611Sold
A local agent can set up tours, give advice and negotiate with sellers.
A local lender can help you make sure your offer is ready when you are.
Similar homes
- $430,0004 bd4 ba2.8k sqft4321 Sweet Bay Dr, Lake Charles, LA 70611For Sale By Owner

- $412,0004 bd3 ba2.4k sqft1214 Rue Blakeney, Lake Charles, LA 70611For Sale
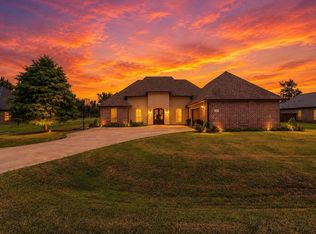 MLS ID #SWL26003685, Sharel Hebert. SWLAR
 - $479,0004 bd3 ba2.6k sqft1543 Holly Run Dr, Lake Charles, LA 70611For Sale
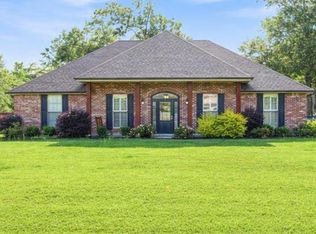 MLS ID #SWL26002498, Jessi Foreman. SWLAR
 - $495,0004 bd3 ba2.5k sqft1628 Deerfield Dr, Lake Charles, LA 70611For Sale
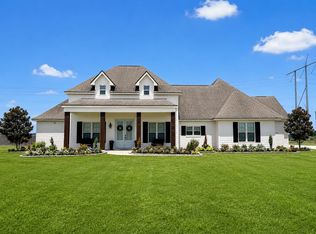 MLS ID #SWL26003596, Haylie Owens. SWLAR
 - $375,0003 bd3 ba1.9k sqft1838 N Coffey Pines Rd, Lake Charles, LA 70611For SaleMLS ID #SWL26003683, Cheyenne Bustamante. SWLAR
- $280,0003 bd2 ba1.8k sqft306 E Presidential Cir, Lake Charles, LA 70611For SaleMLS ID #SWL26003999, Marla M Baldwin. SWLAR
- $515,0004 bd3 ba2.9k sqft208 Zinfandel Dr, Lake Charles, LA 70611For SaleMLS ID #SWL26003204, Jen F Johnson-Chiasson. SWLAR
- $320,0004 bd2 ba2.1k sqft2060 Quailridge Dr, Lake Charles, LA 70611For SaleMLS ID #SWL26003352, Jodi Duhon. SWLAR
- $425,0003 bd2 ba2k sqft2030 Saint Joseph Ave, Lake Charles, LA 70601For SaleMLS ID #SWL26003795, Phyllis Loftin. SWLAR
- $398,0003 bd3 ba2.6k sqft185 Frank Cole Rd, Longville, LA 70652For SaleMLS ID #SWL26003959, Scotti B Moffett. SWLAR
- $274,9003 bd2 ba1.6k sqft491 Koonce Rd, Lake Charles, LA 70611For SaleMLS ID #SWL26003691, Karen Northcutt. SWLAR
- $262,8003 bd2 ba1.6k sqft2628 Ravenway Dr, Lake Charles, LA 70611For SaleMLS ID #26-5450, Brandie Love Baudin. Greater Fort Polk Area Realtors
- $400,0003 bd2 ba2.2k sqft124 Wallace Ellender Rd, Dequincy, LA 70633For SaleMLS ID #SWL26002749, Haley Bonin. SWLAR
- $455,0004 bd3 ba2.4k sqft1127 Benvue Ln, Lake Charles, LA 70605For SaleMLS ID #SWL26002123, Amanda M Cox. SWLAR
- $435,0004 bd4 ba3.2k sqft401 Pine St, Lake Charles, LA 70601For SaleMLS ID #SWL26000644, Danette McManus. SWLAR
- $599,0004 bd3 ba2.8k sqft105 Grove St, Lake Charles, LA 70601For SaleMLS ID #SWL26003975, Greg Wise. SWLAR
- $225,0003 bd2 ba1.6k sqft1418 Kristle Ln, Lake Charles, LA 70611For SaleMLS ID #SWL26003445, Ashton M Felice. SWLAR
- $225,0003 bd2 ba1.6k sqft1418 Kristle Ln, Lake Charles, LA 70611For SaleMLS ID #01-55, Ashton Felice. Greater Fort Polk Area Realtors
- $290,0004 bd3 ba2.4k sqft991 N Berryvine Ln, Lake Charles, LA 70611For SaleMLS ID #SWL25100665, Pamela Jackson. SWLAR
- $424,5005 bd4 ba3.4k sqft1335 S Chateau Cir, Lake Charles, LA 70605For SaleMLS ID #SWL26002982, Larry G Turner. SWLAR
