Move in Ready January 2025! The Norwood II plan, located in Smith Douglas Homes new Sanders Park community. This 3BR/2.5BA with a two-car garage has an Owner's entrance that features an optional area for a built-in boot bench. As you enter the kitchen, the conveniently located pantry saves steps for putting away those groceries. The open concept floorplan has an island with upgraded 42" upper cabinetry, granite counters and dining area overlooking the family room with a modern linear fireplace. Back patio lets you enjoy the outdoors. Vinyl plank floors on main living area on first level. The second story features a loft area suitable for a desk/home office work station, a laundry room, two secondary bedrooms with a shared bath and the owner's suite with a tray ceiling and bath with a separate Garden tub and shower. Nine ft ceiling heights on both levels. Planned neighborhood pool and the lawn maintenance included in your HOA fees leaves you more time to do the things you love! Photos are representative of plan not of actual home being built. Seller incentive is reflected within total purchase price with the use of preferred lender and contract written by Nov 30 2024.
Closed
$345,720
2685 Ravencliff Dr #62, Austell, GA 30168
3beds
1,814sqft
Townhouse
Built in 2024
-- sqft lot
$340,900 Zestimate®
$191/sqft
$2,273 Estimated rent
Home value
$340,900
$314,000 - $372,000
$2,273/mo
Zestimate® history
Owner options
List your home for rent
$2,273/mo
Rent Zestimate®
Find your next renter with Zillow Rental Manager. Plus, with online applications, you can quickly screen prospective tenants – for free.
$2,273/mo
Rent Zestimate®
Refinance and save
$3,311/mo
Est. payment
Refinancing to a lower rate could help reduce your monthly payments and save thousands over the life of the loan.
$3,311/mo
Est. payment
Explore your selling options
Work with a Zillow partner agent
Leverage their expertise and Zillow's premium Showcase listings to get your home seen by more buyers.
Get startedList with your own agent
Get your home in front of millions of buyers by listing it on Zillow.
Learn how to do itSell it yourself
Take full control of how buyers see your home on Zillow by listing For Sale by Owner (FSBO).
List your homeWhat's special
Zillow last checked:
Listing updated:
Listed by:
April Watson 678-283-3255,
SDC Realty,
Khalilah Gibbs Harrington 678-898-7876,
SDC Realty
Bought with:
Kelley Lowrimore, 365734
Atlanta Communities
Source: GAMLS,MLS#: 10370838
Facts & features
Interior
Bedrooms & bathrooms
- Bedrooms: 3
- Bathrooms: 3
- Full bathrooms: 2
- 1/2 bathrooms: 1
Rooms
- Room types: Foyer, Great Room
Dining room
- Features: Dining Rm/Living Rm Combo
Kitchen
- Features: Pantry, Solid Surface Counters
Heating
- Central, Electric
Cooling
- Central Air
Appliances
- Included: Dishwasher, Disposal, Microwave, Stainless Steel Appliance(s)
- Laundry: Upper Level
Features
- Double Vanity, High Ceilings, Separate Shower, Tray Ceiling(s), Walk-In Closet(s)
- Flooring: Carpet
- Basement: None
- Number of fireplaces: 1
- Fireplace features: Family Room
- Common walls with other units/homes: 2+ Common Walls,No One Above,No One Below
Interior area
- Total structure area: 1,814
- Total interior livable area: 1,814 sqft
- Finished area above ground: 1,814
- Finished area below ground: 0
Property
Parking
- Total spaces: 2
- Parking features: Garage
- Has garage: Yes
Features
- Levels: Two
- Stories: 2
- Patio & porch: Patio
- Body of water: None
Lot
- Features: None
Details
- Parcel number: 0.0
Construction
Type & style
- Home type: Townhouse
- Architectural style: Traditional
- Property subtype: Townhouse
- Attached to another structure: Yes
Materials
- Stone
- Foundation: Slab
- Roof: Composition
Condition
- Under Construction
- New construction: Yes
- Year built: 2024
Details
- Warranty included: Yes
Utilities & green energy
- Sewer: Public Sewer
- Water: Public
- Utilities for property: Electricity Available, Sewer Available, Water Available
Community & HOA
Community
- Features: Sidewalks, Street Lights, Near Shopping
- Security: Smoke Detector(s)
- Subdivision: Sanders Park
HOA
- Has HOA: Yes
- Services included: Maintenance Grounds, Management Fee, Swimming
- HOA fee: $1,200 annually
Location
- Region: Austell
Financial & listing details
- Price per square foot: $191/sqft
- Annual tax amount: $1
- Date on market: 9/4/2024
- Cumulative days on market: 89 days
- Listing agreement: Exclusive Right To Sell
- Listing terms: Cash,Conventional,FHA,VA Loan
- Electric utility on property: Yes
Price history
| Date | Event | Price |
|---|---|---|
| 1/21/2025 | Sold | $345,720+4.9%$191/sqft |
Source:  GAMLS #10370838 Report a problem GAMLS #10370838 Report a problem | ||
| 12/2/2024 | Pending sale | $329,550$182/sqft |
Source: GAMLS #10370838 Report a problem | ||
| 11/15/2024 | Price change | $329,550-8.4%$182/sqft |
Source:  FMLS GA #7449922 Report a problem FMLS GA #7449922 Report a problem | ||
| 9/4/2024 | Listed for sale | $359,900$198/sqft |
Source: FMLS GA #7449922 Report a problem | ||
Public tax history
Tax history is unavailable.
Neighborhood: 30168
Nearby homes
- $335,5453 bd3 ba1.9k sqft2665 Ravencliff Dr #64, Austell, GA 30168Sold
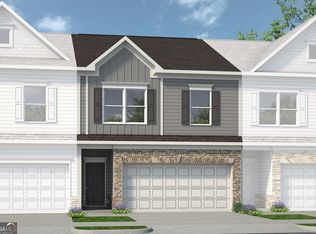
- $338,4953 bd3 ba1.7k sqft2655 Ravencliff Dr #65, Austell, GA 30168Sold

- $391,8353 bd3 ba1.9k sqft2720 Ravencliff Dr, Austell, GA 30168Sold
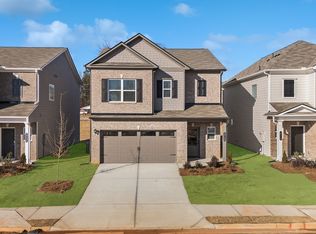
- $385,9903 bd3 ba1.9k sqft2710 Ravencliff Dr, Austell, GA 30168Sold
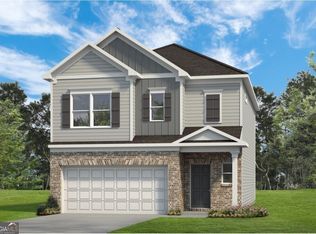
- $344,6503 bd3 ba1.7k sqft2390 Ravencliff Dr #140, Austell, GA 30168Sold
- $341,7053 bd3 ba1.8k sqft2565 Ravencliff Dr #74, Austell, GA 30168Sold
- $380,1863 bd3 ba1.9k sqft2700 Ravencliff Dr, Austell, GA 30168Sold
- $340,0003 bd3 ba1.7k sqft2680 Ravencliff Dr #169, Austell, GA 30168Sold
Nearby schools
GreatSchools rating
- 5/10Austell Elementary SchoolGrades: PK-5Distance: 1 mi
- 6/10Garrett Middle SchoolGrades: 6-8Distance: 1.8 mi
- 3/10South Cobb High SchoolGrades: 9-12Distance: 1.3 mi
Schools provided by the listing agent
- Elementary: Austell
- Middle: Garrett
- High: South Cobb
Source: GAMLS. This data may not be complete. We recommend contacting the local school district to confirm school assignments for this home.
Get a cash offer in 3 minutes
Find out how much your home could sell for in as little as 3 minutes with a no-obligation cash offer.
Estimated market value
$340,900
Get a cash offer in 3 minutes
Find out how much your home could sell for in as little as 3 minutes with a no-obligation cash offer.
Estimated market value
$340,900
- Georgia
- Cobb County
- Austell
- 30168
- 2685 Ravencliff Dr Unit 62
Nearby cities
Nearby zip codes
Other Austell Topics
