Move in Ready January 2025! The Braselton II plan located in Sanders Park by Smith Douglas Homes. This home features a corner rear covered patio, directly accessible from the large eat-in kitchen with a central island, Granite countertops, upgraded appliances, tile backsplash and 42" upper cabinets. The kitchen is adjacent to the expansive, light-filled family room with an electric linear fireplace. Vinyl Plank floors on the main level and additional windows have been added in the breakfast area and family room for a light-filled home. The second story features a spacious loft that separates the Owner's suite from two secondary bedrooms. The Owner's suite includes a tray ceiling enhancing the height of the room and a HUGE walk-in closet with a private bath with a Garden tub and separate tiled shower. The laundry room is conveniently located on the second floor with all the bedrooms. Both floors have 9ft ceiling heights. Photos are representative of plan not of actual home being built. Seller incentives with the use of one of our preferred lenders.
Closed
$385,990
2710 Ravencliff Dr, Austell, GA 30168
3beds
1,933sqft
Single Family Residence
Built in 2024
-- sqft lot
$381,100 Zestimate®
$200/sqft
$2,544 Estimated rent
Home value
$381,100
$351,000 - $415,000
$2,544/mo
Zestimate® history
Owner options
List your home for rent
$2,544/mo
Rent Zestimate®
Find your next renter with Zillow Rental Manager. Plus, with online applications, you can quickly screen prospective tenants – for free.
$2,544/mo
Rent Zestimate®
Refinance and save
$3,507/mo
Est. payment
Refinancing to a lower rate could help reduce your monthly payments and save thousands over the life of the loan.
$3,507/mo
Est. payment
Explore your selling options
Work with a Zillow partner agent
Leverage their expertise and Zillow's premium Showcase listings to get your home seen by more buyers.
Get startedList with your own agent
Get your home in front of millions of buyers by listing it on Zillow.
Learn how to do itSell it yourself
Take full control of how buyers see your home on Zillow by listing For Sale by Owner (FSBO).
List your homeWhat's special
Zillow last checked:
Listing updated:
Listed by:
Khalilah Gibbs Harrington 678-898-7876,
SDC Realty,
Khalilah Gibbs Harrington 678-898-7876,
SDC Realty
Bought with:
No Sales Agent, 0
Non-Mls Company
Source: GAMLS,MLS#: 10416720
Facts & features
Interior
Bedrooms & bathrooms
- Bedrooms: 3
- Bathrooms: 3
- Full bathrooms: 2
- 1/2 bathrooms: 1
Rooms
- Room types: Foyer, Great Room, Loft
Dining room
- Features: Dining Rm/Living Rm Combo
Kitchen
- Features: Pantry, Solid Surface Counters
Heating
- Central, Electric
Cooling
- Central Air
Appliances
- Included: Dishwasher, Disposal, Microwave, Oven/Range (Combo), Stainless Steel Appliance(s)
- Laundry: Upper Level
Features
- Double Vanity, High Ceilings, Separate Shower, Tray Ceiling(s), Walk-In Closet(s)
- Flooring: Carpet
- Basement: None
- Number of fireplaces: 1
- Fireplace features: Family Room
- Common walls with other units/homes: No Common Walls
Interior area
- Total structure area: 1,933
- Total interior livable area: 1,933 sqft
- Finished area above ground: 1,933
- Finished area below ground: 0
Property
Parking
- Total spaces: 2
- Parking features: Garage
- Has garage: Yes
Features
- Levels: Two
- Stories: 2
- Patio & porch: Patio
- Body of water: None
Lot
- Features: None
Details
- Parcel number: 0.0
Construction
Type & style
- Home type: SingleFamily
- Architectural style: Traditional
- Property subtype: Single Family Residence
Materials
- Brick
- Foundation: Slab
- Roof: Composition
Condition
- Under Construction
- New construction: Yes
- Year built: 2024
Details
- Warranty included: Yes
Utilities & green energy
- Sewer: Public Sewer
- Water: Public
- Utilities for property: Electricity Available, Sewer Available, Water Available
Community & HOA
Community
- Features: Pool, Near Shopping
- Security: Smoke Detector(s)
- Subdivision: Sanders Park
HOA
- Has HOA: Yes
- Services included: Management Fee, Swimming
- HOA fee: $1,200 annually
Location
- Region: Austell
Financial & listing details
- Price per square foot: $200/sqft
- Annual tax amount: $1
- Date on market: 11/21/2024
- Cumulative days on market: 47 days
- Listing agreement: Exclusive Right To Sell
- Listing terms: 1031 Exchange,Cash,Conventional,FHA,VA Loan
- Electric utility on property: Yes
Price history
| Date | Event | Price |
|---|---|---|
| 2/14/2025 | Sold | $385,990$200/sqft |
Source:  GAMLS #10416720 Report a problem GAMLS #10416720 Report a problem | ||
| 1/29/2025 | Pending sale | $385,990$200/sqft |
Source:  FMLS GA #7489133 Report a problem FMLS GA #7489133 Report a problem | ||
| 1/24/2025 | Price change | $385,990-0.1%$200/sqft |
Source: GAMLS #10416720 Report a problem | ||
| 1/14/2025 | Price change | $386,525+4.4%$200/sqft |
Source: GAMLS #10416720 Report a problem | ||
| 12/27/2024 | Pending sale | $370,340$192/sqft |
Source: GAMLS #10416720 Report a problem | ||
| 11/21/2024 | Listed for sale | $370,340$192/sqft |
Source: FMLS GA #7489133 Report a problem | ||
Public tax history
Tax history is unavailable.
Neighborhood: 30168
Nearby homes
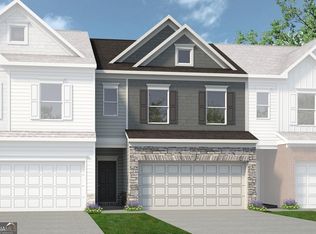
- $345,7203 bd3 ba1.8k sqft2685 Ravencliff Dr #62, Austell, GA 30168Sold
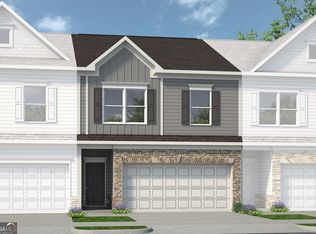
- $335,5453 bd3 ba1.9k sqft2665 Ravencliff Dr #64, Austell, GA 30168Sold
- $338,4953 bd3 ba1.7k sqft2655 Ravencliff Dr #65, Austell, GA 30168Sold

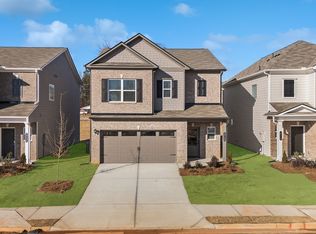
- $391,8353 bd3 ba1.9k sqft2720 Ravencliff Dr, Austell, GA 30168Sold
- $349,6503 bd3 ba1.8k sqft2360 Ravencliff Dr #137, Austell, GA 30168Sold
- $344,6503 bd3 ba1.7k sqft2390 Ravencliff Dr #140, Austell, GA 30168Sold
- $341,7053 bd3 ba1.8k sqft2565 Ravencliff Dr #74, Austell, GA 30168Sold
- $380,1863 bd3 ba1.9k sqft2700 Ravencliff Dr, Austell, GA 30168Sold
Nearby schools
GreatSchools rating
- 5/10Austell Elementary SchoolGrades: PK-5Distance: 1 mi
- 6/10Garrett Middle SchoolGrades: 6-8Distance: 1.8 mi
- 3/10South Cobb High SchoolGrades: 9-12Distance: 1.3 mi
Schools provided by the listing agent
- Elementary: Austell
- Middle: Garrett
- High: South Cobb
Source: GAMLS. This data may not be complete. We recommend contacting the local school district to confirm school assignments for this home.
Get a cash offer in 3 minutes
Find out how much your home could sell for in as little as 3 minutes with a no-obligation cash offer.
Estimated market value
$381,100
Get a cash offer in 3 minutes
Find out how much your home could sell for in as little as 3 minutes with a no-obligation cash offer.
Estimated market value
$381,100
- Georgia
- Cobb County
- Austell
- 30168
- 2710 Ravencliff Dr
Nearby cities
Nearby zip codes
Other Austell Topics
