Price improved. Welcome to your new SW Hills sanctuary. Step into this delightful two-story residence, where comfort and style intertwine seamlessly to create the perfect hillside home. The key features of this property are it's spacious layout, versatile living spaces, stylish kitchen, naturally landscaped outdoor oasis, potential for expansion and convenient location.The spaciously designed floor plan offers 3 bedrooms, 2.5 bathrooms, and ample space for comfortable living. Entertain guests in the living room downstairs or enjoy the generously sized great room upstairs, which offers so much versatility for it's use. The kitchen is a chef's dream, featuring modern amenities such as stainless-steel appliances, including a gas range, granite countertops, a custom island, and roomy pantry. Step outside onto the expansive multi-tiered deck, perfect for hosting guests or simply enjoy a peaceful retreat amidst the local wildlife. The oversized, terraced lot offers a blank canvas for landscaping enthusiasts ready to create their own paradise. The unfinished basement/crawlspace presents an opportunity to expand. Perfect for expanding the living space or create a income opportunity with an aux living unit. Immerse yourself in cityscape views from various vantage points within this charming neighborhood. Enjoy access to nearby parks, walking paths, shopping, and 4J schools. Don't wait any longer schedule a viewing today and make this exceptional property yours!
Sold
$525,000
2685 Suncrest Ave, Eugene, OR 97405
3beds
2,262sqft
Residential, Single Family Residence
Built in 2003
-- sqft lot
$564,800 Zestimate®
$232/sqft
$3,254 Estimated rent
Home value
$564,800
$537,000 - $593,000
$3,254/mo
Zestimate® history
Owner options
List your home for rent
$3,254/mo
Rent Zestimate®
Find your next renter with Zillow Rental Manager. Plus, with online applications, you can quickly screen prospective tenants – for free.
$3,254/mo
Rent Zestimate®
Refinance and save
$3,403/mo
Est. payment
Refinancing to a lower rate could help reduce your monthly payments and save thousands over the life of the loan.
$3,403/mo
Est. payment
Explore your selling options
Work with a Zillow partner agent
Leverage their expertise and Zillow's premium Showcase listings to get your home seen by more buyers.
Get startedList with your own agent
Get your home in front of millions of buyers by listing it on Zillow.
Learn how to do itSell it yourself
Take full control of how buyers see your home on Zillow by listing For Sale by Owner (FSBO).
List your homeWhat's special
Zillow last checked:
Listing updated:
Listed by:
Bree Sweet 541-743-5535,
eXp Realty LLC
Bought with:
Jeanet Campbell, 201247335
Wonderland Realty LLC
Source: RMLS (OR),MLS#: 24003745
Facts & features
Interior
Bedrooms & bathrooms
- Bedrooms: 3
- Bathrooms: 3
- Full bathrooms: 2
- Partial bathrooms: 1
- Main level bathrooms: 1
Rooms
- Room types: Bedroom 2, Bedroom 3, Dining Room, Family Room, Kitchen, Living Room, Primary Bedroom
Primary bedroom
- Features: Laminate Flooring, Walkin Closet
- Level: Upper
- Area: 204
- Dimensions: 12 x 17
Bedroom 2
- Features: Closet, Laminate Flooring
- Level: Upper
- Area: 110
- Dimensions: 11 x 10
Bedroom 3
- Features: Closet, Laminate Flooring
- Level: Upper
- Area: 96
- Dimensions: 12 x 8
Dining room
- Features: Laminate Flooring
- Level: Main
- Area: 132
- Dimensions: 12 x 11
Kitchen
- Features: Builtin Range, Dishwasher, Island, Pantry, Free Standing Refrigerator, Laminate Flooring
- Level: Main
- Area: 144
- Width: 12
Living room
- Features: Fireplace, Laminate Flooring
- Level: Main
- Area: 264
- Dimensions: 12 x 22
Heating
- Forced Air, Fireplace(s)
Cooling
- Heat Pump
Appliances
- Included: Dishwasher, Free-Standing Gas Range, Free-Standing Refrigerator, Microwave, Built-In Range, Electric Water Heater
Features
- Closet, Kitchen Island, Pantry, Walk-In Closet(s)
- Flooring: Laminate, Tile
- Windows: Vinyl Frames
- Basement: Separate Living Quarters Apartment Aux Living Unit,Unfinished
- Number of fireplaces: 2
- Fireplace features: Gas
Interior area
- Total structure area: 2,262
- Total interior livable area: 2,262 sqft
Property
Parking
- Total spaces: 2
- Parking features: Driveway, On Street, Attached
- Attached garage spaces: 2
- Has uncovered spaces: Yes
Features
- Levels: Two
- Stories: 2
- Patio & porch: Deck
- Exterior features: Yard
- Has view: Yes
- View description: Trees/Woods
Lot
- Features: Hilly, Trees, Wooded, SqFt 7000 to 9999
Details
- Parcel number: 1574266
- Zoning: R-1
Construction
Type & style
- Home type: SingleFamily
- Property subtype: Residential, Single Family Residence
Materials
- Cement Siding
- Foundation: Concrete Perimeter
- Roof: Composition
Condition
- Approximately
- New construction: No
- Year built: 2003
Utilities & green energy
- Gas: Gas
- Sewer: Public Sewer
- Water: Public
Community & HOA
HOA
- Has HOA: No
Location
- Region: Eugene
Financial & listing details
- Price per square foot: $232/sqft
- Tax assessed value: $615,101
- Annual tax amount: $4,753
- Date on market: 2/9/2024
- Cumulative days on market: 313 days
- Listing terms: Cash,Conventional,VA Loan
- Road surface type: Paved
Price history
| Date | Event | Price |
|---|---|---|
| 8/2/2024 | Sold | $525,000-4.5%$232/sqft |
Source:  RMLS (OR) #24003745 Report a problem RMLS (OR) #24003745 Report a problem | ||
| 7/15/2024 | Pending sale | $550,000$243/sqft |
Source: RMLS (OR) #24003745 Report a problem | ||
| 6/1/2024 | Listed for sale | $550,000+1000%$243/sqft |
Source: RMLS (OR) #24003745 Report a problem | ||
| 4/29/2003 | Sold | $50,000$22/sqft |
Source: Public Record Report a problem | ||
Public tax history
| Year | Property taxes | Tax assessment |
|---|---|---|
| 2025 | $4,939 +1.3% | $253,478 +3% |
| 2024 | $4,877 +2.6% | $246,096 +3% |
| 2023 | $4,753 +4% | $238,929 +3% |
| 2022 | $4,569 +6.5% | $231,970 +3% |
| 2021 | $4,292 -0.4% | $225,214 +3% |
| 2020 | $4,307 +3.5% | $218,655 +3% |
| 2019 | $4,159 +6.2% | $212,287 +3% |
| 2018 | $3,915 | $206,104 +3% |
| 2017 | $3,915 +4.7% | $200,101 +3% |
| 2016 | $3,740 +2.5% | $194,273 +3% |
| 2015 | $3,647 +3% | $188,615 +3% |
| 2014 | $3,542 +4.9% | $183,121 +3% |
| 2013 | $3,377 +8.7% | $177,787 +3% |
| 2012 | $3,106 | $172,609 +3% |
| 2011 | -- | $167,582 +3% |
| 2010 | -- | $162,701 +3% |
| 2009 | -- | $157,962 +3% |
| 2008 | -- | $153,361 +3% |
| 2007 | -- | $148,894 +3% |
| 2006 | -- | $144,557 +3% |
| 2005 | -- | $140,347 -36.6% |
| 2004 | -- | $221,522 +368.6% |
| 2003 | -- | $47,276 +3% |
| 2002 | -- | $45,899 +3% |
| 2001 | -- | $44,562 +3% |
| 2000 | -- | $43,264 |
Find assessor info on the county website
Neighborhood: Churchill
Nearby homes
- $581,6003 bd2 ba1.3k sqft2679 Suncrest Ave, Eugene, OR 97405Off Market
- $810,3004 bd3 ba2.9k sqft2693 Suncrest Ave, Eugene, OR 97405Off Market
- $413,5003 bd2 ba780 sqft2769 Kismet Way, Eugene, OR 97405Off Market
- $544,0003 bd3 ba2k sqft2765 Kismet Way, Eugene, OR 97405Sold
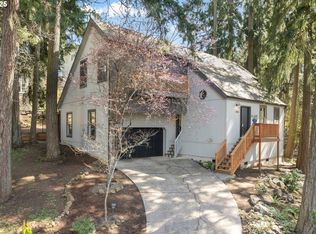
- $750,0005 bd4 ba3k sqft2673 Suncrest Ave, Eugene, OR 97405Sold
- $667,0003 bd3 ba2.4k sqft2688 Suncrest Ave, Eugene, OR 97405Sold
- $504,2002 bd3 ba2k sqft2767 Kismet Way, Eugene, OR 97405Off Market
- $446,9004 bd2 ba1.7k sqft2771 Kismet Way, Eugene, OR 97405Off Market
Nearby schools
GreatSchools rating
- 6/10Adams Elementary SchoolGrades: K-5Distance: 1.5 mi
- 6/10Arts And Technology Academy At JeffersonGrades: 6-8Distance: 1.2 mi
- 4/10Churchill High SchoolGrades: 9-12Distance: 1.2 mi
Schools provided by the listing agent
- Elementary: Adams
- Middle: Arts & Tech
- High: Churchill
Source: RMLS (OR). This data may not be complete. We recommend contacting the local school district to confirm school assignments for this home.
Sell for more on Zillow
Get a Zillow Showcase℠ listing at no additional cost and you could sell for .
$564,800
2% more
+$11,296
With Zillow Showcase(estimated)
$576,096
Sell for more on Zillow
Get a Zillow Showcase℠ listing at no additional cost and you could sell for .
$564,800
2% more
+$11,296
With Zillow Showcase(estimated)
$576,096
- Oregon
- Lane County
- Eugene
- 97405
- Churchill
- 2685 Suncrest Ave
