Skip main navigation
Sold
  • $544,000

    2765 Kismet Way, Eugene, OR 97405

    3beds
    2,043sqft
    Residential, Single Family Residence
    Built in 1992
    6,098.4 Square Feet Lot
    $552,800 Zestimate®
    $266/sqft
    $2,903 Estimated rent

    Home value

    $552,800

    $503,000 - $608,000

    $2,903/mo

    Zestimate® history
    Loading
    Loading...

    Owner options

    List your home for rent

    $2,903/mo

    Rent Zestimate®

    Find your next renter with Zillow Rental Manager. Plus, with online applications, you can quickly screen prospective tenants – for free.

    Learn more

    $2,903/mo

    Rent Zestimate®

    Refinance and save

    $3,273/mo

    Est. payment

    Refinancing to a lower rate could help reduce your monthly payments and save thousands over the life of the loan.

    See today's rates

    $3,273/mo

    Est. payment

    Explore your selling options

    Work with a Zillow partner agent

    Leverage their expertise and Zillow's premium Showcase listings to get your home seen by more buyers.

    Get started

    List with your own agent

    Get your home in front of millions of buyers by listing it on Zillow.

    Learn how to do it

    Sell it yourself

    Take full control of how buyers see your home on Zillow by listing For Sale by Owner (FSBO).

    List your home

    What's special

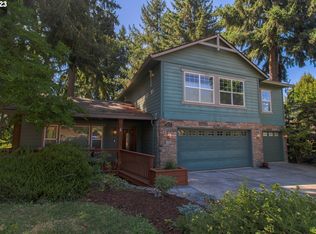
    Easy-care yardCovered storage areaRemodeled kitchenFully remodeled tile bathroomHang out zoneFrench doorsNatural landscaping
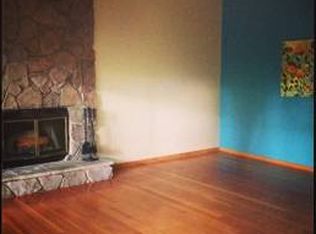
    Price Reduced! Open House on Sat 4/12 from 12-2pm! Modernized NW Contemporary w/ Treehouse Vibes & Forest Views...every surface has been updated & curated to please the most discerning buyers. Clean & move-in ready w/ new paint inside & out, teak & oak hardwood flooring throughout, fully remodeled kitchen & baths, new fixtures & hardware and more. You'll love the versatile layout w/ open spaces and cozy rooms including vaulted great room w/ fireplace and French doors leading to easy-care yard, separate dining and living rooms, and beautifully remodeled kitchen w/ quartz counters, tile floors & Fisher & Paykel fridge. Upstairs offers a light-filled primary ensuite w/ double closets, private balcony and fully remodeled tile bathroom w/ skylight and walk-in shower. Enjoy an instagram moment in the 2nd bedroom w/ built-in bed and the 3rd bedroom doubles as a perfect guest space or home office. And don't miss the laundry area w/ utility sink and hang out zone on the lower level that also offers a huge storage area. Speaking of storage, the 2-car garage has extra tall ceilings that will easily accommodate storage racks and there is a covered storage area out back. Enjoy the beauty of the natural landscaping and the tranquility of living in a forest with the convenience of being minutes to downtown. All appliances & a comprehensive home warranty included in the sale.

    Zillow last checked:

    Listing updated:

    Listed by:

    Amy Thompson 541-517-1873,

    Hybrid Real Estate

    Bought with:

    Tawnya Madsen, 200707195

    Eugene's Alternative

    Source: RMLS (OR),MLS#: 110261927MLS Logo

    Facts & features

    Interior

    Bedrooms & bathrooms
    • Bedrooms: 3
    • Bathrooms: 3
    • Full bathrooms: 2
    • Partial bathrooms: 1
    • Main level bathrooms: 1
    Primary bedroom
    • Features: Balcony, Bathroom, Ceiling Fan, French Doors, Nook, Skylight, Double Closet, High Ceilings, Shower, Tile Floor, Wood Floors
    • Level: Upper
    • Area: 182
    • Dimensions: 14 x 13
    Bedroom 2
    • Features: Builtin Features, Ceiling Fan, Closet, High Ceilings, Wood Floors
    • Level: Upper
    • Area: 156
    • Dimensions: 12 x 13
    Bedroom 3
    • Features: Ceiling Fan, Closet, Wood Floors
    • Level: Upper
    • Area: 169
    • Dimensions: 13 x 13
    Dining room
    • Features: Flex Room, Wood Floors
    • Level: Main
    • Area: 144
    • Dimensions: 12 x 12
    Family room
    • Features: Builtin Features, Fireplace, French Doors, Skylight, Vaulted Ceiling, Wood Floors
    • Level: Main
    • Area: 192
    • Dimensions: 12 x 16
    Kitchen
    • Features: Dishwasher, Disposal, Great Room, Free Standing Range, Free Standing Refrigerator, Quartz, Tile Floor
    • Level: Main
    • Area: 156
    • Width: 13
    Living room
    • Features: Flex Room, Wood Floors
    • Level: Main
    • Area: 176
    • Dimensions: 16 x 11
    Heating
    • Forced Air, Fireplace(s)
    Cooling
    • Central Air
    Appliances
    • Included: Dishwasher, Disposal, Free-Standing Range, Free-Standing Refrigerator, Washer/Dryer, Electric Water Heater
    • Laundry: Laundry Room
    Features
    • Floor 3rd, Ceiling Fan(s), Quartz, Vaulted Ceiling(s), Double Closet, Bathroom, Sink, Built-in Features, Closet, High Ceilings, Great Room, Balcony, Nook, Shower, Tile
    • Flooring: Concrete, Hardwood, Slate, Tile, Wood
    • Doors: French Doors
    • Windows: Skylight(s)
    • Basement: Crawl Space,Partial
    • Number of fireplaces: 1
    • Fireplace features: Wood Burning
    Interior area
    • Total structure area: 2,043
    • Total interior livable area: 2,043 sqft

    Property

    Parking
    • Total spaces: 2
    • Parking features: Driveway, Off Street, Garage Door Opener, Attached
    • Attached garage spaces: 2
    • Has uncovered spaces: Yes
    Features
    • Levels: Two
    • Stories: 2
    • Patio & porch: Deck, Porch
    • Exterior features: Yard, Balcony
    • Has view: Yes
    • View description: Trees/Woods
    Lot
    • Size: 6,098 sqft
    • Features: Private, Sloped, Trees, SqFt 5000 to 6999
    Details
    • Parcel number: 1160553

    Construction

    Type & style
    • Home type: SingleFamily
    • Architectural style: NW Contemporary
    • Property subtype: Residential, Single Family Residence
    Materials
    • Wood Siding
    • Foundation: Concrete Perimeter
    • Roof: Composition
    Condition
    • Updated/Remodeled
    • New construction: No
    • Year built: 1992

    Utilities & green energy

    • Sewer: Public Sewer
    • Water: Public

    Community & neighborhood

    Location
    • Region: Eugene
    • Subdivision: Sw Hills

    HOA & financial

    HOA
    • Has HOA: Yes
    • HOA fee: $33 monthly
    • Amenities included: Commons, Road Maintenance

    Other

    Other facts
    • Listing terms: Cash,Conventional,FHA,VA Loan
    • Road surface type: Paved

    Price history

    DateEventPrice
    5/13/2025Sold$544,000+0.9%$266/sqft
    Source: RMLS (OR) #110261927 Report a problem
    4/13/2025Pending sale$539,000$264/sqft
    Source: RMLS (OR) #110261927 Report a problem
    4/7/2025Price change$539,000-4.6%$264/sqft
    Source: RMLS (OR) #110261927 Report a problem
    3/26/2025Listed for sale$565,000+68.7%$277/sqft
    Source: RMLS (OR) #110261927 Report a problem
    9/27/2019Sold$335,000-1.5%$164/sqft
    Source: RMLS (OR) #19246717 Report a problem
    8/20/2019Pending sale$340,000$166/sqft
    Source: Berkshire Hathaway HomeServices Real Estate Professionals #19246717 Report a problem
    6/24/2019Listed for sale$340,000+48.5%$166/sqft
    Source: Berkshire Hathaway HomeServices Real Estate Professionals #19246717 Report a problem
    12/4/2010Listing removed$229,000$112/sqft
    Source: Prudential Real Estate #10066606 Report a problem
    8/17/2010Price change$229,000-8.2%$112/sqft
    Source: Prudential Real Estate #10066606 Report a problem
    7/17/2010Price change$249,500-7.4%$122/sqft
    Source: Prudential Real Estate #10066606 Report a problem
    11/6/2009Listed for sale$269,500+59.5%$132/sqft
    Source: Prudential Real Estate #9084263 Report a problem
    4/2/1998Sold$169,000$83/sqft
    Source: Public Record Report a problem

    Public tax history

    YearProperty taxesTax assessment
    2025$5,814 +1.3%$298,391 +3%
    2024$5,741 +2.6%$289,700 +3%
    2023$5,595 +4%$281,263 +3%
    2022$5,379 +6.5%$273,071 +3%
    2021$5,052 +0.8%$265,118 +3%
    2020$5,012 +15.9%$257,397 +3%
    2019$4,324 +8.4%$249,900 +3%
    2018$3,989 $242,622 +3%
    2017$3,989 +8.3%$235,555 +3%
    2016$3,683 +5.5%$228,694 +3%
    2015$3,492 +4.4%$222,033 +4%
    2014$3,346 +4%$213,461 +1.1%
    2013$3,218 +7.3%$211,217 +1.1%
    2012$2,999 $208,842 -3.1%
    2011-- $215,566 +3%
    2010-- $209,287 +3%
    2009-- $203,191 +3%
    2008-- $197,273 +3%
    2007-- $191,527 +3%
    2006-- $185,949 +3%
    2005-- $180,533 +3%
    2004-- $175,275 +3%
    2003-- $170,170 +3%
    2002-- $165,214 +3%
    2001-- $160,402 +3%
    2000-- $155,730

    Find assessor info on the county website

    Neighborhood: Churchill

    Nearby schools

    GreatSchools rating
    Schools provided by the listing agent
    • Elementary: Mccornack
    • Middle: Kennedy
    • High: Churchill

    Source: RMLS (OR). This data may not be complete. We recommend contacting the local school district to confirm school assignments for this home.

    Get pre-qualified for a loan
    At Zillow Home Loans, we can pre-qualify you in as little as 5 minutes with no impact to your credit score.

    An equal housing lender. NMLS #10287.

    Sell for more on Zillow
    Get a Zillow Showcase℠ listing at no additional cost and you could sell for .
    $552,800
    2% more
    +$11,056
    With Zillow Showcase(estimated)
    $563,856