Hillside home in Westwing Mountain with beautiful mountain views overlooking common area! Fenced courtyard with pavers! Double wide gate for a boat or trailer! Gas heated pool and separate spa/hot tub and lighted gazebo next to your own putting green! Gas fire pit & bench! Gorgeous staggered all wood kitchen cabinets w/ tile backsplash. 4 of the 6 spacious bedrooms have adjoining bathrooms! 4.5 bathrooms! 3 car garage for parking plus a separate climate controlled MANCAVE/workshop that has two 240 outlets and water accessed from the RV area! Ground level bedroom is like a 2nd master suite + 5 large bedrooms upstairs with a huge primary bedroom! Accent walls in the billiards room & 1/2 bath! Spindle wood staircase & window shutters! HIT the More button... CLOSE TO SEVERAL MOUNTAIN HIKING TRAILS AND THE ANNUAL, 4 PEAK CHALLENGE! ALSO CLOSE TO SHOPPING AND RESTAURANTS OF ALL KINDS INCLUDING HOME DEPOT, SAFEWAY, LOWES, FRYS, BURBON AND BONES, MCDONALDS, CANES, IN AND OUT BURGER, BARROS PIZZA, TARGET, SMASH BURGER, THE STESON, THE DOLLAR TREE, FREDDYS, AND SOON A CHICK FILET AND A TON MORE TO PICK FROM! CLOSE TO LAKE PLEASANT AND THE NEW PEORIA PARK CALLED PALOMA WITH PICKLEBALL COURTS, A FISHING LAKE AND PLAYGROUNDS! This home can be sold partially furnished if you want? Look for the GREEN DOTS on furniture and that indicates that it is negotiable.
Sold for $799,000
$799,000
26853 N 89TH Drive, Peoria, AZ 85383
6beds
4,059sqft
Single Family Residence
Built in 2005
10,060 Square Feet Lot
$800,900 Zestimate®
$197/sqft
$4,612 Estimated rent
Home value
$800,900
$737,000 - $873,000
$4,612/mo
Zestimate® history
Owner options
List your home for rent
$4,612/mo
Rent Zestimate®
Find your next renter with Zillow Rental Manager. Plus, with online applications, you can quickly screen prospective tenants – for free.
$4,612/mo
Rent Zestimate®
Refinance and save
$3,917/mo
Est. payment
Refinancing to a lower rate could help reduce your monthly payments and save thousands over the life of the loan.
$3,917/mo
Est. payment
Explore your selling options
Work with a Zillow partner agent
Leverage their expertise and Zillow's premium Showcase listings to get your home seen by more buyers.
Get startedList with your own agent
Get your home in front of millions of buyers by listing it on Zillow.
Learn how to do itSell it yourself
Take full control of how buyers see your home on Zillow by listing For Sale by Owner (FSBO).
List your homeWhat's special
Gas heated poolBeautiful mountain viewsFenced courtyard with paversTile backsplashSpindle wood staircaseLighted gazeboGas fire pit
Zillow last checked:
Listing updated:
Listed by:
Mounty West 602-359-7383,
RE/MAX Fine Properties,
T Darrell West 623-695-0899,
RE/MAX Fine Properties
Bought with:
Fred Delgado, SA578542000
TruCORE Agency
Source: ARMLS,MLS#: 6910642
Facts & features
Interior
Bedrooms & bathrooms
- Bedrooms: 6
- Bathrooms: 5
- Full bathrooms: 4
- 1/2 bathrooms: 1
Heating
- Natural Gas
Cooling
- Central Air, Ceiling Fan(s), Programmable Thmstat
Appliances
- Included: Dryer, Washer, Refrigerator, Built-in Microwave, Dishwasher, Disposal, Gas Range, Gas Cooktop
- Laundry: Upper Level, Inside, Other
Features
- Pantry, Non-laminate Counter, High Speed Internet, Double Vanity, Upstairs, Eat-in Kitchen, Vaulted Ceiling(s), Kitchen Island, Full Bth Master Bdrm, Separate Shwr & Tub
- Flooring: Carpet, Tile, Wood
- Windows: Solar Screens, Double Pane Windows, Tinted Windows
- Has basement: No
- Has fireplace: No
- Furnished: Yes
Interior area
- Total structure area: 4,059
- Total interior livable area: 4,059 sqft
Property
Parking
- Total spaces: 8
- Parking features: RV Access/Parking, RV Gate, Garage Door Opener, Direct Access, Attch'd Gar Cabinets
- Garage spaces: 3
- Uncovered spaces: 5
Accessibility
- Accessibility features: Bath Grab Bars
Features
- Stories: 2
- Patio & porch: Covered, Patio
- Has private pool: Yes
- Pool features: Play Pool, Heated
- Has spa: Yes
- Spa features: Above Ground, Heated, Private
- Fencing: Block
- Has view: Yes
- View description: Desert, Mountain(s)
Lot
- Size: 10,060 Square Feet
- Features: Borders Common Area, North/South Exposure, Sprinklers In Rear, Sprinklers In Front, Desert Front, Synthetic Grass Back, Auto Timer H2O Front, Auto Timer H2O Back
Details
- Additional structures: Gazebo
- Parcel number: 20139533
Construction
Type & style
- Home type: SingleFamily
- Architectural style: Santa Barbara/Tuscan
- Property subtype: Single Family Residence
Materials
- Stucco, Wood Frame, Painted
- Roof: Tile
Condition
- Year built: 2005
Details
- Builder name: Pulte
Utilities & green energy
- Sewer: Public Sewer
- Water: City Water
Community & HOA
Community
- Features: Tennis Court(s), Playground, Biking/Walking Path
- Security: Fire Sprinkler System, Security System Owned
- Subdivision: WESTWING MOUNTAIN PHASE 2 PARCEL 18
HOA
- Has HOA: Yes
- Services included: Maintenance Grounds
- HOA fee: $266 quarterly
- HOA name: Westwing Mtn HOA
- HOA phone: 623-376-6481
Location
- Region: Peoria
Financial & listing details
- Price per square foot: $197/sqft
- Tax assessed value: $692,300
- Annual tax amount: $2,988
- Date on market: 8/28/2025
- Cumulative days on market: 285 days
- Listing terms: Cash,Conventional,VA Loan
- Ownership: Fee Simple
Price history
| Date | Event | Price |
|---|---|---|
| 4/10/2026 | Sold | $799,000$197/sqft |
Source:  ARMLS #6910642 Report a problem ARMLS #6910642 Report a problem | ||
| 3/3/2026 | Pending sale | $799,000$197/sqft |
Source: ARMLS #6910642 Report a problem | ||
| 2/26/2026 | Price change | $799,000-3.2%$197/sqft |
Source: ARMLS #6910642 Report a problem | ||
| 8/28/2025 | Listed for sale | $825,000-4.6%$203/sqft |
Source: ARMLS #6910642 Report a problem | ||
| 8/18/2025 | Listing removed | $864,900$213/sqft |
Source: ARMLS #6862009 Report a problem | ||
| 6/23/2025 | Price change | $864,900-1.1%$213/sqft |
Source: ARMLS #6862009 Report a problem | ||
| 5/12/2025 | Listed for sale | $874,900+81.1%$216/sqft |
Source: ARMLS #6862009 Report a problem | ||
| 7/25/2018 | Sold | $483,000-1.2%$119/sqft |
Source: ARMLS #5737552 Report a problem | ||
| 5/8/2018 | Price change | $489,000-1.2%$120/sqft |
Source: American Equity Realty #5737552 Report a problem | ||
| 3/16/2018 | Listed for sale | $495,000-16.8%$122/sqft |
Source: American Equity Realty #5737552 Report a problem | ||
| 11/11/2017 | Listing removed | $595,000$147/sqft |
Source: Owner Report a problem | ||
| 9/1/2017 | Listed for sale | $595,000+85.9%$147/sqft |
Source: Owner Report a problem | ||
| 12/3/2010 | Sold | $320,000-1.5%$79/sqft |
Source: Public Record Report a problem | ||
| 10/24/2010 | Pending sale | $324,900$80/sqft |
Source: Fannie Mae #4473194 Report a problem | ||
| 10/9/2010 | Price change | $324,900-27.7%$80/sqft |
Source: Realty Central, LLC #4473194 Report a problem | ||
| 10/3/2010 | Listed for sale | -- |
Source: foreclosure.com Report a problem | ||
| 12/13/2005 | Sold | $449,272$111/sqft |
Source: Public Record Report a problem | ||
Public tax history
| Year | Property taxes | Tax assessment |
|---|---|---|
| 2025 | $2,913 +0.7% | $69,230 -1.1% |
| 2024 | $2,894 -23% | $70,000 +62.9% |
| 2023 | $3,759 +1.1% | $42,969 -4.3% |
| 2022 | $3,719 -1.6% | $44,880 +5.8% |
| 2021 | $3,780 +3.3% | $42,410 +6.8% |
| 2020 | $3,661 -11% | $39,700 +3.6% |
| 2019 | $4,115 | $38,330 -0.6% |
| 2018 | $4,115 +3.4% | $38,550 +4.8% |
| 2017 | $3,981 +14.7% | $36,800 +1.3% |
| 2016 | $3,473 +3.4% | $36,320 +0.8% |
| 2015 | $3,358 | $36,020 +25.2% |
| 2014 | -- | $28,780 +14.3% |
| 2013 | -- | $25,180 |
| 2012 | -- | $25,180 -6.5% |
| 2011 | -- | $26,930 -12.1% |
| 2010 | -- | $30,620 -30.2% |
| 2009 | -- | $43,850 -22.1% |
| 2008 | -- | $56,300 +18.7% |
| 2007 | -- | $47,450 |
Find assessor info on the county website
Neighborhood: Westwing Mountain
Nearby homes
- $991,1004 bd4 ba3.3k sqft26861 N 89th Dr, Peoria, AZ 85383Off Market
- $832,0005 bd4 ba4.2k sqft26841 N 89th Dr, Peoria, AZ 85383Off Market
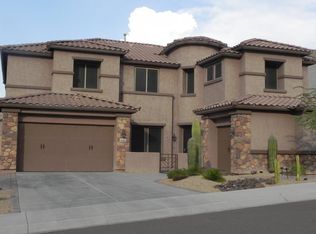
- $823,3006 bd5 ba4.2k sqft26869 N 89th Dr, Peoria, AZ 85383Off Market

- $828,1005 bd5 ba3.8k sqft26829 N 89th Dr, Peoria, AZ 85383Off Market

- $830,400-- bd5 ba4.2k sqft26852 N 89th Dr, Peoria, AZ 85383Off Market
- $874,0006 bd4 ba4.2k sqft26872 N 88th Dr, Peoria, AZ 85383Off Market
- $943,1006 bd4 ba4.2k sqft26887 N 88th Ln, Peoria, AZ 85383Off Market
- $950,0005 bd5 ba4.2k sqft26860 N 89th Dr, Peoria, AZ 85383For Sale
Nearby schools
GreatSchools rating
- 8/10West Wing Elementary SchoolGrades: PK-8Distance: 0.3 mi
- 9/10Mountain Ridge High SchoolGrades: 7-12Distance: 3.6 mi
Schools provided by the listing agent
- Elementary: West Wing School
- Middle: West Wing School
- High: Mountain Ridge High School
- District: Deer Valley Unified District
Source: ARMLS. This data may not be complete. We recommend contacting the local school district to confirm school assignments for this home.
Get a cash offer in 3 minutes
Find out how much your home could sell for in as little as 3 minutes with a no-obligation cash offer.
Estimated market value
$800,900
Get a cash offer in 3 minutes
Find out how much your home could sell for in as little as 3 minutes with a no-obligation cash offer.
Estimated market value
$800,900
- Arizona
- Maricopa County
- Peoria
- 85383
- Westwing Mountain
- 26853 N 89TH Drive
Nearby cities
Nearby neighborhoods
Nearby zip codes
Other Peoria Topics
