One of the rare homes in Westridge Valencia that is behind the gates, model sharp with golf course views and remarkable privacy. With no neighbor to one side and none behind (just the 7th fairway in the distance), you truly have the perfect location. The home has also been recently updated with the best materials and color schemes. French oak plank flooring, remodeled kitchen, tasteful drapes, remote control blinds, shutters. The kitchen/family room is the largest in the Bent Canyon development and features newer quartz counters, high-end stainless appliances including Wolf range, built-in refrigerator and beverage refrigerator in the butler’s pantry. The family room has functional and tasteful built-ins and from your couch you can see across the valley. All 3 full bathrooms have been recently redone in light grays and whites, and the look is model perfect. The primary bath is beyond anything else in terms of improvements and even has a dry sauna and steam in the shower. The adjacent walk-in closet is large enough for the pickiest of discerning buyers. One bedroom upstairs has been made into a custom media room with screen and control 4 system. Downstairs features a junior suite with attached full bath, and the 4-car tandem garage has been fully finished with epoxy floors. Truly one of the best available in years. The yard is low maintenance with pebble tech pool and spa, a nice covered patio, beverage station with sink and a built-in BBQ close by. From every vantage point we have views of the sunsets. Newer HVAC and many other important improvements in this highly desirable planned Valencia community. Low HOA with access to clubhouses, pools, tennis courts and close to the Oaks Grill. Truly the best of the best. Come home to Valencia!
Pending
Listed by: RE/MAX of Santa Clarita • Neal Weichel • Contact: 661-284-5080
$1,725,000
26855 Pine Cliff Pl, Stevenson Ranch, CA 91381
4beds
3,546sqft
Single Family Residence
Built in 2003
7,534 Square Feet Lot
$1,713,700 Zestimate®
$486/sqft
$206/mo HOA
What's special
- 27 days
- 1,090
- 109
Likely to sell faster than
Zillow last checked:
Listing updated:
Listed by:
Neal Weichel DRE #01107376 661-284-5080,
RE/MAX of Santa Clarita
Source: CRMLS,MLS#: SR26181886 Originating MLS: California Regional MLS
Originating MLS: California Regional MLSFacts & features
Interior
Bedrooms & bathrooms
- Bedrooms: 4
- Bathrooms: 5
- Full bathrooms: 4
- 1/2 bathrooms: 1
- Main level bathrooms: 2
- Main level bedrooms: 1
Rooms
- Room types: Bedroom, Family Room, Kitchen, Laundry, Loft, Living Room, Primary Bathroom, Primary Bedroom, Media Room, Other, Sauna
Primary bedroom
- Features: Primary Suite
Bedroom
- Features: Bedroom on Main Level
Kitchen
- Features: Butler's Pantry, Granite Counters
Other
- Features: Walk-In Closet(s)
Heating
- Central
Cooling
- Central Air
Appliances
- Laundry: Inside, Laundry Room
Features
- Bedroom on Main Level, Loft, Primary Suite, Walk-In Closet(s)
- Has fireplace: Yes
- Fireplace features: Family Room
- Common walls with other units/homes: No Common Walls
Interior area
- Total interior livable area: 3,546 sqft
Property
Parking
- Total spaces: 4
- Parking features: Garage, Tandem
- Attached garage spaces: 4
Features
- Levels: Two
- Stories: 2
- Entry location: 1
- Has private pool: Yes
- Pool features: Private, Association
- Has spa: Yes
- Spa features: Private
- Has view: Yes
- View description: Golf Course, Hills, Mountain(s), Neighborhood
Lot
- Size: 7,534 Square Feet
- Features: Back Yard, Front Yard
Details
- Parcel number: 2826138012
- Special conditions: Standard
Construction
Type & style
- Home type: SingleFamily
- Property subtype: Single Family Residence
Condition
- New construction: No
- Year built: 2003
Utilities & green energy
- Sewer: Public Sewer
- Water: Public
Community & HOA
Community
- Features: Curbs, Street Lights, Sidewalks, Gated
- Security: Gated Community
- Subdivision: Bent Canyon (Bentc)
HOA
- Has HOA: Yes
- Amenities included: Clubhouse, Controlled Access, Picnic Area, Playground, Pool, Spa/Hot Tub
- HOA fee: $206 monthly
- HOA name: Valencia Westridge HOA
- HOA phone: 661-295-9474
Location
- Region: Stevenson Ranch
Financial & listing details
- Price per square foot: $486/sqft
- Tax assessed value: $1,608,721
- Date on market: 8/20/2026
- Cumulative days on market: 27 days
- Listing terms: Submit
Estimated market value
$1,713,700
$1.63M - $1.80M
$6,236/mo
Price history
| Date | Event | Price |
|---|---|---|
| 8/31/2026 | Pending sale | $1,725,000$486/sqft |
Source:  CRMLS #SR26181886 Report a problem CRMLS #SR26181886 Report a problem | ||
| 8/20/2026 | Listed for sale | $1,725,000+6.2%$486/sqft |
Source: CRMLS #SR26181886 Report a problem | ||
| 6/2/2022 | Sold | $1,625,000$458/sqft |
Source: Public Record Report a problem | ||
| 5/12/2022 | Pending sale | $1,625,000$458/sqft |
Source: CRMLS #SR22096427 Report a problem | ||
| 5/9/2022 | Listed for sale | $1,625,000+76.6%$458/sqft |
Source: CRMLS #SR22096427 Report a problem | ||
| 3/26/2010 | Sold | $920,000-3.1%$259/sqft |
Source: Public Record Report a problem | ||
| 1/23/2010 | Listed for sale | $949,000+14%$268/sqft |
Source: Vflyer #F1832242 Report a problem | ||
| 3/14/2003 | Sold | $832,500$235/sqft |
Source: Public Record Report a problem | ||
Public tax history
| Year | Property taxes | Tax assessment |
|---|---|---|
| 2026 | -- | $1,608,721 +2% |
| 2025 | $20,846 +2.9% | $1,577,178 +2% |
| 2024 | $20,250 +2.8% | $1,546,254 +2% |
| 2023 | $19,706 -6.6% | $1,515,937 +35.5% |
| 2022 | $21,109 +42.9% | $1,119,055 +2% |
| 2021 | $14,770 +1.1% | $1,097,113 +1% |
| 2020 | $14,612 | $1,085,864 +2% |
| 2019 | $14,612 +4.4% | $1,064,573 +2% |
| 2018 | $13,992 | $1,043,700 +2% |
| 2017 | $13,992 +2.8% | $1,023,236 +2% |
| 2016 | $13,617 +3.6% | $1,003,173 +1.5% |
| 2015 | $13,140 +2.6% | $988,105 +2% |
| 2014 | $12,803 | $968,750 +2.5% |
| 2012 | -- | $945,465 +2% |
| 2011 | -- | $926,927 +15% |
| 2010 | -- | $806,200 -17.2% |
| 2009 | -- | $973,608 +2% |
| 2008 | -- | $954,519 +2% |
| 2007 | -- | $935,804 +2% |
| 2006 | -- | $917,456 |
| 2005 | -- | $917,456 +8.3% |
| 2004 | -- | $847,532 +145.1% |
| 2003 | -- | $345,720 |
Find assessor info on the county website
Monthly payment
Est. payment
Payment breakdown
Explore the cost of this home by adjusting the details. Changes won't be saved.Climate risks
Neighborhood: 91381
- $9-- bd-- ba-- sqft26857 Pine Cliff Pl, Valencia, CA 91381Off Market
- $1,468,2005 bd5 ba3.3k sqft26849 Pine Cliff Pl, Stevenson Ranch, CA 91381Off Market
- $1,590,4005 bd5 ba3.3k sqft26909 Alder Ct, Valencia, CA 91381Off Market
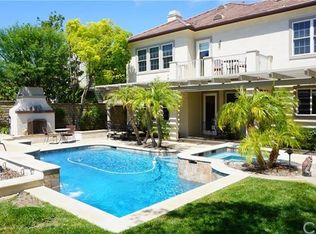
- $1,350,7004 bd4 ba3.1k sqft26843 Pine Cliff Pl, Stevenson Ranch, CA 91381Off Market
Similar homes
- $1,899,9005 bd7 ba4.1k sqft26637 Oak Terrace Pl, Valencia, CA 91381For Sale
 MLS ID #SR26132529, Lovdeep Chhina, Equity Union. CRMLS
 - $1,699,0005 bd4 ba3.7k sqft25941 Verandah Ct, Stevenson Ranch, CA 91381For Sale
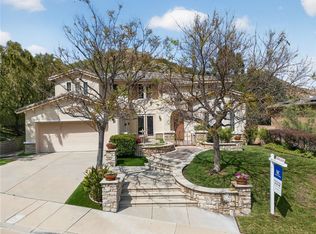 MLS ID #SR26072308, Ricardo Rodriguez, New Century Properties. CRMLS
 - $1,699,0006 bd5 ba4.1k sqft24802 Greensbrier Dr, Stevenson Ranch, CA 91381For Sale
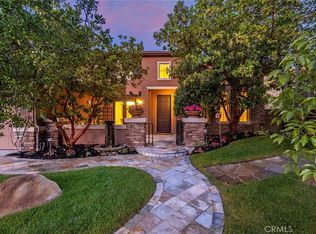 MLS ID #SR26199257, Rebecca Locke, Equity Union. CRMLS
 - $1,745,0007 bd6 ba4.3k sqft25514 Brighton Pl, Stevenson Ranch, CA 91381For Sale
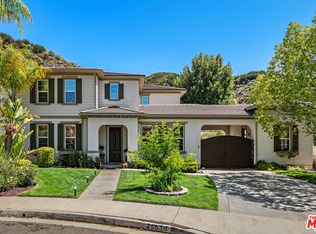 MLS ID #26842225, Rosalind Armitage DRE # 01944250, Coldwell Banker Realty. CLAW
Local buyer's agents are ready to help
