55+ community near rec facilities. Sun room not in sq ft. has new air/ heat unit. Section walled off making small work shop, hobby area. Two years ago replaced kitchen to the studs. New wiring, lights, cabinets, appliances & 18 ft of granite counter tops. Liv/din area 12x20. Kit 9x17. Master 11x14. 2nd bdrm 12x15. Porch 9x12 plus 7x9 wkshop. Laundry 7x9. Updated baths. Laundry room with sink & shelving. Two inch blinds and porcelain tile throughout. Hot water heater 1+ yr old. Covered patio. Garage has overhead & wall storage. A lot of fresh painting, interior & exterior. Many other upgrades as hardware, switches, plugs, lighted closets. Pet feeding station (or for baskets). Backs to Hole 7 of golf coure. HOA pays water, trash, yard maintenance, roof, common lot insurance. If vet can assume 3.375% VA loan, must qualify. Will cooperate with a selling agent, add their commission to offer price. One seller retired real estate broker.
Pre-foreclosure
Est. $282,600
26859 Augusta Dr, Menifee, CA 92586
2beds
1,066sqft
Townhouse
Built in 1964
2,614 Square Feet Lot
$282,600 Zestimate®
$265/sqft
$250/mo HOA
Overview
- 172 days
- 44
- 4
Facts & features
Interior
Bedrooms & bathrooms
- Bedrooms: 2
- Bathrooms: 2
- Full bathrooms: 1
- 3/4 bathrooms: 1
Heating
- Forced air, Gas
Cooling
- Central
Appliances
- Included: Dishwasher, Dryer, Garbage disposal, Range / Oven, Refrigerator, Washer
- Laundry: Inside
Features
- Flooring: Tile
- Basement: None
- Has fireplace: No
- Common walls with other units/homes: No Common Walls
Interior area
- Total interior livable area: 1,066 sqft
Property
Parking
- Total spaces: 2
- Parking features: Garage - Attached
Features
- Levels: One
- Exterior features: Stucco, Wood
- Pool features: Association, Community
- Has view: Yes
- View description: Territorial
Lot
- Size: 2,614 Square Feet
Details
- Parcel number: 337332003
- Special conditions: Standard
Construction
Type & style
- Home type: Townhouse
Materials
- wood frame
- Roof: Composition
Condition
- Year built: 1964
Utilities & green energy
- Sewer: Public Sewer
- Water: Public
Community & HOA
Community
- Features: Fitness Center, Fifty Five Plus Active Community
- Senior community: Yes
HOA
- Has HOA: Yes
- Amenities included: Pool
- HOA fee: $250 monthly
Location
- Region: Menifee
Financial & listing details
- Price per square foot: $265/sqft
- Tax assessed value: $217,522
Foreclosure details
Estimated market value
$282,600
$263,000 - $300,000
$2,239/mo
Price history
| Date | Event | Price |
|---|---|---|
| 11/26/2019 | Sold | $195,000+3.7%$183/sqft |
Source: Public Record Report a problem | ||
| 9/15/2019 | Price change | $188,000-1.1%$176/sqft |
Source: RE/MAX Generations #SW19147719 Report a problem | ||
| 9/3/2019 | Price change | $190,000-2.6%$178/sqft |
Source: RE/MAX Generations #SW19147719 Report a problem | ||
| 8/27/2019 | Price change | $195,000-2.5%$183/sqft |
Source: RE/MAX Generations #SW19147719 Report a problem | ||
| 7/22/2019 | Pending sale | $199,900$188/sqft |
Source: RE/MAX Generations #SW19147719 Report a problem | ||
| 6/13/2019 | Price change | $199,900-3.9%$188/sqft |
Source: Owner Report a problem | ||
| 6/6/2019 | Price change | $208,000-1%$195/sqft |
Source: Owner Report a problem | ||
| 5/30/2019 | Listed for sale | $210,000+52.7%$197/sqft |
Source: Owner Report a problem | ||
| 6/3/2016 | Sold | $137,500+52.8%$129/sqft |
Source: Public Record Report a problem | ||
| 7/16/2014 | Sold | $90,000-28.6%$84/sqft |
Source: Public Record Report a problem | ||
| 8/21/2003 | Sold | $126,000+162.5%$118/sqft |
Source: Public Record Report a problem | ||
| 3/12/1998 | Sold | $48,000-3%$45/sqft |
Source: Public Record Report a problem | ||
| 7/16/1997 | Sold | $49,500$46/sqft |
Source: Public Record Report a problem | ||
Public tax history
| Year | Property taxes | Tax assessment |
|---|---|---|
| 2026 | -- | $217,522 +2% |
| 2025 | $2,470 +1.9% | $213,258 +2% |
| 2024 | $2,424 -0.6% | $209,077 +2% |
| 2023 | $2,439 +1.3% | $204,978 +2% |
| 2022 | $2,409 +1.6% | $200,960 +2% |
| 2021 | $2,370 +1.4% | $197,020 +1% |
| 2020 | $2,336 +39.5% | $195,000 +33.7% |
| 2019 | $1,675 +4.6% | $145,808 +2% |
| 2018 | $1,601 +1.9% | $142,950 +2% |
| 2017 | $1,572 | $140,148 +53.4% |
| 2016 | $1,572 +48.8% | $91,372 +1.5% |
| 2015 | $1,056 -18.9% | $90,000 -25% |
| 2014 | $1,302 | $120,000 +41.2% |
| 2013 | -- | $85,000 +9% |
| 2012 | -- | $78,000 +6.8% |
| 2011 | -- | $73,000 +1.4% |
| 2010 | -- | $72,000 -31.4% |
| 2009 | -- | $105,000 -23% |
| 2008 | -- | $136,384 +2% |
| 2007 | -- | $133,711 +2% |
| 2006 | -- | $131,090 +2% |
| 2005 | -- | $128,520 +142.9% |
| 2003 | -- | $52,914 +2% |
| 2002 | -- | $51,877 +2% |
| 2001 | $576 +1.2% | $50,861 +2% |
| 2000 | $570 | $49,865 |
Find assessor info on the county website
Monthly payment
Climate risks
Neighborhood: Sun City
Nearby schools
Schools provided by the listing agent
- District: Perris Union High
Source: The MLS. This data may not be complete. We recommend contacting the local school district to confirm school assignments for this home.

Similar homes
- $316,9002 bd1 ba992 sqft27269 Yorba Linda Ct, Menifee, CA 92586For Sale
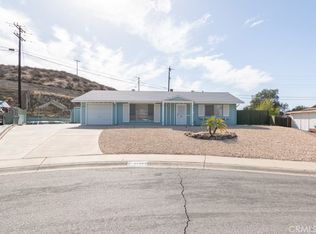 MLS ID #TR26225948, Jonathan Minerick, Homecoin.com. CRMLS
 - $289,9002 bd2 ba1.2k sqft28372 Paseo Grande Dr, Sun City, CA 92586For Sale
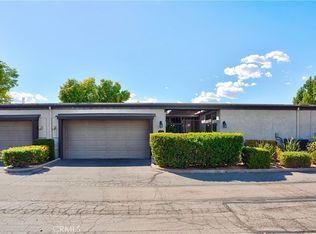 MLS ID #SW26215922, Denise Gentile, Coldwell Banker Assoc Brkr-SC. CRMLS
 - $275,0002 bd2 ba1.2k sqft28382 Paseo Grande Dr, Menifee, CA 92586For Sale
 MLS ID #26992455, Mark Alston DRE # 01114113, Skyway Realty. CLAW
 - $299,9002 bd2 ba1.2k sqft28286 Encanto Dr, Menifee, CA 92586For Sale
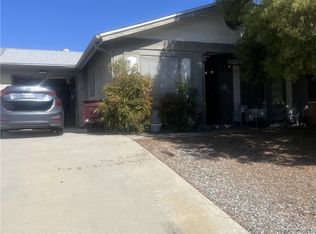 MLS ID #SR26207409, Gregory Falvo, First Stop Realty. CRMLS
